Skip main navigation
Closed
  • $724,900

    1529 N Mohawk St #3S, Chicago, IL 60610

    3beds
    2,400sqft
    Condominium, Duplex, Single Family Residence
    Built in 2002
    -- sqft lot
    $-- Zestimate®
    $302/sqft
    $6,108 Estimated rent

    Home value

    Not available

    Estimated sales range

    Not available

    $6,108/mo

    Zestimate® history
    Loading
    Loading...

    Owner options

    List your home for rent

    $6,108/mo

    Rent Zestimate®

    Find your next renter with Zillow Rental Manager. Plus, with online applications, you can quickly screen prospective tenants – for free.

    Learn more

    $6,108/mo

    Rent Zestimate®

    Refinance and save

    $5,526/mo

    Est. payment

    Refinancing to a lower rate could help reduce your monthly payments and save thousands over the life of the loan.

    See today's rates

    $5,526/mo

    Est. payment

    Explore your selling options

    Work with a Zillow partner agent

    Leverage their expertise and Zillow's premium Showcase listings to get your home seen by more buyers.

    Get started

    List with your own agent

    Get your home in front of millions of buyers by listing it on Zillow.

    Learn how to do it

    Sell it yourself

    Take full control of how buyers see your home on Zillow by listing For Sale by Owner (FSBO).

    List your home

    What's special

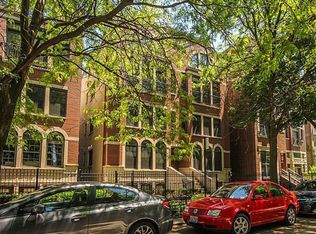
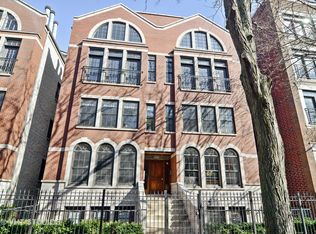
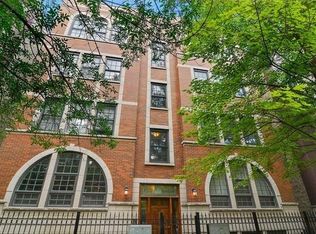
    Welcome to this impressive, modern, duplex-up, penthouse nestled in coveted Old Town. Bathed in sunlight from its southwest exposure, this corner unit offers the spaciousness of a single-family home. Enter to find soaring 20-foot vaulted ceilings in the living room, floor-to-ceiling windows, and skylights that flood the space with natural light. A Juliet balcony, newly remodeled gas fireplace, and dining room create a grand entrance. The expansive main level features a freshly updated kitchen with granite counters, stainless steel LG appliances, an eat-in breakfast bar, and pendant lighting. The second en-suite bedroom boasts a 10' x 4' professionally organized closet, new flooring, and white Pella sliding doors opening to a private rear deck, perfect for grilling and entertaining. The bathroom includes a walk-in stand-up shower with a glass door, marble surround, and travertine flooring. A generously sized third bedroom with an adjacent full bath completes this level. The second level has a loft-style family room overlooking the living area. The primary en-suite bedroom offers two closets, new flooring, and sliding doors leading to a second private rear deck with serene views of the Chicago skyline. The primary bathroom features an oversized vanity, a walk-in steam shower with glass door and built-in bench, marble surround, travertine flooring, skylights, and a six-jet whirlpool bath. Additional features include hardwood floors, in-unit laundry, intercom/security system, dual-zone HVAC, ample storage, and recently replaced major appliances/mechanicals. The price includes one indoor garage parking space. Enjoy close proximity to schools, public transportation, X-Sport Fitness, Mariano's, Whole Foods, Lincoln Park Zoo, North Ave Beach, shopping on Wells Street, and an array of restaurants, cafes, and nightlife options.

    Zillow last checked:

    Listing updated:

    Listing courtesy of:

    Stefanie Campbell 815-997-0177,

    @properties Christie's International Real Estate

    Bought with:

    Jeff Bushaw

    Main Street Real Estate Group

    Source: MRED as distributed by MLS GRID,MLS#: 12100904MLS Logo

    Facts & features

    Interior

    Bedrooms & bathrooms
    • Bedrooms: 3
    • Bathrooms: 3
    • Full bathrooms: 3
    Primary bedroom
    • Features: Flooring (Vinyl), Bathroom (Full)
    • Level: Second
    • Area: 361 Square Feet
    • Dimensions: 19X19
    Bedroom 2
    • Features: Flooring (Vinyl)
    • Level: Main
    • Area: 195 Square Feet
    • Dimensions: 15X13
    Bedroom 3
    • Features: Flooring (Hardwood)
    • Level: Main
    • Area: 180 Square Feet
    • Dimensions: 15X12
    Deck
    • Features: Flooring (Hardwood)
    • Level: Main
    • Area: 160 Square Feet
    • Dimensions: 16X10
    Deck
    • Features: Flooring (Hardwood)
    • Level: Second
    • Area: 171 Square Feet
    • Dimensions: 19X09
    Dining room
    • Features: Flooring (Hardwood), Window Treatments (Skylight(s))
    • Level: Main
    • Area: 136 Square Feet
    • Dimensions: 17X08
    Family room
    • Features: Flooring (Hardwood)
    • Level: Second
    • Area: 400 Square Feet
    • Dimensions: 20X20
    Kitchen
    • Features: Kitchen (Eating Area-Breakfast Bar, Island, Custom Cabinetry, Granite Counters, Updated Kitchen), Flooring (Hardwood)
    • Level: Main
    • Area: 165 Square Feet
    • Dimensions: 15X11
    Laundry
    • Features: Flooring (Ceramic Tile)
    • Level: Main
    • Area: 54 Square Feet
    • Dimensions: 09X06
    Living room
    • Features: Flooring (Hardwood), Window Treatments (Skylight(s))
    • Level: Main
    • Area: 323 Square Feet
    • Dimensions: 19X17
    Loft
    • Features: Flooring (Hardwood)
    • Level: Second
    • Area: 400 Square Feet
    • Dimensions: 20X20
    Storage
    • Features: Flooring (Stone)
    • Level: Lower
    • Area: 30 Square Feet
    • Dimensions: 06X05
    Heating
    • Natural Gas
    Cooling
    • Central Air, Zoned
    Appliances
    • Included: Range, Microwave, Dishwasher, Refrigerator, Washer, Dryer, Disposal, Stainless Steel Appliance(s), Front Controls on Range/Cooktop, Gas Cooktop, Gas Oven, Humidifier
    • Laundry: Washer Hookup, Main Level, Electric Dryer Hookup, In Unit
    Features
    • Cathedral Ceiling(s), Sauna, 1st Floor Bedroom, 1st Floor Full Bath, Storage, High Ceilings, Open Floorplan, Granite Counters
    • Flooring: Hardwood
    • Windows: Skylight(s)
    • Basement: None
    • Number of fireplaces: 1
    • Fireplace features: Wood Burning, Gas Starter, Living Room
    Interior area
    • Total structure area: 0
    • Total interior livable area: 2,400 sqft

    Property

    Parking
    • Total spaces: 1
    • Parking features: Off Alley, Garage Door Opener, On Site, Garage Owned, Detached, Garage
    • Garage spaces: 1
    • Has uncovered spaces: Yes
    Accessibility
    • Accessibility features: No Disability Access
    Features
    • Patio & porch: Deck
    • Exterior features: Balcony
    Details
    • Parcel number: 17041090481003
    • Special conditions: None
    • Other equipment: TV-Cable, Intercom, Ceiling Fan(s)

    Construction

    Type & style
    • Home type: Condo
    • Property subtype: Condominium, Duplex, Single Family Residence
    Materials
    • Brick, Block
    Condition
    • New construction: No
    • Year built: 2002
    • Major remodel year: 2021

    Utilities & green energy

    • Electric: Circuit Breakers, 200+ Amp Service
    • Sewer: Public Sewer
    • Water: Lake Michigan, Public
    • Utilities for property: Cable Available

    Community & neighborhood

    Security
    • Security features: Security System, Carbon Monoxide Detector(s)
    Community
    • Community features: Sidewalks, Street Lights
    Location
    • Region: Chicago

    HOA & financial

    HOA
    • Has HOA: Yes
    • HOA fee: $464 monthly
    • Services included: Water, Parking, Insurance, Exterior Maintenance, Lawn Care, Scavenger, Snow Removal

    Other

    Other facts
    • Listing terms: Conventional
    • Ownership: Condo

    Price history

    DateEventPrice
    9/23/2024Sold$724,900+9.3%$302/sqft
    Source: MRED as distributed by MLS GRID #12100904 Report a problem
    8/6/2021Sold$663,000-1%$276/sqft
    Source: MRED as distributed by MLS GRID #11119676 Report a problem
    6/28/2021Contingent$669,500$279/sqft
    Source: MRED as distributed by MLS GRID #11119676 Report a problem
    6/11/2021Listed for sale$669,500$279/sqft
    Source: MRED as distributed by MLS GRID #11119676 Report a problem

    Public tax history

    YearProperty taxesTax assessment
    2014$8,813 +2%$47,500
    2013$8,639 +1.4%$47,500
    2012$8,524 +48.6%$47,500 +34.2%
    2011$5,735 -0.4%$35,392
    2010$5,759 +4.4%$35,392
    2009$5,519 -40.2%$35,392 -45%
    2008$9,231 +1%$64,350
    2007$9,139 -1.1%$64,350
    2006$9,238 -14.3%$64,350 -2.5%
    2005$10,784 +1%$66,000
    2004$10,676 +2.2%$66,000
    2003$10,444 $66,000

    Find assessor info on the county website

    Neighborhood: Old Town

    Nearby schools

    GreatSchools rating
    Schools provided by the listing agent
    • Elementary: Manierre Elementary School
    • High: Lincoln Park High School
    • District: 299

    Source: MRED as distributed by MLS GRID. This data may not be complete. We recommend contacting the local school district to confirm school assignments for this home.

    Get pre-qualified for a loan
    At Zillow Home Loans, we can pre-qualify you in as little as 5 minutes with no impact to your credit score.

    An equal housing lender. NMLS #10287.