Ready on 8/25! $5,000 preferred lender buyer incentive for closing costs and/or buydown! Nice, corner lot with upstairs views of Barnes Butte. The western facing covered back patio is nicely positioned to capture sunset colors in the evening. Great room has gas fireplace & opens to the kitchen w/quartz island, dining area, & large covered back patio. Upstairs w/well-appointed primary suite & tiled shower, WIC, two guest rooms, full guest bath, laundry, and a spacious loft living area. Upgrades include paint grade cabinets, fireplace cabinet built-ins (both sides) with 2 upper shelves, laundry package, & garbage bin in kitchen island. Also has smart home features, garage door opener, fencing. Amenities: seasonal pool, parks, play area, ½ sports court, community walking path in protected wetland reserve w/direct access to public trails up around Barnes Butte. HOA includes front yard maintenance. OP198 CALDWELL F. Model home is open Fri-Mon, 12-5:00 pm for tour at 1007 NE Hudspeth Cir.
Closed
$475,000
1529 NE Rosemont St, Prineville, OR 97754
3beds
3baths
2,042sqft
Single Family Residence
Built in 2023
6,969 Square Feet Lot
$509,300 Zestimate®
$233/sqft
$2,791 Estimated rent
Home value
$509,300
$484,000 - $535,000
$2,791/mo
Zestimate® history
Owner options
List your home for rent
$2,791/mo
Rent Zestimate®
Find your next renter with Zillow Rental Manager. Plus, with online applications, you can quickly screen prospective tenants – for free.
$2,791/mo
Rent Zestimate®
Refinance and save
$2,969/mo
Est. payment
Refinancing to a lower rate could help reduce your monthly payments and save thousands over the life of the loan.
$2,969/mo
Est. payment
Explore your selling options
Work with a Zillow partner agent
Leverage their expertise and Zillow's premium Showcase listings to get your home seen by more buyers.
Get startedList with your own agent
Get your home in front of millions of buyers by listing it on Zillow.
Learn how to do itSell it yourself
Take full control of how buyers see your home on Zillow by listing For Sale by Owner (FSBO).
List your homeWhat's special
Gas fireplaceGarage door openerCommunity walking pathSeasonal poolCorner lotSmart home featuresDining area
Zillow last checked:
Listing updated:
Listed by:
Pahlisch Real Estate, Inc. 541-385-6762
Bought with:
Cascade Hasson SIR
Source: Oregon Datashare,MLS#: 220163064
Facts & features
Interior
Bedrooms & bathrooms
- Bedrooms: 3
- Bathrooms: 3
Heating
- Forced Air, Natural Gas, Other
Cooling
- Central Air, Whole House Fan, Other
Appliances
- Included: Dishwasher, Disposal, Microwave, Oven, Range, Water Heater
Features
- Smart Lock(s), Breakfast Bar, Ceiling Fan(s), Enclosed Toilet(s), Kitchen Island, Linen Closet, Open Floorplan, Pantry, Shower/Tub Combo, Smart Thermostat, Solid Surface Counters, Tile Shower, Walk-In Closet(s)
- Flooring: Carpet, Simulated Wood
- Windows: Low Emissivity Windows, Double Pane Windows, Vinyl Frames
- Basement: None
- Has fireplace: Yes
- Fireplace features: Gas, Great Room
- Common walls with other units/homes: No Common Walls
Interior area
- Total structure area: 2,042
- Total interior livable area: 2,042 sqft
- Finished area below ground: 0
Property
Parking
- Total spaces: 2
- Parking features: Attached, Concrete, Driveway, Garage Door Opener, Other
- Attached garage spaces: 2
- Has uncovered spaces: Yes
Accessibility
- Accessibility features: Smart Technology
Features
- Levels: Two
- Stories: 2
- Patio & porch: Patio
- Fencing: Fenced
- Has view: Yes
- View description: Neighborhood, Territorial
Lot
- Size: 6,969 Square Feet
- Features: Corner Lot, Landscaped, Sprinkler Timer(s), Sprinklers In Front
Details
- Parcel number: 20627
- Zoning description: R1; Limited Res
- Special conditions: Standard
Construction
Type & style
- Home type: SingleFamily
- Architectural style: Craftsman,Northwest
- Property subtype: Single Family Residence
Materials
- Double Wall/Staggered Stud, Frame
- Foundation: Concrete Perimeter, Stemwall
- Roof: Composition
Condition
- New construction: Yes
- Year built: 2023
Details
- Builder name: Pahlisch Homes
Utilities & green energy
- Sewer: Public Sewer
- Water: Backflow Domestic, Backflow Irrigation, Public
- Utilities for property: Natural Gas Available
Community & HOA
Community
- Features: Park, Playground, Sport Court
- Security: Carbon Monoxide Detector(s), Smoke Detector(s)
- Subdivision: Ochoco Pointe
HOA
- Has HOA: Yes
- Amenities included: Landscaping, Park, Playground, Pool, Sport Court, Trail(s)
- HOA fee: $144 monthly
Location
- Region: Prineville
Financial & listing details
- Price per square foot: $233/sqft
- Tax assessed value: $504,690
- Annual tax amount: $237
- Date on market: 6/9/2023
- Cumulative days on market: 100 days
- Listing terms: Cash,FHA,FMHA,USDA Loan,VA Loan
- Inclusions: SS dishwasher, range/oven, microwave; Front yard landscaping & sprinkler sys; Garage door opener &keyless garage entry
- Road surface type: Paved
Price history
| Date | Event | Price |
|---|---|---|
| 9/8/2023 | Sold | $475,000-2.1%$233/sqft |
Source:  Oregon Datashare #220163064 Report a problem Oregon Datashare #220163064 Report a problem | ||
| 8/16/2023 | Pending sale | $485,430$238/sqft |
Source: Oregon Datashare #220163064 Report a problem | ||
| 6/9/2023 | Listed for sale | $485,430$238/sqft |
Source: Oregon Datashare #220163064 Report a problem | ||
| 6/1/2023 | Pending sale | $485,430$238/sqft |
Source: Oregon Datashare #220163064 Report a problem | ||
| 5/1/2023 | Listed for sale | $485,430-2.9%$238/sqft |
Source: Oregon Datashare #220163064 Report a problem | ||
| 7/12/2022 | Listing removed | -- |
Source:  Pahlisch Homes Report a problem Pahlisch Homes Report a problem | ||
| 6/22/2022 | Listed for sale | $499,900$245/sqft |
Source: Pahlisch Homes Report a problem | ||
Public tax history
| Year | Property taxes | Tax assessment |
|---|---|---|
| 2025 | $3,696 +2.6% | $230,020 +3% |
| 2024 | $3,601 +1370.4% | $223,330 +1362.5% |
| 2023 | $245 +3.2% | $15,270 +3% |
| 2022 | $237 | $14,830 |
Find assessor info on the county website
Neighborhood: 97754
Nearby homes
- $498,4473 bd2 ba1.8k sqft1534 NE Rosemont St, Prineville, OR 97754Sold

- $624,5933 bd2 ba2k sqft1518 NE Rosemont St, Prineville, OR 97754Sold

- $560,8184 bd2 ba2k sqft1526 NE Rosemont St, Prineville, OR 97754Sold
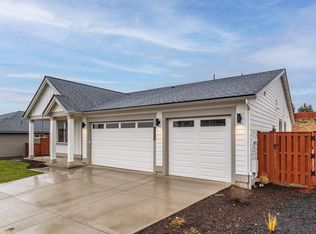
- $486,1003 bd2 ba1.8k sqft1497 NE Rosemont St, Prineville, OR 97754Off Market

- $465,2153 bd2 ba1.6k sqft1481 NE Rosemont St, Prineville, OR 97754Sold
- $512,7204 bd2 ba2k sqft1492 NE Rosemont St, Prineville, OR 97754Sold
- $513,000-- bd-- ba-- sqft1037 NE Hudspeth Cir, Prineville, OR 97754Off Market
- $461,7963 bd2 ba1.8k sqft1547 NE Rosemont St, Prineville, OR 97754Sold
Nearby schools
GreatSchools rating
- 8/10Barnes Butte ElementaryGrades: K-5Distance: 0.6 mi
- 8/10Crook County Middle SchoolGrades: 6-8Distance: 1 mi
- 6/10Crook County High SchoolGrades: 9-12Distance: 1.6 mi
Schools provided by the listing agent
- Elementary: Barnes Butte Elem
- Middle: Crook County Middle
- High: Crook County High
Source: Oregon Datashare. This data may not be complete. We recommend contacting the local school district to confirm school assignments for this home.


Get pre-qualified for a loan
At Zillow Home Loans, we can pre-qualify you in as little as 5 minutes with no impact to your credit score.An equal housing lender. NMLS #10287.
Sell for more on Zillow
Get a Zillow Showcase℠ listing at no additional cost and you could sell for .
$509,300
2% more
+$10,186
With Zillow Showcase(estimated)
$519,486
- Oregon
- Crook County
- Prineville
- 97754
- 1529 NE Rosemont St
Nearby cities
Nearby neighborhoods
Nearby zip codes
Other Prineville Topics
