Always wanted to live in Macintosh Farms? Here's your chance! The recent professional upgrades and details make this Petros built home feel like new construction--without the delay of building! Enter in and you'll feel like you're in a builder's model and won't believe that people actually live here! The porcelain tile flows seamlessly throughout most of the 1st floor and complements the remodeled gourmet kitchen with Shiloh cabinetry, granite counters and a large island for food prep. Love to cook? You'll appreciate the high-end kitchen appliances: Wolf gas range with dual fuel electric oven; Wolf steam oven & microwave drawer; Bosch dishwasher and JennAir French door refrigerator! Outside, you'll find a private oasis for entertaining and relaxing: outdoor kitchen with granite island; Timbertech deck with motorized, louvered pergola; Travertine stone patio; woodburning fireplace; irrigation system and lighted landscaping! Back inside, completing the main floor are the formal dining rm with built-in bar; open concept family rm & living rm; customized office with Netgear Orbi WiFi; updated half bath and the laundry rm! Venture upstairs, and here is the palatial master bdrm with sitting area, walk-in closet designed by Closet Factory; luxury bath with heated porcelain floor; jetted spa tub and large shower. Also, there are two more bdrms and an updated full bath on this level. Wait until you see the impressive 3 car attached garage with: newer insulated garage doors and remotes; hybrid polymer garage floor coating and huge storage cabinets. A high efficiency gas furnace and 2 stage central air conditioner were installed in 12/2022. The light and bright 12 course bsmnt provides storage & a workshop! Also an extra JennAir refrigerator down here remains. Living in Macintosh Farms gives you access to three swimming pools, tennis courts, walking trail and playground! Come see for yourself and soon you will be the new owner of this impeccable home--just in time for summer!
Closed
Street View
$602,000
1529 Newton Pass, Broadview Heights, OH 44147
4beds
2,642sqft
Single Family Residence
Built in 1997
0.48 Acres Lot
$629,200 Zestimate®
$228/sqft
$3,295 Estimated rent
Home value
$629,200
$598,000 - $661,000
$3,295/mo
Zestimate® history
Owner options
List your home for rent
$3,295/mo
Rent Zestimate®
Find your next renter with Zillow Rental Manager. Plus, with online applications, you can quickly screen prospective tenants – for free.
$3,295/mo
Rent Zestimate®
Refinance and save
$3,553/mo
Est. payment
Refinancing to a lower rate could help reduce your monthly payments and save thousands over the life of the loan.
$3,553/mo
Est. payment
Explore your selling options
Work with a Zillow partner agent
Leverage their expertise and Zillow's premium Showcase listings to get your home seen by more buyers.
Get startedList with your own agent
Get your home in front of millions of buyers by listing it on Zillow.
Learn how to do itSell it yourself
Take full control of how buyers see your home on Zillow by listing For Sale by Owner (FSBO).
List your homeWhat's special
Large islandGranite islandTennis courtsUpdated half bathLighted landscapingOpen concept family rmMacintosh farms
Zillow last checked:
Listing updated:
Listed by:
Pamela M Wilkes 216-280-3061pamwilkes@aol.com,
Wilkes Realty, LLC.
Bought with:
Nick Virzi Jr., 2013004550
Keller Williams Elevate
Robert Hartman, 2021000450
Keller Williams Elevate
Source: MLS Now,MLS#: 5033369 Originating MLS: Akron Cleveland Association of REALTORS
Originating MLS: Akron Cleveland Association of REALTORSFacts & features
Interior
Bedrooms & bathrooms
- Bedrooms: 4
- Bathrooms: 3
- Full bathrooms: 2
- 1/2 bathrooms: 1
- Main level bathrooms: 1
- Main level bedrooms: 1
Primary bedroom
- Description: Flooring: Carpet
- Features: Walk-In Closet(s), Window Treatments
- Level: Second
- Dimensions: 23 x 12
Bedroom
- Description: Flooring: Carpet
- Features: Window Treatments
- Level: Second
- Dimensions: 13 x 12
Bedroom
- Description: Flooring: Carpet
- Features: Window Treatments
- Level: Second
- Dimensions: 12 x 12
Primary bathroom
- Description: Flooring: Tile
- Features: Granite Counters, Soaking Tub
- Level: Second
Dining room
- Description: Flooring: Tile
- Features: Bar
- Level: First
- Dimensions: 18 x 13
Eat in kitchen
- Description: Flooring: Tile
- Features: Granite Counters
- Level: First
- Dimensions: 20 x 12
Family room
- Description: Flooring: Tile
- Features: Fireplace
- Level: First
- Dimensions: 18 x 17
Laundry
- Level: First
- Dimensions: 8 x 6
Living room
- Description: Flooring: Tile
- Level: First
- Dimensions: 12 x 12
Office
- Description: Flooring: Tile
- Features: Built-in Features, Wired for Data
- Level: First
- Dimensions: 11 x 10
Heating
- Forced Air, Fireplace(s), Gas
Cooling
- Central Air, Ceiling Fan(s)
Appliances
- Included: Built-In Oven, Dryer, Dishwasher, Disposal, Microwave, Range, Refrigerator, Washer
Features
- Jetted Tub
- Basement: Full,Unfinished
- Number of fireplaces: 1
- Fireplace features: Gas
Interior area
- Total structure area: 2,642
- Total interior livable area: 2,642 sqft
- Finished area above ground: 2,642
Property
Parking
- Total spaces: 3
- Parking features: Attached, Garage, Garage Door Opener, Heated Garage, Storage
- Attached garage spaces: 3
Features
- Levels: Three Or More,Two
- Stories: 2
- Patio & porch: Covered, Deck
- Exterior features: Sprinkler/Irrigation, Outdoor Kitchen, Private Yard
- Pool features: Community
Lot
- Size: 0.48 Acres
- Dimensions: 108 x 216
- Features: Sprinklers In Rear, Sprinklers In Front, Landscaped, Waterfall
Details
- Additional structures: Pergola, Shed(s)
- Parcel number: 58507025
Construction
Type & style
- Home type: SingleFamily
- Architectural style: Contemporary,Colonial
- Property subtype: Single Family Residence
Materials
- Vinyl Siding
- Roof: Asphalt,Fiberglass
Condition
- Updated/Remodeled
- Year built: 1997
Details
- Builder name: Petros
Utilities & green energy
- Sewer: Public Sewer
- Water: Public
Community & HOA
Community
- Features: Tennis Court(s), Pool
- Security: Security System, Smoke Detector(s)
- Subdivision: Reserve At Macintosh Farms
HOA
- Has HOA: Yes
- Services included: Pool(s), Recreation Facilities
- HOA fee: $45 monthly
- HOA name: Reserve Realty
Location
- Region: Broadview Heights
Financial & listing details
- Price per square foot: $228/sqft
- Tax assessed value: $508,000
- Annual tax amount: $8,658
- Date on market: 4/25/2024
- Cumulative days on market: 3 days
Price history
| Date | Event | Price |
|---|---|---|
| 6/28/2024 | Sold | $602,000+0.4%$228/sqft |
Source:  MLS Now #5033369 Report a problem MLS Now #5033369 Report a problem | ||
| 4/29/2024 | Pending sale | $599,900$227/sqft |
Source: MLS Now #5033369 Report a problem | ||
| 4/25/2024 | Listed for sale | $599,900+124.3%$227/sqft |
Source: MLS Now #5033369 Report a problem | ||
| 9/24/1999 | Sold | $267,500+0.6%$101/sqft |
Source: Agent Provided Report a problem | ||
| 12/17/1997 | Sold | $266,000$101/sqft |
Source: Public Record Report a problem | ||
Public tax history
| Year | Property taxes | Tax assessment |
|---|---|---|
| 2025 | $10,334 -5.6% | $177,800 |
| 2024 | $10,947 +26.4% | $177,800 +36.3% |
| 2023 | $8,658 +0.6% | $130,410 |
| 2022 | $8,602 -1.5% | $130,410 |
| 2021 | $8,733 +3.3% | $130,410 +8% |
| 2020 | $8,457 -32.7% | $120,750 |
| 2019 | $12,561 +51.3% | $120,750 |
| 2018 | $8,304 +5.2% | $120,750 +8.5% |
| 2017 | $7,893 +5% | $111,310 |
| 2016 | $7,514 | $111,310 |
| 2015 | $7,514 +8.5% | $111,310 +7% |
| 2014 | $6,928 -1.2% | $104,020 |
| 2013 | $7,013 +3.3% | $104,020 |
| 2012 | $6,791 +3.9% | $104,020 +1.6% |
| 2011 | $6,539 -0.2% | $102,380 |
| 2010 | $6,551 +1.1% | $102,380 |
| 2009 | $6,481 +5.5% | $102,380 -7% |
| 2008 | $6,146 +1.1% | $110,080 |
| 2007 | $6,080 +17.2% | $110,080 +14.8% |
| 2002 | $5,186 -38% | $95,910 |
| 2001 | $8,363 +1.9% | $95,910 +2.4% |
| 2000 | $8,211 | $93,630 |
Find assessor info on the county website
Neighborhood: 44147
Nearby homes
- $555,8003 bd2 ba2.1k sqft1527 Newton Pass, Broadview Heights, OH 44147Off Market
- $561,7004 bd2 ba2.8k sqft1531 Newton Pass, Broadview Heights, OH 44147Off Market
- $579,9004 bd2 ba3.1k sqft1525 Newton Pass #103, Broadview Heights, OH 44147Off Market
- $671,4004 bd4 ba3.4k sqft1533 Newton Pass, Broadview Heights, OH 44147Off Market
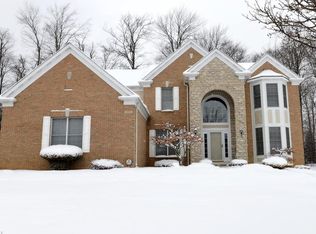
- $615,7004 bd2 ba2.8k sqft1414 Honeygold Ln, Broadview Heights, OH 44147Off Market
- $520,5004 bd2 ba2.4k sqft1412 Honeygold Ln, Broadview Heights, OH 44147Off Market
- $611,2004 bd4 ba3.2k sqft1416 Honeygold Ln, Broadview Heights, OH 44147Off Market
- $623,5004 bd2 ba3k sqft1526 Newton Pass #84, Broadview Heights, OH 44147Off Market
Nearby schools
GreatSchools rating
- 9/10North Royalton Elementary SchoolGrades: PK-4Distance: 1.9 mi
- 8/10North Royalton Middle SchoolGrades: 5-8Distance: 2.6 mi
- 8/10North Royalton High SchoolGrades: 9-12Distance: 2.5 mi
Schools provided by the listing agent
- District: North Royalton CSD - 1821
Source: MLS Now. This data may not be complete. We recommend contacting the local school district to confirm school assignments for this home.
Get a cash offer in 3 minutes
Find out how much your home could sell for in as little as 3 minutes with a no-obligation cash offer.
Estimated market value
$629,200
Get a cash offer in 3 minutes
Find out how much your home could sell for in as little as 3 minutes with a no-obligation cash offer.
Estimated market value
$629,200
- Ohio
- Cuyahoga County
- Broadview Heights
- 44147
- 1529 Newton Pass
Nearby cities
Nearby zip codes
Other Broadview Heights Topics
- Apartments for Rent in 44147
- Houses for Sale in 44147
- Houses for Rent in 44147
- 44147 Real Estate
- Broadview Heights Condos
- Houses for Sale in Broadview Heights
- Newest Listings in Broadview Heights
- Broadview Heights Home Values
- Broadview Heights Real Estate Agents
- Broadview Heights Refinance
- Broadview Heights Mortgage Rates
