SEARCH YOUTUBE FOR AN HD VIDEO OF THS HOME! Pride of ownership shines through in this well-kept ranch-style home! Beautiful home nestled in a secluded neighborhood with mature trees and a flexible split floorplan! 3 LIVING AREAS! 2 DINING! SPLIT BEDROOM FLOORPLAN = Privacy for the Owner's Suite! SPARKLING DIVING POOL nestled in the VERY private backyard perfect for summer entertainment! LUXURY VINYL PLANK FLOORING throughout most of the home! Light & bright floorplan offers a welcoming space perfect for entertaining and family. The formal living room & dining room look out the front of the home through the NEWER WINDOWS that were replace in 2022! The oversized primary family room features WOOD BEAMED CEILING, WB FIREPLACE & LOADS OF BUILT-INS! Kitchen features GAS COOKTOP, built-in cabinetry, pantry & sprawling counterspace, which is OPEN TO THE FAMILY ROOM for easy entertaining-keeping up with your family & guests! The private owner's suite offers EN SUITE & WALK-IN CLOSET! Large secondary bedrooms boast great natural light & ceiling fans. AMAZING rear facing SUNROOM offers the 3rd living space w-views of the pool! This space is perfect for a home office, hobby room or gym...just imagine enjoying the GORGEOUS VIEW while walking on your treadmill or taking an afternoon conference call! The OVERSIZED BACKYARD boasts an 8 FOOT BOARD ON BOARD PRIVACY FENCE, mature shade trees & a DIVING POOL for summertime enjoyment! Front-facing 2 car garage, w-EXTRA driveway parking areas which can accommodate up to 9 vehicles! Situated just a couple houses from SMITH BARFIELD PARK w-tennis courts, newer playground & ballfields to enjoy with your family! Conveniently located near tons of dining, shopping & entertainment options! Zoned for the award-winning HURST EULESS BEDFORD ISD, which offers tons of educational and recreational opportunities including an INTERNATIONAL BACCALAUREATE PROGRAM & a vast array of extracurricular offerings! Enjoy EASY FREEWAY ACCESSIBILITY to 183 & 820!
Sold
Price Unknown
1529 Oak Creek Dr, Hurst, TX 76054
3beds
2,218sqft
Single Family Residence
Built in 1965
9,975 Square Feet Lot
$428,000 Zestimate®
$--/sqft
$3,003 Estimated rent
Home value
$428,000
$394,000 - $467,000
$3,003/mo
Zestimate® history
Owner options
List your home for rent
$3,003/mo
Rent Zestimate®
Find your next renter with Zillow Rental Manager. Plus, with online applications, you can quickly screen prospective tenants – for free.
$3,003/mo
Rent Zestimate®
Refinance and save
Refinancing to a lower rate could help reduce your monthly payments and save thousands over the life of the loan.
Explore your selling options
Work with a Zillow partner agent
Leverage their expertise and Zillow's premium Showcase listings to get your home seen by more buyers.
Get startedList with your own agent
Get your home in front of millions of buyers by listing it on Zillow.
Learn how to do itSell it yourself
Take full control of how buyers see your home on Zillow by listing For Sale by Owner (FSBO).
List your homeWhat's special
Sparkling diving poolWb fireplaceFlexible split floorplanCeiling fansAmazing rear facing sunroomNewer windowsSecluded neighborhood
Zillow last checked:
Listing updated:
Listed by:
Kevin Rhodes 0524113 832-233-0265,
Keller Williams Realty 817-329-8850
Bought with:
Christie Malone
Better Homes & Gardens, Winans
Source: NTREIS,MLS#: 20813751
Facts & features
Interior
Bedrooms & bathrooms
- Bedrooms: 3
- Bathrooms: 2
- Full bathrooms: 2
Primary bedroom
- Features: En Suite Bathroom, Linen Closet, Walk-In Closet(s)
- Level: First
- Dimensions: 16 x 12
Bedroom
- Level: First
- Dimensions: 14 x 12
Bedroom
- Level: First
- Dimensions: 17 x 16
Breakfast room nook
- Level: First
- Dimensions: 9 x 7
Dining room
- Level: First
- Dimensions: 12 x 9
Kitchen
- Features: Built-in Features, Eat-in Kitchen, Galley Kitchen, Solid Surface Counters
- Level: First
- Dimensions: 15 x 9
Laundry
- Level: First
- Dimensions: 8 x 7
Living room
- Features: Built-in Features, Ceiling Fan(s), Fireplace
- Level: First
- Dimensions: 19 x 18
Living room
- Level: First
- Dimensions: 15 x 12
Living room
- Features: Ceiling Fan(s)
- Level: First
- Dimensions: 24 x 10
Storage room
- Level: First
- Dimensions: 10 x 5
Heating
- Central, Natural Gas
Cooling
- Central Air, Electric
Appliances
- Included: Some Gas Appliances, Dishwasher, Electric Oven, Gas Cooktop, Disposal, Gas Water Heater, Microwave, Plumbed For Gas
- Laundry: Washer Hookup, Gas Dryer Hookup, Laundry in Utility Room
Features
- Built-in Features, Decorative/Designer Lighting Fixtures, Eat-in Kitchen, High Speed Internet, Open Floorplan, Cable TV, Vaulted Ceiling(s), Walk-In Closet(s), Wired for Sound
- Flooring: Brick, Ceramic Tile, Luxury Vinyl Plank
- Windows: Bay Window(s), Window Coverings
- Has basement: No
- Number of fireplaces: 1
- Fireplace features: Living Room, Masonry, Raised Hearth, Wood Burning
Interior area
- Total interior livable area: 2,218 sqft
Property
Parking
- Total spaces: 2
- Parking features: Additional Parking, Door-Single, Driveway, Garage Faces Front, Garage, Garage Door Opener, Boat, RV Access/Parking
- Attached garage spaces: 2
- Has uncovered spaces: Yes
Features
- Levels: One
- Stories: 1
- Patio & porch: Deck, Covered
- Exterior features: Private Yard, Rain Gutters
- Pool features: Gunite, In Ground, Pool
- Fencing: Back Yard,High Fence,Privacy,Wood
Lot
- Size: 9,975 Square Feet
- Features: Back Yard, Interior Lot, Irregular Lot, Lawn, Landscaped, Many Trees, Subdivision, Sprinkler System
Details
- Parcel number: 03128660
Construction
Type & style
- Home type: SingleFamily
- Architectural style: Traditional,Detached
- Property subtype: Single Family Residence
Materials
- Brick, Fiber Cement
- Foundation: Slab
- Roof: Composition
Condition
- Year built: 1965
Utilities & green energy
- Sewer: Public Sewer
- Water: Public
- Utilities for property: Electricity Available, Natural Gas Available, Sewer Available, Separate Meters, Water Available, Cable Available
Community & HOA
Community
- Features: Curbs
- Security: Smoke Detector(s), Security Lights
- Subdivision: Thousand Oaks Add
HOA
- Has HOA: No
Location
- Region: Hurst
Financial & listing details
- Tax assessed value: $286,911
- Annual tax amount: $5,860
- Date on market: 1/16/2025
- Cumulative days on market: 33 days
- Exclusions: All drapes, rods and associated hardware.
- Electric utility on property: Yes
Price history
| Date | Event | Price |
|---|---|---|
| 3/26/2025 | Sold | -- |
Source: NTREIS #20813751 Report a problem | ||
| 2/25/2025 | Pending sale | $429,999$194/sqft |
Source: NTREIS #20813751 Report a problem | ||
| 2/19/2025 | Contingent | $429,999$194/sqft |
Source: NTREIS #20813751 Report a problem | ||
| 2/13/2025 | Price change | $429,999-1.6%$194/sqft |
Source: NTREIS #20813751 Report a problem | ||
| 1/31/2025 | Price change | $436,999-2.9%$197/sqft |
Source: NTREIS #20813751 Report a problem | ||
| 1/16/2025 | Listed for sale | $449,900+157.1%$203/sqft |
Source: NTREIS #20813751 Report a problem | ||
| 7/22/2015 | Sold | -- |
Source: Agent Provided Report a problem | ||
| 6/13/2015 | Pending sale | $175,000$79/sqft |
Source: Keller Williams Realty #13171340 Report a problem | ||
| 6/13/2015 | Listed for sale | $175,000$79/sqft |
Source: Keller Williams Realty Report a problem | ||
| 4/25/2005 | Sold | -- |
Source: Agent Provided Report a problem | ||
| 5/20/2004 | Sold | -- |
Source: Public Record Report a problem | ||
Public tax history
| Year | Property taxes | Tax assessment |
|---|---|---|
| 2025 | $3,987 -7% | $286,911 |
| 2024 | $4,286 +8.5% | $286,911 +3.8% |
| 2023 | $3,949 -17.3% | $276,278 +11% |
| 2022 | $4,777 +4% | $248,829 +13.1% |
| 2021 | $4,592 -10.3% | $220,091 -19.4% |
| 2020 | $5,119 +11% | $273,225 +11.8% |
| 2019 | $4,614 +9% | $244,337 +23.4% |
| 2018 | $4,234 +6.4% | $198,000 +4.2% |
| 2017 | $3,980 +7.6% | $190,000 +12% |
| 2016 | $3,698 +14.7% | $169,607 +21.2% |
| 2015 | $3,224 | $139,900 |
| 2014 | $3,224 | $139,900 |
| 2013 | -- | $139,900 |
| 2012 | -- | $139,900 |
| 2011 | -- | $139,900 |
| 2010 | -- | $139,900 |
| 2009 | -- | $139,900 |
| 2008 | -- | $139,900 |
| 2007 | -- | $139,900 -13.7% |
| 2006 | -- | $162,100 +8.1% |
| 2005 | -- | $149,900 |
| 2004 | -- | $149,900 |
| 2003 | -- | $149,900 +7.1% |
| 2002 | -- | $140,000 +30.1% |
| 2001 | -- | $107,600 |
| 2000 | -- | $107,600 |
Find assessor info on the county website
Neighborhood: 76054
Nearby homes
- $446,7003 bd3 ba2.4k sqft1525 Oak Creek Dr, Hurst, TX 76054Off Market
- $360,7003 bd2 ba2k sqft701 W Pleasantview Dr, Hurst, TX 76054Off Market
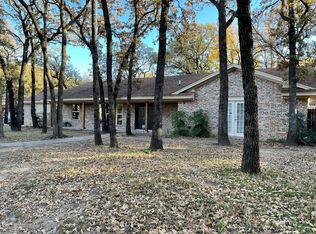
- $381,3003 bd2 ba2.1k sqft705 W Pleasantview Dr, Hurst, TX 76054Off Market
- $364,9003 bd2 ba1.8k sqft713 W Pleasantview Dr, Hurst, TX 76054Off Market
- $399,6003 bd2 ba2k sqft1521 Oak Creek Dr, Hurst, TX 76054Off Market
- $318,9003 bd2 ba1.8k sqft1528 Oak Creek Dr, Hurst, TX 76054Off Market
- $330,4003 bd2 ba1.8k sqft1532 Oak Creek Dr, Hurst, TX 76054Off Market
- $326,3003 bd2 ba1.7k sqft1524 Oak Creek Dr, Hurst, TX 76054Off Market
Nearby schools
GreatSchools rating
- 8/10Shady Oaks Elementary SchoolGrades: PK-6Distance: 0.7 mi
- 9/10Bedford Junior High SchoolGrades: 7-9Distance: 1.5 mi
- 7/10Bell High SchoolGrades: 10-12Distance: 1.3 mi
Schools provided by the listing agent
- Elementary: Shadyoaks
- High: Bell
- District: Hurst-Euless-Bedford ISD
Source: NTREIS. This data may not be complete. We recommend contacting the local school district to confirm school assignments for this home.
Get a cash offer in 3 minutes
Find out how much your home could sell for in as little as 3 minutes with a no-obligation cash offer.
Estimated market value
$428,000
Get a cash offer in 3 minutes
Find out how much your home could sell for in as little as 3 minutes with a no-obligation cash offer.
Estimated market value
$428,000
- Texas
- Tarrant County
- Hurst
- 76054
- 1529 Oak Creek Dr
Nearby cities
Nearby neighborhoods
Nearby zip codes
Other Hurst Topics
