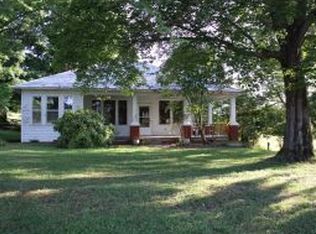
Welcome home to this charming 1929 farmhouse nestled on 6.11 beautiful acres, offering the perfect blend of historic character, modern updates, and peaceful country living! This beautifully remodeled 2-bedroom, 1-bath home features gorgeous hardwood floors throughout, a welcoming double French-door entrance into the dining area, elegant marble countertops, new stainless-steel appliances, and a cozy brick fireplace that adds warmth and timeless character to the home. Step outside and discover even more to love! Enjoy the large back deck with a hidden pool, along with a large yard and a natural spring running along the side of the property that feeds the pond year round--perfect for entertaining, relaxing, enjoying nature, or making memories with family and friends. The property also includes an older 3-stall barn, a 1-car detached garage, and a small storage shed, providing plenty of space for storage, hobbies, animals, or outdoor projects. Information provided by third parties and deemed reliable, Buyer/ Buyer's agent should verify.
For sale
$410,000
1529 Old Kentucky Rd W, Greeneville, TN 37743
2beds
1,246sqft
Single Family Residence, Residential
Built in 1929
6.11 Acres Lot
$408,600 Zestimate®
$329/sqft
$-- HOA
What's special
Hidden poolSmall storage shedHistoric characterModern updatesLarge yardElegant marble countertopsLarge back deck
- 4 days
- 1,012
- 97
Likely to sell faster than
Zillow last checked:
Listing updated:
Listed by:
Tabitha Brown 423-609-0275,
CENTURY 21 Legacy - Greeneville 423-639-6781
Source: TVRMLS,MLS#: 10000106
Facts & features
Interior
Bedrooms & bathrooms
- Bedrooms: 2
- Bathrooms: 1
- Full bathrooms: 1
Primary bedroom
- Level: First
Bedroom 2
- Level: First
Bathroom 1
- Level: First
Dining room
- Level: First
Kitchen
- Level: First
Living room
- Level: First
Heating
- Heat Pump
Cooling
- Heat Pump
Features
- Laminate Counters, Other, See Remarks
- Flooring: Hardwood, Vinyl
- Doors: Storm Door(s)
- Number of fireplaces: 1
- Fireplace features: Brick, Living Room
Interior area
- Total structure area: 1,246
- Total interior livable area: 1,246 sqft
- Finished area below ground: 0
Property
Parking
- Total spaces: 1
- Parking features: Detached
- Garage spaces: 1
Features
- Levels: One
- Stories: 1
- Patio & porch: Covered, Front Patio, Front Porch, Wrap Around
- Exterior features: Garden
- Has view: Yes
- View description: Creek/Stream
- Has water view: Yes
- Water view: Creek/Stream
Lot
- Size: 6.11 Acres
- Dimensions: 6.1 Acres
- Topography: Level, Pasture
Details
- Additional structures: Barn(s), Outbuilding, Shed(s), Storage
- Parcel number: 120 04501 000
- Zoning: A-1
Construction
Type & style
- Home type: SingleFamily
- Architectural style: Bungalow
- Property subtype: Single Family Residence, Residential
Materials
- Wood Siding, Plaster
- Roof: Metal
Condition
- Average
- New construction: No
- Year built: 1929
Details
- Warranty included: Yes
Utilities & green energy
- Sewer: Septic Tank
- Water: Public, Other, See Remarks
- Utilities for property: Electricity Connected, Water Connected
Community & HOA
Community
- Subdivision: Not In Subdivision
HOA
- Has HOA: No
- Amenities included: Landscaping
Location
- Region: Greeneville
Financial & listing details
- Price per square foot: $329/sqft
- Tax assessed value: $113,100
- Annual tax amount: $467
- Date on market: 8/27/2026
- Listing terms: Cash,Conventional
- Electric utility on property: Yes
Estimated market value
$408,600
$388,000 - $429,000
$1,281/mo
Price history
| Date | Event | Price |
|---|---|---|
| 8/27/2026 | Listed for sale | $410,000+76%$329/sqft |
Source: TVRMLS #10000106 Report a problem | ||
| 2/16/2022 | Sold | $233,000+6%$187/sqft |
Source: TVRMLS #9932452 Report a problem | ||
| 1/3/2022 | Listed for sale | $219,900+154.2%$176/sqft |
Source: TVRMLS #9932452 Report a problem | ||
| 5/8/2015 | Sold | $86,500+70.6%$69/sqft |
Source: TVRMLS #350426 Report a problem | ||
| 3/1/2001 | Sold | $50,700$41/sqft |
Source: Public Record Report a problem | ||
Public tax history
| Year | Property taxes | Tax assessment |
|---|---|---|
| 2025 | $467 | $28,275 |
| 2024 | $467 -9.1% | $28,275 -9.1% |
| 2023 | $513 +61.7% | $31,100 +97.5% |
| 2022 | $317 | $15,750 |
| 2021 | $317 | $15,750 |
| 2020 | $317 | $15,750 |
| 2019 | $317 | $15,750 |
| 2018 | $317 +0.1% | $15,750 +3.6% |
| 2017 | $317 +5.7% | $15,200 +1.5% |
| 2016 | $300 +4.5% | $14,975 -2.3% |
| 2015 | $287 | $15,325 |
| 2014 | $287 +16.6% | $15,325 |
| 2013 | $246 | $15,325 +6.4% |
| 2012 | $246 +13.1% | $14,400 -0.4% |
| 2010 | $218 | $14,451 |
| 2009 | $218 | $14,451 |
| 2008 | $218 | $14,451 |
| 2007 | -- | $14,451 +36% |
| 2006 | $207 | $10,624 |
| 2005 | $207 | $10,624 |
| 2004 | $207 | $10,624 |
| 2002 | $207 | $10,624 +21% |
| 2001 | -- | $8,783 -89% |
| 2000 | -- | $79,900 |
Find assessor info on the county website
Monthly payment
Est. payment
Payment breakdown
Explore the cost of this home by adjusting the details. Changes won't be saved.Climate risks
Neighborhood: 37743
Nearby schools
Schools provided by the listing agent
- Elementary: Glenwood
- High: West Greene
Source: TVRMLS. This data may not be complete. We recommend contacting the local school district to confirm school assignments for this home.
- $364,700-- bd1 ba2k sqft39 Warrensburg Access Rd, Greeneville, TN 37743Off Market
- $311,8002 bd1 ba1.2k sqft1529 Old Kentucky Rd W, Greeneville, TN 37743Off Market
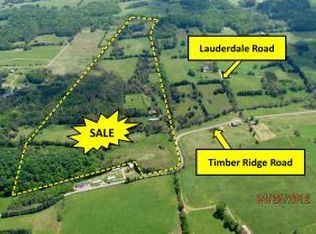
- $--76.5 acres0 Timber Ridge Rd, Greeneville, TN 37743Off Market
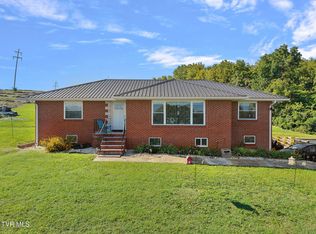
- $164,500-- bd-- ba1.4k sqft30 Timber Ridge Rd, Greeneville, TN 37743Off Market
Similar homes
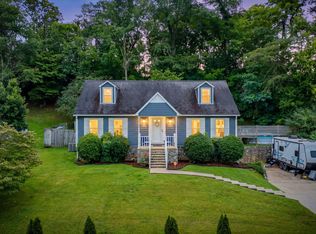
- $485,0003 bd3 ba1.5k sqft1482 Asheville Hwy, Greeneville, TN 37743For Sale
 MLS ID #10000048, Hope Moser. TVRMLS
 - $400,0004 bd3 ba1.8k sqft1719 Cindy Dr, Greeneville, TN 37743For Sale
 MLS ID #9999469, Katy Bennett. TVRMLS
 - $375,0003 bd1 ba1.5k sqft285 Greystone Rd, Greeneville, TN 37743For Sale
 MLS ID #9988471, Michael McNeese. TVRMLS
 - $374,9002 bd2 ba1.2k sqft13660 Asheville Hwy, Greeneville, TN 37743For Sale
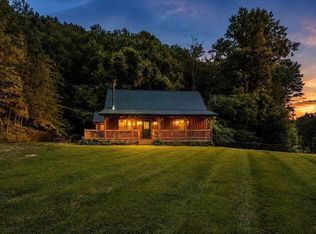 MLS ID #9998410, Kimberly Leonard. TVRMLS
 - $359,9005 bd3 ba1.8k sqft377 Bandy Rd, Greeneville, TN 37743For Sale
 MLS ID #712731, Deanna Workman, Century 21 Legacy GP. Lakeway Area AOR
 - $400,0003 bd2 ba1.5k sqft1220 Cougar Trl, Del Rio, TN 37727For SaleMLS ID #712779, Christopher Ball, Keller Williams Realty. Lakeway Area AOR
- $585,8003 bd3 ba1.4k sqft1945 Brown Springs Rd, Greeneville, TN 37743For SaleMLS ID #711586, Steven Dillinger, RE/MAX Real Estate Ten Midtown. Lakeway Area AOR
