Skip main navigation
Off market
  • $469,100

    1529 Park Ave, Canon City, CO 81212

    4beds
    2,066sqft
    SingleFamily
    Built in 1917
    0.96 Acres Lot
    $469,100 Zestimate®
    $227/sqft
    $2,327 Estimated rent

    Home value

    $469,100

    $436,000 - $507,000

    $2,327/mo

    Zestimate® history
    Loading
    Loading...

    Owner options

    List your home for rent

    $2,327/mo

    Rent Zestimate®

    Find your next renter with Zillow Rental Manager. Plus, with online applications, you can quickly screen prospective tenants – for free.

    Learn more

    $2,327/mo

    Rent Zestimate®

    Refinance and save

    $2,679/mo

    Est. payment

    Refinancing to a lower rate could help reduce your monthly payments and save thousands over the life of the loan.

    See today's rates

    $2,679/mo

    Est. payment

    Explore your selling options

    Work with a Zillow partner agent

    Leverage their expertise and Zillow's premium Showcase listings to get your home seen by more buyers.

    Get started

    List with your own agent

    Get your home in front of millions of buyers by listing it on Zillow.

    Learn how to do it

    Sell it yourself

    Take full control of how buyers see your home on Zillow by listing For Sale by Owner (FSBO).

    List your home

    What's special

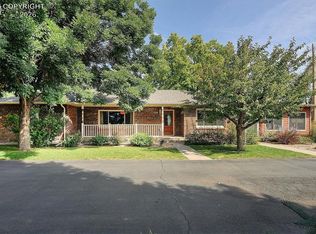
    This beautiful Craftsman Style Home sits on .96 acre bluff lot that overlooks the Arkansas River, fully fenced w/ a well established lawn & mature trees including apple, pear, peach & cherry. Irrigation water, rich soil + the BEST VIEWS in town. Impressive detached 22'9 x 46'4 garage includes 2 stalls + a carport + a 22'6 X 17' upstairs loft + a 21'10 x 11'6 finished room perfect for an office, yoga or exercise room. Chicken coop + garden tractor w/ a storage shed & lodgepole tee-pe frame together with 2 decks & a covered front porch give you plenty of outdoor living areas, perfect places to entertain & relax. Split bedroom floor plan w/ a master suite w/ vaulted ceilings, loft + a 5 piece bath & jetted tub all located in back w/ the other bedrooms in front. Country Kitchen w/ Knotty Pine cabinets, gas stove & plenty of counter top space complemented by a nice size dining w/ double french doors that open to the side deck. Spacious living room w/ gas log fireplace, huge laundry w/ plenty of storage & a walk in pantry, quiet family room overlooks the backyard. Hidden 4th bedroom & 3rd bath upstairs, perfect for a quiet retreat! 2 year old furnace & A/C, top end vinyl windows & more.

    This property is not currently displayed as for sale or rent on Zillow. This may be different from what's on other websites or public sources.

    Facts & features

    Interior

    Bedrooms & bathrooms
    • Bedrooms: 4
    • Bathrooms: 3
    • Full bathrooms: 2
    • 3/4 bathrooms: 1
    Heating
    • Forced air, Gas
    Cooling
    • Other
    Features
    • Flooring: Carpet
    • Attic: Access Only, Finished
    • Has fireplace: Yes
    Interior area
    • Total interior livable area: 2,066 sqft

    Property

    Parking
    • Total spaces: 3
    • Parking features: Carport, Garage
    Features
    • Exterior features: Other
    Lot
    • Size: 0.96 Acres
    Details
    • Parcel number: 20005920

    Construction

    Type & style
    • Home type: SingleFamily
    Materials
    • Wood
    • Foundation: Concrete
    • Roof: Composition
    Condition
    • Year built: 1917

    Community & HOA

    Location
    • Region: Canon City

    Financial & listing details

    • Price per square foot: $227/sqft
    • Tax assessed value: $361,133
    • Annual tax amount: $1,999

    Price history

    DateEventPrice
    2/18/2020Sold$375,0000%$182/sqft
    Source: Royal Gorge AOR #62170 Report a problem
    1/27/2020Pending sale$375,180$182/sqft
    Source: HOME TOWN REAL ESTATE OF CANON CITY #62170 Report a problem
    1/27/2020Listed for sale$375,180+34.5%$182/sqft
    Source: HOME TOWN REAL ESTATE OF CANON CITY #62170 Report a problem
    12/19/2014Sold$279,000$135/sqft
    Source: Royal Gorge AOR #50966 Report a problem

    Public tax history

    YearProperty taxesTax assessment
    2024$1,999 +18%$24,196 +18%
    2023$1,694 -7.7%$20,511 -6.2%
    2022$1,836 -0.2%$21,878 -2.8%
    2021$1,839 +27.5%$22,508 +26.5%
    2020$1,443 +1.3%$17,786
    2019$1,424 +35.6%$17,786 +29.3%
    2018$1,050 $13,757
    2017$1,050 +10.8%$13,757 +2%
    2016$948 +0.2%$13,490
    2015$946 $13,490
    Find assessor info on the county website

    Neighborhood: Lincoln Park

    Nearby schools

    GreatSchools rating
    Schools provided by the listing agent
    • Elementary: MCKINLEY

    Source: The MLS. This data may not be complete. We recommend contacting the local school district to confirm school assignments for this home.

    Get pre-qualified for a loan
    At Zillow Home Loans, we can pre-qualify you in as little as 5 minutes with no impact to your credit score.

    An equal housing lender. NMLS #10287.
