Skip main navigation
Sold for $487,500
  • $487,500

    1529 Piney Grove Wilbon Rd, Holly Springs, NC 27540

    3beds
    2,243sqft
    Single Family Residence, Residential
    Built in 1995
    0.88 Acres Lot
    $508,600 Zestimate®
    $217/sqft
    $2,527 Estimated rent

    Home value

    $508,600

    $483,000 - $534,000

    $2,527/mo

    Zestimate® history
    Loading
    Loading...

    Owner options

    List your home for rent

    $2,527/mo

    Rent Zestimate®

    Find your next renter with Zillow Rental Manager. Plus, with online applications, you can quickly screen prospective tenants – for free.

    Learn more

    $2,527/mo

    Rent Zestimate®

    Refinance and save

    $2,894/mo

    Est. payment

    Refinancing to a lower rate could help reduce your monthly payments and save thousands over the life of the loan.

    See today's rates

    $2,894/mo

    Est. payment

    Explore your selling options

    Work with a Zillow partner agent

    Leverage their expertise and Zillow's premium Showcase listings to get your home seen by more buyers.

    Get started

    List with your own agent

    Get your home in front of millions of buyers by listing it on Zillow.

    Learn how to do it

    Sell it yourself

    Take full control of how buyers see your home on Zillow by listing For Sale by Owner (FSBO).

    List your home

    What's special

    Large bonus roomPrivate home officeFreshly painted interiorsExpansive flat yardKitchen sinkVersatile spaceDedicated laundry room
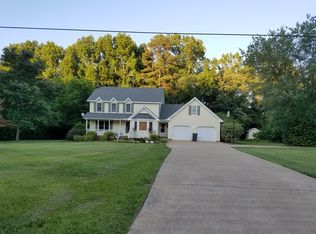
    Introducing a picturesque retreat nestled on a sprawling .88-acre park-like lot, this charming home offers the perfect blend of comfort and outdoor serenity. Step onto the inviting rocking-chair front porch, ideal for leisurely mornings or evening relaxation. The expansive flat yard boasts two inviting fire pits, perfect for gatherings and outdoor entertainment. Inside, discover modern and thoughtful touches throughout. The kitchen features elegant granite counters, complemented by new lighting fixtures that illuminate the heart of the home. Freshly painted interiors create a bright and welcoming atmosphere, while luxury vinyl plank floors in the living room add contemporary flair. Ascend the stairs to discover a well-appointed upper level featuring three generously sized bedrooms. Additionally, a large bonus room offers versatile space for recreation, hobbies, or a private home office, catering to the needs of modern living. Convenience meets functionality with a dedicated laundry room on the upper level, simplifying household chores and enhancing daily routines. The epitome of elegance awaits in the primary suite, where marble flooring exudes timeless sophistication and indulgent comfort. Step into a sanctuary of relaxation, where every detail has been thoughtfully curated to create a serene escape from the outside world. With its harmonious blend of comfort, style, and functionality, this home invites you to experience a lifestyle of unparalleled luxury and refinement. Improvements include new downstairs AC/heat pump in 2023, new ceramic flooring the powder room in 2023, new gutters in 2023, new riser and filter for the septic 2023, new deck awning in 20223, and a water filter system under the kitchen sink in 2023.

    Zillow last checked:

    Listing updated:

    Listed by:

    Stacey Delgado 919-239-0364,

    Redfin Corporation

    Bought with:

    Marti Hampton, 132302

    EXP Realty LLC

    Source: Doorify MLS,MLS#: 10022648MLS Logo

    Facts & features

    Interior

    Bedrooms & bathrooms
    • Bedrooms: 3
    • Bathrooms: 3
    • Full bathrooms: 2
    • 1/2 bathrooms: 1
    Heating
    • Heat Pump
    Cooling
    • Central Air, Dual
    Appliances
    • Included: Dishwasher, Gas Range, Microwave, Water Purifier
    • Laundry: Laundry Room, Upper Level
    Features
    • Bathtub/Shower Combination, Ceiling Fan(s), Crown Molding, Double Vanity, Granite Counters, Pantry, Walk-In Closet(s), Walk-In Shower
    • Flooring: Carpet, Hardwood, Vinyl, Tile
    • Number of fireplaces: 1
    • Fireplace features: Great Room, Propane
    Interior area
    • Total structure area: 2,243
    • Total interior livable area: 2,243 sqft
    • Finished area above ground: 2,243
    • Finished area below ground: 0

    Property

    Parking
    • Parking features: Attached, Driveway, Garage
    • Attached garage spaces: 2
    Features
    • Levels: Two
    • Stories: 2
    • Patio & porch: Deck, Front Porch
    • Exterior features: Awning(s), Fire Pit, Garden, Private Yard, Rain Gutters
    • Fencing: Back Yard, Fenced
    • Has view: Yes
    Lot
    • Size: 0.88 Acres
    • Features: Back Yard, Front Yard, Garden, Hardwood Trees, Landscaped, Level
    Details
    • Parcel number: 0647.02766852.000
    • Special conditions: Standard

    Construction

    Type & style
    • Home type: SingleFamily
    • Architectural style: Traditional
    • Property subtype: Single Family Residence, Residential
    Materials
    • Vinyl Siding
    • Foundation: Other
    • Roof: Shingle
    Condition
    • New construction: No
    • Year built: 1995

    Utilities & green energy

    • Sewer: Septic Tank
    • Water: Private, Well

    Community & HOA

    Community
    • Subdivision: J L Wood Estate
    HOA
    • Has HOA: No
    Location
    • Region: Holly Springs

    Financial & listing details

    • Price per square foot: $217/sqft
    • Tax assessed value: $455,374
    • Annual tax amount: $2,190
    • Date on market: 4/12/2024

    Price history

    DateEventPrice
    6/7/2024Sold$487,500$217/sqft
    Source: Doorify MLS #10022648 Report a problem
    5/1/2024Pending sale$487,500$217/sqft
    Source: Doorify MLS #10022648 Report a problem
    4/26/2024Listed for sale$487,500$217/sqft
    Source: Doorify MLS #10022648 Report a problem
    4/24/2024Pending sale$487,500$217/sqft
    Source: Doorify MLS #10022648 Report a problem
    4/12/2024Listed for sale$487,500+181.8%$217/sqft
    Source: Doorify MLS #10022648 Report a problem
    12/11/2001Sold$173,000$77/sqft
    Source: Public Record Report a problem

    Public tax history

    YearProperty taxesTax assessment
    2025$2,933 +3%$455,374
    2024$2,848 +30%$455,374 +63.6%
    2023$2,191 +7.9%$278,412
    2022$2,031 +2.7%$278,412
    2021$1,976 +1.7%$278,412
    2020$1,944 +4.7%$278,412 +23.8%
    2019$1,857 $224,953
    2018$1,857 +14.7%$224,953
    2017$1,619 +2.1%$224,953
    2016$1,587 -0.5%$224,953 -0.8%
    2015$1,594 $226,694
    2014-- $226,694
    2013-- $226,694
    2012-- $226,694
    2011-- $226,694
    2010-- $226,694
    2009-- $226,694
    2008-- --
    2007-- --
    2006-- --
    2005-- --
    2004-- --
    2003-- --
    2002-- --
    2001-- --
    Find assessor info on the county website

    Neighborhood: 27540

    Nearby schools

    GreatSchools rating
    Schools provided by the listing agent
    • Elementary: Virginia - Buckhorn
    • Middle: Wake - Fuquay Varina
    • High: Wake - Fuquay Varina

    Source: Doorify MLS. This data may not be complete. We recommend contacting the local school district to confirm school assignments for this home.

    Get a cash offer in 3 minutes
    Find out how much your home could sell for in as little as 3 minutes with a no-obligation cash offer.
    Estimated market value
    $508,600
    Get a cash offer in 3 minutes
    Find out how much your home could sell for in as little as 3 minutes with a no-obligation cash offer.
    Estimated market value
    $508,600