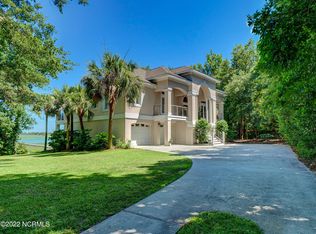
Perched on a peninsula with breathtaking Intracoastal Waterway views, this beautifully maintained waterfront home in coveted Avenel near Figure 8 Island offers an exceptional coastal lifestyle. Lovingly cared for by its original owner, the property includes a 24' boatslip with 10,000-lb lift just steps away for easy days on the water - whether boating, kayaking or paddleboarding.
The thoughtfully designed interior features hardwood floors with intricate borders on the first level, elegant crown molding, solid oak doors, and Andersen windows and doors. The two-story Great Room showcases a wood-burning fireplace with gas starter, built-ins, wet bar with mini fridge, and abundant natural light. The Kitchen offers white oak cabinetry, pantry, and abundant cabinet & storage.
A Study on the main level includes a gas log fireplace, coffered ceiling, built-in shelving, even a hidden compartment for valuables and a safe. The 1st floor Primary Suite features 2 walk-in closets, jetted tub, and separate shower. Upstairs offers 2 bedrooms, 2 full baths, and a large loft with built-ins that could easily convert to another bedroom or flex space.
Enjoy stunning sunrises & sensational water views year-round from the sun porch with hurricane-rated windows, plus a back deck with hot tub. Additional features include 22kW generator, water filtration system, central vacuum, hurricane shutters, Fortified roof (Sept 2024), plus an 872 sf walk-in crawlspace with dehumidifiers. Tucked away for privacy in the Porters Neck area, yet close to restaurants, shopping, medical, even Historic Downtown Wilmington is only minutes away via the new bypass.
Sold for $1,850,000
$1,850,000
1529 Portsmouth Place, Wilmington, NC 28411
3beds
3,442sqft
Single Family Residence
Built in 2001
0.73 Acres Lot
$1,833,300 Zestimate®
$537/sqft
$4,289 Estimated rent
Home value
$1,833,300
$1.70M - $1.96M
$4,289/mo
Zestimate® history
Owner options
List your home for rent
$4,289/mo
Rent Zestimate®
Find your next renter with Zillow Rental Manager. Plus, with online applications, you can quickly screen prospective tenants – for free.
$4,289/mo
Rent Zestimate®
Refinance and save
$12,331/mo
Est. payment
Refinancing to a lower rate could help reduce your monthly payments and save thousands over the life of the loan.
$12,331/mo
Est. payment
Explore your selling options
Work with a Zillow partner agent
Leverage their expertise and Zillow's premium Showcase listings to get your home seen by more buyers.
Get startedList with your own agent
Get your home in front of millions of buyers by listing it on Zillow.
Learn how to do itSell it yourself
Take full control of how buyers see your home on Zillow by listing For Sale by Owner (FSBO).
List your homeWhat's special
Zillow last checked:
Listing updated:
Listed by:
Michelle Clark-Bradley 910-367-9767,
Intracoastal Realty Corporation
Bought with:
Shane Register Team
Coldwell Banker Sea Coast Advantage-Midtown
Source: Hive MLS,MLS#: 100558488 Originating MLS: Cape Fear Realtors MLS, Inc.
Originating MLS: Cape Fear Realtors MLS, Inc.Facts & features
Interior
Bedrooms & bathrooms
- Bedrooms: 3
- Bathrooms: 4
- Full bathrooms: 3
- 1/2 bathrooms: 1
Rooms
- Room types: Living Room, Dining Room, Breakfast Nook, Laundry, Office, Master Bedroom, Bedroom 2, Bedroom 3, Family Room
Primary bedroom
- Level: First
- Dimensions: 15 x 15
Bedroom 2
- Level: Second
- Dimensions: 14 x 13
Bedroom 3
- Level: Second
- Dimensions: 16 x 15
Breakfast nook
- Level: First
- Dimensions: 12 x 7
Dining room
- Level: First
- Dimensions: 16 x 13
Family room
- Description: could be enclosed
- Level: Second
- Dimensions: 17 x 17
Kitchen
- Level: First
- Dimensions: 16 x 16
Laundry
- Level: First
- Dimensions: 7 x 7
Living room
- Level: First
- Dimensions: 23 x 13
Office
- Level: First
- Dimensions: 15 x 12
Heating
- Heat Pump, Electric, Forced Air, Zoned
Cooling
- Zoned, Heat Pump
Appliances
- Included: Trash Compactor, Mini Refrigerator, Electric Oven, Electric Cooktop, Down Draft, Washer, Self Cleaning Oven, Refrigerator, Humidifier, Dryer, Double Oven, Dishwasher, Convection Oven, Cooktop, Water Purifier
- Laundry: Laundry Room
Features
- Sound System, Master Downstairs, Central Vacuum, Walk-in Closet(s), Vaulted Ceiling(s), High Ceilings, Entrance Foyer, Solid Surface, Whirlpool, Whole-Home Generator, Bookcases, Kitchen Island, Ceiling Fan(s), Pantry, Walk-in Shower, Wet Bar, Blinds/Shades, Built-in Features, Eat-in Kitchen, Gas Log, Walk-In Closet(s), See Remarks61
- Flooring: Carpet, Tile, Hardwood
- Windows: Storm Window(s)
- Basement: Exterior Entry
- Attic: Pull Down Stairs
- Has fireplace: Yes
- Fireplace features: Gas Log
Interior area
- Total structure area: 3,442
- Total interior livable area: 3,442 sqft
Property
Parking
- Total spaces: 2
- Parking features: Garage Faces Side, Lighted, Off Street, On Site, Garage6, Garage7
- Has attached garage: Yes
Features
- Levels: Two
- Patio & porch: Covered, Deck, Enclosed, Balcony, Rear Porch
- Exterior features: Shutters - Board/Hurricane, Irrigation System, See Remarks60
- Pool features: None
- Fencing: None
- Has view: Yes
- View description: ICW, Marsh, Ocean, Sound, Water
- Has water view: Yes
- Water view: Marsh,Ocean,Sound,Water
- Waterfront features: Boat Lift, Deeded Water Access, Deeded Water Rights, Waterfront, Salt Marsh, Sound Side, Water Access Comm, Marsh Front, ICW Front, Sound Front
- Frontage type: Marsh Front,ICW Front,Sound Front
Lot
- Size: 0.73 Acres
- Dimensions: 208 x 51 x 113 x 90 x 191 x 35 x 17
- Features: Cul-De-Sac, See Remarks, Boat Slip, Boat Lift, Deeded Water Access, Deeded Water Rights, Deeded Waterfront, Navigable Water, Salt Marsh, Sound Side, Water Access Comm, Landscaped
Details
- Parcel number: R03719004013000
- Zoning: R-20
- Special conditions: Standard
- Other equipment: Generator
Construction
Type & style
- Home type: SingleFamily
- Property subtype: Single Family Residence
Materials
- Brick, Brick Veneer, Wood Frame
- Foundation: Crawl Space
- Roof: Shingle
Condition
- New construction: No
- Year built: 2001
Details
- Warranty included: Yes
Utilities & green energy
- Sewer: Septic Tank
- Water: Well
- Utilities for property: See Remarks
Community & HOA
Community
- Subdivision: Avenel
HOA
- Has HOA: Yes
- Amenities included: Waterfront Community, Boat Slip - Assigned, Maintenance Common Areas, Maintenance Roads, Management
- HOA fee: $1,704 annually
- HOA name: Avenel
- HOA phone: 910-679-3012
- Second HOA fee: $800 annually
- Second HOA name: Avenel BOA
Location
- Region: Wilmington
Financial & listing details
- Price per square foot: $537/sqft
- Tax assessed value: $1,056,100
- Annual tax amount: $3,997
- Date on market: 3/6/2026
- Cumulative days on market: 6 days
- Listing agreement: Exclusive Right To Sell
- Listing terms: Cash,Conventional,FHA,VA Loan
- Road surface type: Paved
Price history
| Date | Event | Price |
|---|---|---|
| 4/29/2026 | Sold | $1,850,000+5.7%$537/sqft |
Source:  Hive MLS #100558488 Report a problem Hive MLS #100558488 Report a problem | ||
| 3/13/2026 | Contingent | $1,750,000$508/sqft |
Source: Hive MLS #100558488 Report a problem | ||
| 3/6/2026 | Listed for sale | $1,750,000$508/sqft |
Source: Hive MLS #100558488 Report a problem | ||
Public tax history
| Year | Property taxes | Tax assessment |
|---|---|---|
| 2025 | $4,071 -3.1% | $1,056,100 +33.7% |
| 2024 | $4,200 +0.1% | $789,800 |
| 2023 | $4,195 -0.9% | $789,800 |
| 2022 | $4,234 -2.4% | $789,800 |
| 2021 | $4,336 -0.4% | $789,800 +14.8% |
| 2020 | $4,353 | $688,200 |
| 2019 | $4,353 | $688,200 |
| 2018 | -- | $688,200 |
| 2017 | -- | $688,200 +1.8% |
| 2016 | -- | $676,000 |
| 2015 | $4,353 +1.7% | $676,000 |
| 2014 | $4,279 | $676,000 |
| 2013 | -- | $676,000 |
| 2012 | -- | $676,000 -44.4% |
| 2011 | -- | $1,216,874 |
| 2010 | -- | $1,216,874 |
| 2009 | -- | -- |
| 2008 | -- | -- |
| 2007 | -- | -- |
| 2005 | -- | $761,387 |
| 2004 | -- | $761,387 |
| 2003 | -- | $761,387 +27.6% |
| 2002 | -- | $596,831 +70.5% |
| 2001 | -- | $349,997 |
| 2000 | -- | $349,997 |
Find assessor info on the county website
Neighborhood: 28411
Nearby homes
- $1,844,1004 bd4 ba4.4k sqft1527 Portsmouth Pl, Wilmington, NC 28411Off Market
- $1,334,6004 bd3 ba3k sqft1528 Portsmouth Pl, Wilmington, NC 28411Off Market
- $1,090,9000.64 acres1525 Portsmouth Pl, Wilmington, NC 28411Off Market
- $1,605,3004 bd4 ba3.7k sqft1526 Portsmouth Pl, Wilmington, NC 28411Off Market
- $325,0000.66 acres1524 Portsmouth Pl, Wilmington, NC 28411Sold
- $539,800-- bd-- ba-- sqft1532 Portsmouth Pl, Wilmington, NC 28411Off Market
- $904,8003 bd3 ba2.5k sqft1523 Portsmouth Pl, Wilmington, NC 28411Off Market
- $439,000-- bd-- ba-- sqft1522 Portsmouth Pl, Wilmington, NC 28411Off Market
Nearby schools
GreatSchools rating
- 9/10Porters Neck ElementaryGrades: K-5Distance: 0.9 mi
- 8/10Holly Shelter Middle SchoolGrades: 6-8Distance: 9 mi
- 4/10Emsley A Laney HighGrades: 9-12Distance: 6.5 mi
Schools provided by the listing agent
- Elementary: Porters Neck
- Middle: Holly Shelter
- High: Laney
Source: Hive MLS. This data may not be complete. We recommend contacting the local school district to confirm school assignments for this home.
Get a cash offer in 3 minutes
Find out how much your home could sell for in as little as 3 minutes with a no-obligation cash offer.
Estimated market value
$1,833,300
Get a cash offer in 3 minutes
Find out how much your home could sell for in as little as 3 minutes with a no-obligation cash offer.
Estimated market value
$1,833,300
- North Carolina
- New Hanover County
- Wilmington
- 28411
- 1529 Portsmouth Place
