Skip main navigation
Off market
  • $740,600

    1529 Pulaski Dr, West Chester, PA 19382

    4beds
    2,378sqft
    SingleFamily
    Built in 1979
    3.2 Acres Lot
    $740,600 Zestimate®
    $311/sqft
    $3,934 Estimated rent

    Home value

    $740,600

    $696,000 - $792,000

    $3,934/mo

    Zestimate® history
    Loading
    Loading...

    Owner options

    List your home for rent

    $3,934/mo

    Rent Zestimate®

    Find your next renter with Zillow Rental Manager. Plus, with online applications, you can quickly screen prospective tenants – for free.

    Learn more

    $3,934/mo

    Rent Zestimate®

    Refinance and save

    $4,756/mo

    Est. payment

    Refinancing to a lower rate could help reduce your monthly payments and save thousands over the life of the loan.

    See today's rates

    $4,756/mo

    Est. payment

    Explore your selling options

    Work with a Zillow partner agent

    Leverage their expertise and Zillow's premium Showcase listings to get your home seen by more buyers.

    Get started

    List with your own agent

    Get your home in front of millions of buyers by listing it on Zillow.

    Learn how to do it

    Sell it yourself

    Take full control of how buyers see your home on Zillow by listing For Sale by Owner (FSBO).

    List your home

    What's special

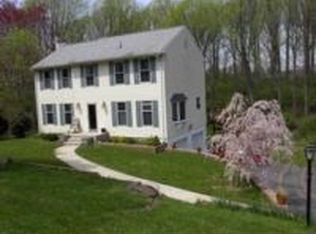
    Welcome to 1529 Pulaski Drive! This exquisite Colonial Style home combines graceful elements of classic design in the award-winning Unionville-Chadds Ford School District. A short drive away from West Chester and Kennett Square in the beautiful Brandywine Valley, and minutes away from Longwood Gardens, the home is tucked amidst 3.2 acres of lush landscaping and natural woodlands. Walk right in and call this place home and enjoy the masterful updates throughout the home! You are greeted in the front entrance by a stunning new portico. Enter the home through the double front doors to find a warm and welcoming foyer with Brazilian Cherry solid hardwood floors by Bellawood. The foyer and staircase to the second floor has custom wainscoting. The spacious and bright living room features two custom build shelving units, 5-inch crown molding and fireplace with wood burning insert which you can cozy-up to on those chilly winter evenings. The formal dining room is perfect for entertaining family and dinner guests. The foyer has a powder room that is uniquely updated. The foyer leads to the eat-in kitchen with handcrafted maple cabinets, Corian countertop, and hardwood floor. The kitchen also features a desk and a large pantry/storage closet with Maytag washer and dryer; the Kenmore refrigerator with filtered water and ice dispenser is also included. Sliders from the kitchen lead you to the screened in porch where you can start your day enjoying the sounds of nature. A level below the Screened in porch is an expansive custom deck. The Screened in Porch and Deck are great for entertaining family and friends. The second floor features a newly renovated Master Suite with walk-in closet. The Master Bath has heated tile floor and tiled shower with glass enclosure. The three additional bedrooms each have closet systems for easy organization. The hall bath features tiled floor and tub enclosure and a beautiful granite top vanity. The walk-out basement is a bright and roomy family room, perfect for watching TV or having fun on family game nights. The home also features a 2-car attached garage with workbench and sink. The new storage shed provides extra storage and matches the homes exterior. The large yard with fenced in garden and beautiful woodland setting with a stream will have you wanting to call this private paradise HOME!

    This property is off market, which means it's not currently listed for sale or rent on Zillow. This may be different from what's available on other websites or public sources.
    Facts & features

    Interior

    Bedrooms & bathrooms
    • Bedrooms: 4
    • Bathrooms: 3
    • Full bathrooms: 2
    • 1/2 bathrooms: 1
    Heating
    • Forced air, Heat pump, Electric
    Cooling
    • Central
    Appliances
    • Included: Dishwasher, Dryer, Microwave, Range / Oven, Refrigerator, Washer
    Features
    • Window Treatments, Built-Ins, Dining Area, Eat-in Kitchen, Crown Molding, Carpet, Wood Floors, Wainscotting, Formal/Separate Dining Room, Master Bath(s), Kitchen - Table Space, Floor Plan - Traditional, Water Treat System, Stall Shower
    • Flooring: Carpet, Hardwood
    • Basement: Y
    • Has fireplace: Yes
    Interior area
    • Total interior livable area: 2,378 sqft
    • Finished area below ground: 264

    Property

    Parking
    • Total spaces: 4
    • Parking features: Garage - Attached
    Features
    • Exterior features: Stucco
    Lot
    • Size: 3.2 Acres
    Details
    • Parcel number: 6304000369E0
    • Special conditions: Standard

    Construction

    Type & style
    • Home type: SingleFamily
    • Architectural style: Colonial
    Materials
    • Roof: Metal
    Condition
    • Year built: 1979

    Community & HOA

    Location
    • Region: West Chester
    • Municipality: POCOPSON TWP

    Financial & listing details

    • Price per square foot: $311/sqft
    • Tax assessed value: $175,210
    • Annual tax amount: $7,004

    Price history

    DateEventPrice
    7/24/2020Sold$495,000-1%$208/sqft
    Source: Public Record Report a problem
    5/5/2020Price change$500,000-4.8%$210/sqft
    Source: Simple Choice Realty, Inc. #PACT504822 Report a problem
    4/10/2020Listed for sale$525,000+173.4%$221/sqft
    Source: Owner Report a problem
    9/18/1997Sold$192,000$81/sqft
    Source: Public Record Report a problem

    Public tax history

    YearProperty taxesTax assessment
    2025$7,004 +1.6%$175,210
    2024$6,896 +1.7%$175,210
    2023$6,781 +3.3%$175,210
    2022$6,567 +2.1%$175,210
    2021$6,432 +240.9%$175,210
    2020$1,887 -69.3%$175,210
    2019$6,146 +0.3%$175,210
    2018$6,129 +9899.5%$175,210
    2017$61 -91.2%$175,210
    2016$695 $175,210
    2015$695 $175,210
    2014$695 $175,210
    2013-- $175,210
    2012-- $175,210
    2011-- $175,210
    2010-- $175,210
    2009-- $175,210
    2008-- $175,210
    2007-- $175,210
    2006-- $175,210
    2005-- $175,210
    2004-- $175,210
    2003-- $175,210
    2000-- $175,210
    Find assessor info on the county website

    Neighborhood: 19382

    Nearby schools

    GreatSchools rating
    Schools provided by the listing agent
    • District: UNIONVILLE-CHADDS FORD

    Source: The MLS. This data may not be complete. We recommend contacting the local school district to confirm school assignments for this home.

    Get a cash offer in 3 minutes
    Find out how much your home could sell for in as little as 3 minutes with a no-obligation cash offer.
    Estimated market value
    $740,600
    Get a cash offer in 3 minutes
    Find out how much your home could sell for in as little as 3 minutes with a no-obligation cash offer.
    Estimated market value
    $740,600