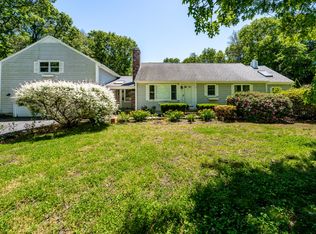
Nicely updated 3 bedroom 2 bath home nestled perfectly on this .7 acre lot. Bright and inviting entry way leads to well appointed kitchen as well as a dining room and sitting area. Living room with wood burning fireplace. Primary bedroom has full bath and sitting area with gas fireplace. Second spacious bedroom also with gas fireplace and entryway to indoor therapy pool. The third bedroom is located above the garage, with extra closet space and a newer mini split. Full dry partially finished basement with laundry and equipment room. Back deck overlooking the fenced in backyard with shed and garden area. Oversized 2 car garage with high ceilings and gas heater. Plenty of driveway space for off street parking. A/C is only 1 year old. A must see!
For sale
Price cut: $25K (8/5)
$725,000
1529 Race Ln, Barnstable, MA 02630
3beds
1,968sqft
Single Family Residence
Built in 1988
0.7 Acres Lot
$-- Zestimate®
$368/sqft
$-- HOA
What's special
Indoor therapy poolDining roomWell appointed kitchenSitting area
- 74 days |
- 570 |
- 20 |
Likely to sell faster than
Zillow last checked:
Listing updated:
Listed by:
Sarah Lapsley 508-331-1404,
Greer Real Estate, LLC 508-579-3784
Source: MLS PIN,MLS#: 73533315
Facts & features
Interior
Bedrooms & bathrooms
- Bedrooms: 3
- Bathrooms: 2
- Full bathrooms: 2
Heating
- Baseboard, Natural Gas
Cooling
- Central Air, Ductless
Appliances
- Laundry: In Basement
Features
- Basement: Full,Partially Finished,Interior Entry,Bulkhead
- Number of fireplaces: 2
Interior area
- Total structure area: 1,968
- Total interior livable area: 1,968 sqft
- Finished area above ground: 1,968
Property
Parking
- Total spaces: 7
- Parking features: Attached, Heated Garage, Storage, Garage Faces Side, Oversized, Paved Drive, Off Street, Paved
- Attached garage spaces: 2
- Uncovered spaces: 5
Features
- Patio & porch: Deck - Composite
- Exterior features: Deck - Composite, Storage, Fenced Yard
- Fencing: Fenced
Lot
- Size: 0.7 Acres
- Features: Wooded, Cleared
Details
- Parcel number: M:047 L:140,2227186
- Zoning: 1
Construction
Type & style
- Home type: SingleFamily
- Architectural style: Ranch
- Property subtype: Single Family Residence
Materials
- Foundation: Concrete Perimeter
- Roof: Shingle
Condition
- Year built: 1988
Utilities & green energy
- Sewer: Inspection Required for Sale
- Water: Public
Community & HOA
HOA
- Has HOA: No
Location
- Region: Barnstable
Financial & listing details
- Price per square foot: $368/sqft
- Tax assessed value: $765,800
- Annual tax amount: $6,195
- Date on market: 6/10/2026
Estimated market value
Not available
Estimated sales range
Not available
Not available
Price history
| Date | Event | Price |
|---|---|---|
| 8/5/2026 | Price change | $725,000-3.3%$368/sqft |
Source: MLS PIN #73533315 Report a problem | ||
| 6/10/2026 | Listed for sale | $750,000$381/sqft |
Source: MLS PIN #73533315 Report a problem | ||
Public tax history
Tax history is unavailable.
Monthly payment
Est. payment
Payment breakdown
Explore the cost of this home by adjusting the details. Changes won't be saved.Climate risks
Neighborhood: Marstons Mills
Nearby schools
GreatSchools rating
- 3/10Barnstable United Elementary SchoolGrades: 4-5Distance: 2.7 mi
- 4/10Barnstable Intermediate SchoolGrades: 6-7Distance: 5.8 mi
- 3/10Barnstable High SchoolGrades: 8-12Distance: 5.8 mi
- $725,0003 bd2 ba1.9k sqft1529 Race Ln, Marstons Mills, MA 02648For Sale
- $705,3004 bd2 ba2.1k sqft1541 Race Ln, Marstons Mills, MA 02648Off Market
- $630,7003 bd2 ba1.3k sqft20 Millrace Rd, Marstons Mills, MA 02648Off Market
- $681,0003 bd2 ba1.3k sqft1515 Race Ln, Marstons Mills, MA 02648Off Market
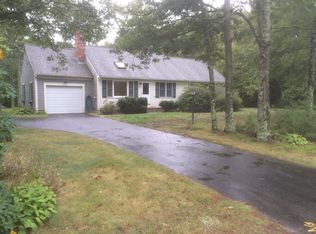
- $660,4003 bd2 ba1.3k sqft32 Millrace Rd, Marstons Mills, MA 02648Off Market
- $667,8003 bd3 ba1.5k sqft1555 Race Ln, Marstons Mills, MA 02648Off Market
- $907,3003 bd4 ba2.5k sqft11 Shammas Ln, Marstons Mills, MA 02648Off Market
- $686,8004 bd2 ba2k sqft188 Camelback Rd, Marstons Mills, MA 02648Off Market
A local agent can set up tours, give advice and negotiate with sellers.
Similar homes
- $725,0003 bd2 ba1.9k sqft1529 Race Lane, Marstons Mills, MA 02648For Sale
 MLS ID #22602784, Lapsley Martin Team, Greer Real Estate, LLC. CCIMLS
 - $759,9003 bd2 ba1.8k sqft303 Turtleback Rd, Barnstable, MA 02630For Sale
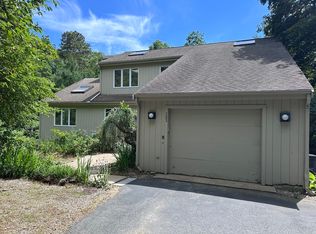 MLS ID #73496191, Gerald Coughlan, Kinlin Grover Compass. MLS PIN
 - $709,0003 bd3 ba2.1k sqft9 Debbies Ln, Barnstable, MA 02630For Sale
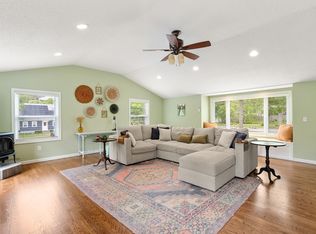 MLS ID #73528427, LeAnn Bradbury, Coldwell Banker Realty - Scituate. MLS PIN
 - $764,0003 bd2 ba1.4k sqft114 King Arthur Dr, Barnstable, MA 02630For Sale
 MLS ID #73534191, Christine Case, C. Case Realty, LLC. MLS PIN
 - $699,9003 bd2 ba1.6k sqft16 Pine View Drive, Cotuit, MA 02635For SaleMLS ID #22603078, Corinne J Costanzo, Berkshire Hathaway HomeServices Robert Paul Properties. CCIMLS
- $699,0003 bd2 ba2.2k sqft192 Sandy Valley Rd, Barnstable, MA 02630For SaleMLS ID #73471050, Patricia Harvey, Kinlin Grover Compass. MLS PIN
- $640,0003 bd2 ba1.5k sqft195 Knotty Pine Ln, Barnstable, MA 02630SoldMLS ID #73425906, Paul E. Grover, Berkshire Hathaway HomeServices Robert Paul Properties. MLS PIN
- $799,0003 bd4 ba1.9k sqft251 Lakeside Dr, Barnstable, MA 02630For SaleMLS ID #73511997, Zenas Crocker, LandVest, Inc.. MLS PIN
- $675,0003 bd2 ba1.3k sqft18 Goat Field Ln, Barnstable, MA 02630For SaleMLS ID #73533882, Chuck Tuttle, William Raveis R.E. & Home Services. MLS PIN
- $699,0004 bd3 ba2.2k sqft61 Service Road, East Sandwich, MA 02537For SaleMLS ID #22603627, Felicia Sawyer, LPT Realty. CCIMLS
- $745,0003 bd3 ba1.8k sqft21 Club House Dr, Pocasset, MA 02559For SaleMLS ID #73565403, Martha Pendergast, LandVest, Inc., Woods Hole. MLS PIN
- $625,0002 bd2 ba1.1k sqft804 Putnam Ave, Barnstable, MA 02630For SaleMLS ID #73556634, Ryan Mann, Sotheby's International Realty. MLS PIN
- $675,0003 bd2 ba1.6k sqft23 Joe Jay Ln, Forestdale, MA 02644For SaleMLS ID #73549602, Tracey Griffin, LAER Realty Partners. MLS PIN
- $699,0004 bd2 ba1.8k sqft15 Melissa Avenue, Mashpee, MA 02649For SaleMLS ID #22603695, Stacey L Ricci, Sotheby's International Realty, Inc.. CCIMLS
- $599,9993 bd2 ba1.5k sqft179 Sheaffer Rd, Barnstable, MA 02630For SaleMLS ID #73539853, Courtney Cotter, Coldwell Banker Realty - Plymouth. MLS PIN
- $699,0003 bd2 ba1.8k sqft160 Lincoln Road, Hyannis, MA 02601For SaleMLS ID #22603530, James Andrea, Lamacchia Realty, Inc.. CCIMLS
- $639,0003 bd2 ba1.5k sqft103 John Ewer Road, Sandwich, MA 02563For SaleMLS ID #22603180, John DeLellis, Keller Williams Realty. CCIMLS
- $799,0003 bd4 ba1.9k sqft251 Lakeside Drive, Marstons Mills, MA 02648For SaleMLS ID #22601927, Zenas Crocker, LandVest, Inc.. CCIMLS
- $735,0002 bd2 ba1.8k sqft9 Elaine Road, Hyannis, MA 02601For SaleMLS ID #22603820, William J Salas, Berkshire Hathaway HomeServices Robert Paul Properties. CCIMLS
- $699,0004 bd3 ba2.1k sqft119 Hayway Rd, East Falmouth, MA 02536For SaleMLS ID #73554014, The Rosen Team, Real Broker MA, LLC. MLS PIN
