Skip main navigation
Closed
  • $1,020,000

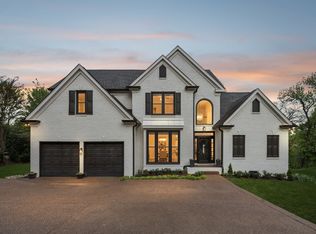
    1529 Richlawn Dr, Brentwood, TN 37027

    4beds
    3,274sqft
    Single Family Residence, Residential
    Built in 2001
    0.64 Acres Lot
    $1,032,000 Zestimate®
    $312/sqft
    $4,552 Estimated rent

    Home value

    $1,032,000

    $980,000 - $1.09M

    $4,552/mo

    Zestimate® history
    Loading
    Loading...

    Owner options

    List your home for rent

    $4,552/mo

    Rent Zestimate®

    Find your next renter with Zillow Rental Manager. Plus, with online applications, you can quickly screen prospective tenants – for free.

    Learn more

    $4,552/mo

    Rent Zestimate®

    Refinance and save

    $5,979/mo

    Est. payment

    Refinancing to a lower rate could help reduce your monthly payments and save thousands over the life of the loan.

    See today's rates

    $5,979/mo

    Est. payment

    Explore your selling options

    Work with a Zillow partner agent

    Leverage their expertise and Zillow's premium Showcase listings to get your home seen by more buyers.

    Get started

    List with your own agent

    Get your home in front of millions of buyers by listing it on Zillow.

    Learn how to do it

    Sell it yourself

    Take full control of how buyers see your home on Zillow by listing For Sale by Owner (FSBO).

    List your home

    What's special

    Double-sided fireplaceLarge family roomNestled in the hillsCovered porchLow maintenance lvp floorsStainless steel appliancesBar seating
    This Brentwood gem is nestled in the hills of the highly sought after Reserve at Raintree Forest neighborhood, walking distance to Brentwood trail system, Crockett Park and highly rated Brentwood schools. Enjoy your private back yard from the covered porch where property extends into the woods and is followed by preserve land so no one will ever build behind you! Inside, enjoy low maintenance LVP floors throughout that won't scratch and come with a lifetime warranty. First floor has large family room with tons of natural light and a double-sided fireplace as well as a master suite with a large custom walk-in closet. Host large gatherings in the spacious renovated kitchen with quartz countertops, bar seating large enough for 4-5 seats and waterfall edge. Stainless steel appliances feature a new induction cooktop and refrigerator with craft ice. The second floor has 3 bedrooms with 2 en suite bathrooms and a large bonus room. Home has a tankless water heater, whole home water softener and outdoor irrigation system. All of this located in a great sidewalk lined neighborhood equipped with a community pool, pickleball and tennis courts and just a 15 mile commute to downtown Nashville and BNA Airport. See Private Remarks for Partner Lender Credit.

    Zillow last checked:

    Listing updated:

    Listed by:

    Leigh Ann Cates 615-414-4946,

    Keller Williams Realty Nashville/Franklin

    Bought with:

    Richard F Bryan, 247052

    Fridrich & Clark Realty

    Source: RealTracs MLS as distributed by MLS GRID,MLS#: 3001700MLS Logo

    Facts & features

    Interior

    Bedrooms & bathrooms
    • Bedrooms: 4
    • Bathrooms: 4
    • Full bathrooms: 3
    • 1/2 bathrooms: 1
    • Main level bedrooms: 1
    Bedroom 1
    • Features: Walk-In Closet(s)
    • Level: Walk-In Closet(s)
    • Area: 294 Square Feet
    • Dimensions: 14x21
    Bedroom 2
    • Features: Bath
    • Level: Bath
    • Area: 156 Square Feet
    • Dimensions: 13x12
    Bedroom 3
    • Features: Extra Large Closet
    • Level: Extra Large Closet
    • Area: 144 Square Feet
    • Dimensions: 12x12
    Bedroom 4
    • Features: Extra Large Closet
    • Level: Extra Large Closet
    • Area: 156 Square Feet
    • Dimensions: 13x12
    Primary bathroom
    • Features: Double Vanity
    • Level: Double Vanity
    Den
    • Features: Bookcases
    • Level: Bookcases
    • Area: 400 Square Feet
    • Dimensions: 16x25
    Dining room
    • Features: Formal
    • Level: Formal
    • Area: 396 Square Feet
    • Dimensions: 22x18
    Kitchen
    • Features: Pantry
    • Level: Pantry
    • Area: 340 Square Feet
    • Dimensions: 17x20
    Living room
    • Area: 352 Square Feet
    • Dimensions: 16x22
    Other
    • Features: Breakfast Room
    • Level: Breakfast Room
    • Area: 253 Square Feet
    • Dimensions: 11x23
    Recreation room
    • Features: Second Floor
    • Level: Second Floor
    • Area: 192 Square Feet
    • Dimensions: 12x16
    Heating
    • Central, Natural Gas
    Cooling
    • Central Air, Electric
    Appliances
    • Included: Built-In Electric Oven, Cooktop, Dishwasher, Disposal, Dryer, Microwave, Refrigerator, Stainless Steel Appliance(s), Washer
    • Laundry: Electric Dryer Hookup, Washer Hookup
    Features
    • Bookcases, Built-in Features, Ceiling Fan(s), Entrance Foyer, High Ceilings, Pantry, Smart Thermostat, Walk-In Closet(s), High Speed Internet
    • Flooring: Laminate, Tile
    • Basement: None
    • Number of fireplaces: 1
    • Fireplace features: Gas
    Interior area
    • Total structure area: 3,274
    • Total interior livable area: 3,274 sqft
    • Finished area above ground: 3,274

    Property

    Parking
    • Total spaces: 2
    • Parking features: Garage Door Opener, Garage Faces Front
    • Attached garage spaces: 2
    Features
    • Levels: Two
    • Stories: 2
    • Patio & porch: Patio, Covered
    • Pool features: Association
    Lot
    • Size: 0.64 Acres
    • Dimensions: 103 x 300
    Details
    • Parcel number: 094034O A 00800 00016034O
    • Special conditions: Standard
    • Other equipment: Irrigation System

    Construction

    Type & style
    • Home type: SingleFamily
    • Architectural style: Traditional
    • Property subtype: Single Family Residence, Residential
    Materials
    • Brick
    • Roof: Asphalt
    Condition
    • New construction: No
    • Year built: 2001

    Utilities & green energy

    • Sewer: Public Sewer
    • Water: Public
    • Utilities for property: Electricity Available, Natural Gas Available, Water Available

    Community & HOA

    Community
    • Subdivision: Raintree Forest Reserve
    HOA
    • Has HOA: Yes
    • Amenities included: Playground, Pool, Tennis Court(s)
    • Services included: Maintenance Grounds, Recreation Facilities
    • HOA fee: $115 monthly
    Location
    • Region: Brentwood

    Financial & listing details

    • Price per square foot: $312/sqft
    • Tax assessed value: $992,700
    • Annual tax amount: $3,291
    • Date on market: 9/25/2025
    • Electric utility on property: Yes

    Price history

    DateEventPrice
    1/28/2026Sold$1,020,000-5.9%$312/sqft
    Source: RealTracs MLS as distributed by MLS GRID #3001700 Report a problem
    12/19/2025Contingent$1,084,000$331/sqft
    Source: RealTracs MLS as distributed by MLS GRID #3001700 Report a problem
    11/7/2025Price change$1,084,000-1.4%$331/sqft
    Source: RealTracs MLS as distributed by MLS GRID #3001700 Report a problem
    9/25/2025Listed for sale$1,099,000-4%$336/sqft
    Source: RealTracs MLS as distributed by MLS GRID #3001700 Report a problem
    9/22/2025Listing removed$1,145,000$350/sqft
    Source: RealTracs MLS as distributed by MLS GRID #2931906 Report a problem
    9/10/2025Price change$1,145,000-1.2%$350/sqft
    Source: RealTracs MLS as distributed by MLS GRID #2931906 Report a problem
    8/21/2025Price change$1,159,000-0.9%$354/sqft
    Source: RealTracs MLS as distributed by MLS GRID #2931906 Report a problem
    7/26/2025Price change$1,169,000-0.9%$357/sqft
    Source: RealTracs MLS as distributed by MLS GRID #2931906 Report a problem
    7/9/2025Listed for sale$1,180,000+89.7%$360/sqft
    Source: RealTracs MLS as distributed by MLS GRID #2931906 Report a problem
    7/29/2020Sold$622,000-1.3%$190/sqft
    Source: RealTracs MLS as distributed by MLS GRID #2162597 Report a problem
    7/10/2020Price change$629,900-1.6%$192/sqft
    Source: Kerr & Co. Realty #2162597 Report a problem
    6/25/2020Listed for sale$639,900+90%$195/sqft
    Source: Kerr & Co. Realty #2162597 Report a problem
    12/6/2001Sold$336,750$103/sqft
    Source: Public Record Report a problem

    Public tax history

    YearProperty taxesTax assessment
    2025$3,698 +12.4%$248,175 +63.6%
    2024$3,291 $151,675
    2023$3,291 $151,675
    2022$3,291 $151,675
    2021$3,291 +8.2%$151,675 +28.6%
    2020$3,041 $117,900
    2019$3,041 +4.2%$117,900 +1.4%
    2018$2,919 $116,300
    2017$2,919 $116,300
    2016-- $116,300 +8.8%
    2015-- $106,850
    2014-- $106,850
    2013-- $106,850
    2012-- $106,850
    2011-- $106,850 +16.1%
    2007$2,530 $92,002
    2006$2,530 -7.6%$92,002 +13.6%
    2005$2,737 $80,984
    2004$2,737 $80,984
    2002$2,737 $80,984
    2001-- $80,984 +8%
    2000-- $75,000
    Find assessor info on the county website

    Neighborhood: 37027

    Nearby schools

    GreatSchools rating
    Schools provided by the listing agent
    • Elementary: Crockett Elementary
    • Middle: Woodland Middle School
    • High: Ravenwood High School

    Source: RealTracs MLS as distributed by MLS GRID. This data may not be complete. We recommend contacting the local school district to confirm school assignments for this home.

    Get a cash offer in 3 minutes
    Find out how much your home could sell for in as little as 3 minutes with a no-obligation cash offer.
    Estimated market value
    $1,032,000
    Get a cash offer in 3 minutes
    Find out how much your home could sell for in as little as 3 minutes with a no-obligation cash offer.
    Estimated market value
    $1,032,000