Welcome to Sunny Hill, a charming 3-bedroom, 1-bath home perched perfectly on 2 acres with beautiful views of the Blue Ridge Mountains and a nearby vineyard. Enjoy the best of both worlds with gorgeous sunrises in the morning and colorful sunsets in the evening. Inside, you’ll find a bright kitchen with stainless steel appliances and a lovely sun porch—the perfect place for morning coffee, growing orchids and houseplants, practicing yoga, or simply relaxing and enjoying the view. At the bottom of the property, a small stream adds to the peaceful country setting, with a great spot nearby for planting a vegetable garden. A garage and storage shed provide plenty of extra room for vehicles, tools, and outdoor equipment. Mountain views, vineyard scenery, a country stream, and sunshine from morning to evening—Sunny Hill is country living at its best!
For sale
$475,000
1529 Richmond Rd, Amissville, VA 20106
3beds
960sqft
Single Family Residence
Built in 1985
2.65 Acres Lot
$465,400 Zestimate®
$495/sqft
$-- HOA
What's special
Mountain viewsNearby vineyardCountry streamLovely sun porchVineyard scenery
- 9 days
- 954
- 68
Likely to sell faster than
Zillow last checked:
Listing updated:
Listed by:
Ashleigh Cannon 540-230-5959,
Cheri Woodard Realty 5409878500
Source: Bright MLS,MLS#: VARP2002802
Facts & features
Interior
Bedrooms & bathrooms
- Bedrooms: 3
- Bathrooms: 1
- Full bathrooms: 1
- Main level bathrooms: 1
- Main level bedrooms: 3
Basement
- Area: 0
Heating
- Heat Pump, Electric
Cooling
- Ceiling Fan(s), Central Air, Heat Pump, Electric
Appliances
- Included: Dryer, Microwave, Refrigerator, Stainless Steel Appliance(s), Cooktop, Washer, Water Heater, Electric Water Heater
Features
- Ceiling Fan(s), Entry Level Bedroom, Eat-in Kitchen
- Has basement: No
- Has fireplace: No
Interior area
- Total structure area: 960
- Total interior livable area: 960 sqft
- Finished area above ground: 960
- Finished area below ground: 0
Property
Parking
- Total spaces: 1
- Parking features: Detached Carport, Parking Lot
- Carport spaces: 1
Accessibility
- Accessibility features: Accessible Approach with Ramp
Features
- Levels: One
- Stories: 1
- Pool features: None
- Fencing: Partial,Wire,Wood
- Has view: Yes
- View description: Mountain(s), Pasture
- Frontage type: Road Frontage
Lot
- Size: 2.65 Acres
- Features: Open Lot, Rear Yard, Stream/Creek
Details
- Additional structures: Above Grade, Below Grade, Outbuilding
- Parcel number: 313B
- Zoning: AG
- Special conditions: Standard
Construction
Type & style
- Home type: SingleFamily
- Architectural style: Ranch/Rambler
- Property subtype: Single Family Residence
Materials
- Vinyl Siding
- Foundation: Crawl Space
Condition
- New construction: No
- Year built: 1985
Utilities & green energy
- Sewer: Private Sewer
- Water: Private, Well
Community & HOA
Community
- Security: Monitored
- Subdivision: None Available
HOA
- Has HOA: No
Location
- Region: Amissville
Financial & listing details
- Price per square foot: $495/sqft
- Tax assessed value: $288,100
- Annual tax amount: $1,815
- Date on market: 8/20/2026
- Listing agreement: Exclusive Right To Sell
- Ownership: Fee Simple
Estimated market value
$465,400
$442,000 - $489,000
$2,088/mo
Price history
| Date | Event | Price |
|---|---|---|
| 8/20/2026 | Listed for sale | $475,000$495/sqft |
Source:  Bright MLS #VARP2002802 Report a problem Bright MLS #VARP2002802 Report a problem | ||
Public tax history
| Year | Property taxes | Tax assessment |
|---|---|---|
| 2025 | $1,815 +3.3% | $288,100 |
| 2024 | $1,757 | $288,100 |
| 2023 | $1,757 -16.4% | $288,100 |
| 2022 | $2,103 +19.6% | $288,100 +19.6% |
| 2021 | $1,759 | $240,900 |
| 2020 | $1,759 | $240,900 |
| 2018 | -- | $240,900 |
| 2017 | -- | -- |
| 2016 | -- | -- |
| 2015 | -- | -- |
| 2014 | -- | $222,500 |
| 2012 | -- | -- |
| 2011 | -- | -- |
| 2010 | -- | -- |
| 2009 | -- | -- |
| 2008 | -- | -- |
| 2007 | -- | -- |
| 2006 | -- | -- |
| 2005 | -- | -- |
| 2004 | -- | -- |
| 2003 | -- | -- |
| 2002 | -- | -- |
| 2001 | $808 | $90,800 |
Find assessor info on the county website
Monthly payment
Est. payment
Payment breakdown
Explore the cost of this home by adjusting the details. Changes won't be saved.Climate risks
Neighborhood: 20106
Nearby schools
Schools provided by the listing agent
- District: Rappahannock County Public Schools
Source: Bright MLS. This data may not be complete. We recommend contacting the local school district to confirm school assignments for this home.
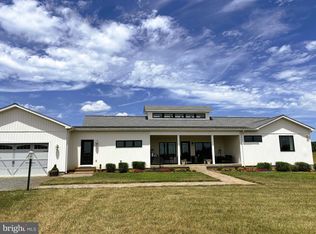
Similar homes
- $429,0993 bd2 ba1.2k sqft268 Rollins Ford Rd, Amissville, VA 20106For Sale
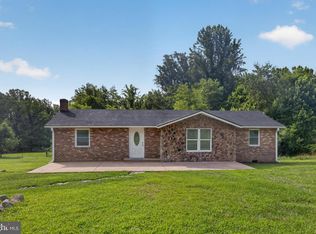
 MLS ID #VARP2002770, Sena Awudi, Diligence Real Estate LLC. Bright MLS
 - $419,0003 bd2 ba1.1k sqftMetes & Bounds, Castleton, VA 22716For Sale
 MLS ID #VARP2002808, Ms. Norma Gibbs, Long & Foster Real Estate, Inc.. Bright MLS
 - $699,0003 bd2 ba1.4k sqft510 Marges Mountain Ln, Amissville, VA 20106For Sale
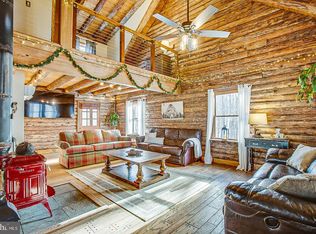 MLS ID #VARP2002796, Kelly Hayes, Samson Properties. Bright MLS
 - $415,0003 bd2 ba1.4k sqft6019 Rixeyville Rd, Rixeyville, VA 22737For Sale
 MLS ID #VACU2014810, Careen Angel, Long & Foster Real Estate, Inc.. Bright MLS
 - $475,0003 bd2 ba1k sqft49 Water St, Sperryville, VA 22740For SaleMLS ID #VARP2002652, Aron Weisgerber, Keller Williams Realty/Lee Beaver & Assoc.. Bright MLS
- $495,0003 bd1 ba1k sqft326 Keyser Run Rd, Washington, VA 22747For SaleMLS ID #VARP2002574, Emily Harris, Cheri Woodard Realty. Bright MLS
- $499,0003 bd2 ba1.4k sqft6343 Liberty Rd, Bealeton, VA 22712For SaleMLS ID #VAFQ2023736, Zach Gregor, Samson Properties. Bright MLS
- $550,0003 bd2 ba1.1k sqft9330 Springs Rd, Warrenton, VA 20186For SaleMLS ID #VAFQ2022890, Chris Craddock, EXP Realty, LLC. Bright MLS
- $499,9003 bd2 ba1.3k sqftLOT 106 Bluebird Way, Front Royal, VA 22630New ConstructionMLS ID #VAWR2014860, Kristina Towns, Weichert Realtors - Blue Ribbon. Bright MLS
- $395,0003 bd1 ba1k sqft4082 Stanberry Ave, Marshall, VA 20115For SaleMLS ID #VAFQ2023694, Steve Gardner, EXP Realty, LLC. Bright MLS
- $474,0003 bd2 ba1.3k sqft1730 High Top Rd, Linden, VA 22642New ConstructionMLS ID #VAWR2014834, Philip Vaught, Keller Williams Realty/Lee Beaver & Assoc.. Bright MLS
- $379,9003 bd1 ba1k sqft9196 Sperryville Pike, Culpeper, VA 22701For SaleMLS ID #VACU2014646, Philip L Thornton IV, Long & Foster Real Estate, Inc.. Bright MLS
- $344,0002 bd2 ba1k sqft4443 Bentonville Rd, Bentonville, VA 22610For SaleMLS ID #VAWR2015384, Terry Dixon, Castle Real Estate. Bright MLS
- $510,0003 bd2 ba1.3k sqft11501 Homeland Rd, Rixeyville, VA 22737New ConstructionMLS ID #VACU2014392, Vickie Watts, Williams Realty, LLC. Bright MLS
- $540,0003 bd2 ba1.1k sqft5964 Riverbend Ln, Reva, VA 22735For SaleMLS ID #VACU2014124, Dawn Dye, CENTURY 21 New Millennium. Bright MLS
- $464,9003 bd2 ba1.3k sqft10847 Blake Ln, Bealeton, VA 22712For SaleMLS ID #VAFQ2023256, M. Nina Roush, Samson Properties. Bright MLS
- $390,0002 bd2 ba1.1k sqft15 Mountain View Rd, Flint Hill, VA 22627For SaleMLS ID #VARP2002588, Tyler Ross, Ross Real Estate. Bright MLS
- $499,9003 bd2 ba1.1k sqft11252 James Madison Hwy, Bealeton, VA 22712For SaleMLS ID #VAFQ2022428, Becky Miller, Piedmont Fine Properties. Bright MLS
- $475,0002 bd2 ba1.1k sqft1614 High Top Rd, Linden, VA 22642For SaleMLS ID #VAWR2014122, Steven Koleno, BEYCOME BROKERAGE REALTY LLC. Bright MLS
- $439,0002 bd1 ba1.2k sqft61 Taylor St, Warrenton, VA 20186For SaleMLS ID #VAFQ2023278, Tray Allen, Allen Real Estate. Bright MLS
