Skip main navigation
Off market
  • $635,900

    1529 S 11th St, Philadelphia, PA 19147

    4beds
    1,886sqft
    SingleFamily
    Built in 1900
    1,306 Square Feet Lot
    $635,900 Zestimate®
    $337/sqft
    $3,252 Estimated rent

    Home value

    $635,900

    $566,000 - $719,000

    $3,252/mo

    Zestimate® history
    Loading
    Loading...

    Owner options

    List your home for rent

    $3,252/mo

    Rent Zestimate®

    Find your next renter with Zillow Rental Manager. Plus, with online applications, you can quickly screen prospective tenants – for free.

    Learn more

    $3,252/mo

    Rent Zestimate®

    Refinance and save

    $3,903/mo

    Est. payment

    Refinancing to a lower rate could help reduce your monthly payments and save thousands over the life of the loan.

    See today's rates

    $3,903/mo

    Est. payment

    Explore your selling options

    Work with a Zillow partner agent

    Leverage their expertise and Zillow's premium Showcase listings to get your home seen by more buyers.

    Get started

    List with your own agent

    Get your home in front of millions of buyers by listing it on Zillow.

    Learn how to do it

    Sell it yourself

    Take full control of how buyers see your home on Zillow by listing For Sale by Owner (FSBO).

    List your home

    What's special

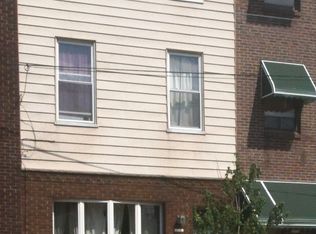
    Located on right on the plaza overlooking the Singing Fountain, this home is at the very heart of East Passyunk! Enjoy some of the best restaurants, cafes, and shops that Philadelphia has to offer- just steps from your door! This large 3-story home features 4 bedrooms and 3 full bathrooms- plus a finished basement with separate laundry room/storage area. Enter in to the giant living room (with plenty of room for a dining area, too!) with super high ceilings and large window overlooking the fountain. Throughout the house you'll find oak hardwood floors and LED recessed lights (on dimmers) plus each room is wired for a separate center fixture. At the end of the living room you'll find a coat closet and a full bathroom tucked away with Carrera marble floors and shower. Past the living room there is a custom kitchen with island, stainless steel appliances, and Calacatta marble countertops with brass hardware. The kitchen has a 5 burner cooktop as well as a double oven. To the rear of the home, you'll find everyone's favorite room- a bright atrium with double sliding glass doors, windows, and skylights- perfect for an office, dining area, or plant paradise. The sliding glass doors open up onto your own private patio. On the second floor are three bedrooms and a full bath with carrera marble floors and white subway tile walls. All of the rooms have large windows, bathing the space with natural light and the large front bedroom overlooks the fountain. On the top floor is the primary suite, with giant bedroom, 3 large closets with built-ins, and large bathroom. The bathroom has carrera marble floors and vanity (with plenty of drawers for storage), a glass-enclosed shower with rain head, linen closet and cast iron clawfoot soaking tub. The full basement is finished with a large open room the same size as the living room with a storage closet, and reclaimed wood doors that lead into the rear laundry room. In the laundry room you'll find not one but TWO sets of washers and dryers (so you can get all of your clothes washed in one shot!) as well as large storage closets and shelving for extra storage. Living in East Passyunk is like living in a small town inside a large city- with supermarket, post office, pharmacy, subway line, restaurants, cafes and shops just outside your door. Enjoy neighborhood activities like the farmers market every Wednesday, Flavors on the Avenue food festival, the car festival, and children's Easter egg hunt and Halloween costume parade. Owner is a general contractor so you can rest assured you'll have an attentive landlord and a well-maintained home. (Please note that we will be showing toward the middle/end of the week of February 20th because we are packing and it looks a little crazy!) Renter is responsible for all utilities (gas, electric, water/sewer) and must have renters insurance. Pets are allowed for an additional fee (on a case-by-case basis). No smoking is allowed. To rent, we as for first month's rent, last month's rent, and a one month security deposit. Please contact us so that we can send you a link to our tenant screening criteria, since Zillow does not allow us to post a link.

    This property is off market, which means it's not currently listed for sale or rent on Zillow. This may be different from what's available on other websites or public sources.
    Facts & features

    Interior

    Bedrooms & bathrooms
    • Bedrooms: 4
    • Bathrooms: 3
    • Full bathrooms: 3
    Heating
    • Forced air, Gas
    Cooling
    • Other
    Appliances
    • Included: Dishwasher, Dryer, Washer
    • Laundry: In Unit
    Features
    • Flooring: Hardwood
    • Basement: Unfinished
    Interior area
    • Total interior livable area: 1,886 sqft

    Property

    Parking
    • Parking features: None
    Features
    • Exterior features: Stucco, Brick
    • Has view: Yes
    • View description: Territorial
    Lot
    • Size: 1,306 sqft
    Details
    • Parcel number: 012280300

    Construction

    Type & style
    • Home type: SingleFamily
    Materials
    • Roof: Other
    Condition
    • Year built: 1900

    Community & neighborhood

    Location
    • Region: Philadelphia

    Other

    Other facts
    • Atrium/sunroom
    • Cooling System: Air Conditioning
    • Electricity not included in rent
    • Gas not included in rent
    • Laundry: In Unit
    • No Utilities included in rent
    • Sewage not included in rent
    • Water not included in rent
    • custom closets

    Price history

    DateEventPrice
    4/30/2024Listing removed--
    Source: Zillow Rentals Report a problem
    3/7/2024Listed for rent$3,800+8.6%$2/sqft
    Source: Zillow Rentals Report a problem
    3/11/2023Listing removed--
    Source: Zillow Rentals Report a problem
    2/18/2023Listed for rent$3,500$2/sqft
    Source: Zillow Rentals Report a problem
    4/22/2014Sold$283,000-8.7%$150/sqft
    Source: Public Record Report a problem
    2/19/2014Price change$310,000-4.6%$164/sqft
    Source: Full Details from Broker Site #6335080 Report a problem
    2/6/2014Listed for sale$324,900+27.4%$172/sqft
    Source: Full Details from Broker Site #6335080 Report a problem
    11/3/2004Sold$255,000+121.7%$135/sqft
    Source: Public Record Report a problem
    1/21/2003Sold$115,000$61/sqft
    Source: Public Record Report a problem

    Public tax history

    YearProperty taxesTax assessment
    2025$8,372 +27.7%$598,100 +27.7%
    2024$6,557 $468,400
    2023$6,557 +10%$468,400
    2022$5,959 --
    2021$5,959 +8.4%--
    2018$5,498 +11.3%--
    2017$4,938 +41.9%--
    2016$3,480 --
    2015$3,480 --
    2014$3,480 $278,600 +2071.1%
    2012-- $12,832
    2011-- $12,832
    2010-- $12,832
    2009-- $12,832
    2008-- $12,832
    2007-- $12,832 +7.5%
    2006-- $11,936
    2005-- $11,936
    2004-- $11,936 +10%
    2003-- $10,848 +14.9%
    2002-- $9,440
    2000-- $9,440
    1999-- $9,440

    Find assessor info on the county website

    Neighborhood: Passyunk Square

    Nearby schools

    GreatSchools rating
    Schools provided by the listing agent
    • District: Philadelphia

    Source: The MLS. This data may not be complete. We recommend contacting the local school district to confirm school assignments for this home.

    Get a cash offer in 3 minutes
    Find out how much your home could sell for in as little as 3 minutes with a no-obligation cash offer.
    Estimated market value
    $635,900
    Get a cash offer in 3 minutes
    Find out how much your home could sell for in as little as 3 minutes with a no-obligation cash offer.
    Estimated market value
    $635,900