Skip main navigation
Contingent
  • $329,965

    1529 S State St #10B, Chicago, IL 60605

    2beds
    1,100sqft
    : 
    Loading
    Get pre-qualified
    Condominium, Single Family Residence
    Built in 2001
    -- sqft lot
    $-- Zestimate®
    $300/sqft
    $630/mo HOA

    What's special

    Two spacious bedroomsAbundant natural lightIn-unit washer and dryerCustom window treatmentsDesirable split-bedroom floor planElegant marble tile finishesSunny corner unit
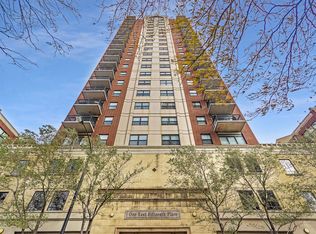
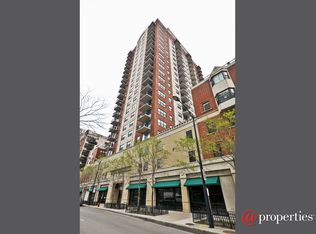
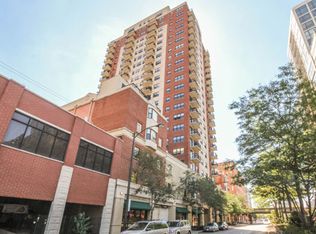
    Enjoy prime location with city living at its finest modern updates and thoughtful upgrades to this recently updated and freshly painted sunny corner unit in the heart of the South Loop. This desirable split-bedroom floor plan offers both privacy and functionality, featuring two spacious bedrooms and two full bathrooms. The bright living area is enhanced by custom window treatments and abundant natural light. The primary suite includes a luxurious in-suite bath with a double vanity, soaking tub, separate shower, and elegant marble tile finishes. The second full bath is also beautifully appointed. Additional highlights include an in-unit washer and dryer, a private balcony perfect for relaxing or entertaining, and triple-pane bedroom windows designed to significantly reduce noise while improving comfort and energy efficiency. Whether indulging in a night out at one of the nearby restaurants, shopping, museums, parks, public transportation, lakefront attractions, catching a game or concert at Soldier field you are never to far from the action you'll love the convenience and excitement of city living. Additional deeded parking space 25k Don't miss out on the opportunity to make this exceptional condo your new home. Experience the best of Chicago. Contact me today to schedule a viewing and make this incredible condo yours!
    9 days
    |
    818
    |
    68
    |

    Likely to sell faster than

    Zillow last checked:

    Listing updated:

    Listed by:

    Pedro J Velez (773)988-6543,

    Real People Realty Inc

    Source: MRED as distributed by MLS GRID,MLS#: 12682312MLS Logo

      Facts & features

      Interior

      Bedrooms & bathrooms
      • Bedrooms: 2
      • Bathrooms: 2
      • Full bathrooms: 2
      Rooms
      • Room types: No additional rooms
      Primary bedroom
      • Features: Flooring (Hardwood), Bathroom (Full, Double Sink, Tub & Separate Shwr)
      • Level: Main
      • Area: 180 Square Feet
      • Dimensions: 15X12
      Bedroom 2
      • Features: Flooring (Hardwood)
      • Level: Main
      • Area: 100 Square Feet
      • Dimensions: 10X10
      Dining room
      • Features: Flooring (Hardwood)
      • Level: Main
      • Dimensions: COMBO
      Kitchen
      • Features: Flooring (Hardwood)
      • Level: Main
      • Area: 100 Square Feet
      • Dimensions: 10X10
      Laundry
      • Features: Flooring (Hardwood)
      • Level: Main
      • Area: 16 Square Feet
      • Dimensions: 4X4
      Living room
      • Features: Flooring (Hardwood)
      • Level: Main
      • Area: 195 Square Feet
      • Dimensions: 15X13
      Heating
      • Forced Air
      Cooling
      • Central Air
      Appliances
      • Laundry: Washer Hookup, In Unit
      Features
      • Storage
      • Flooring: Hardwood
      • Basement: None
      • Number of fireplaces: 1
      • Fireplace features: Gas Starter, Living Room
      Interior area
      • Total structure area: 0
      • Total interior livable area: 1,100 sqft
      Video & virtual tour

      Property

      Parking
      • Total spaces: 1
      • Parking features: Off Alley, Side Driveway, Yes, Deeded, Attached, Garage
      • Attached garage spaces: 1
      • Has uncovered spaces: Yes
      Accessibility
      • Accessibility features: No Disability Access
      Details
      • Additional parcels included: 17221060931132
      • Parcel number: 17221060931047
      • Special conditions: None
      • Other equipment: TV-Cable, Ceiling Fan(s)

      Construction

      Type & style
      • Home type: Condo
      • Property subtype: Condominium, Single Family Residence
      Materials
      • Brick
      • Roof: Rubber
      Condition
      • New construction: No
      • Year built: 2001
      • Major remodel year: 2025

      Utilities & green energy

      • Electric: Circuit Breakers
      • Sewer: Public Sewer
      • Water: Lake Michigan

      Community & HOA

      Community
      • Security: Fire Sprinkler System
      HOA
      • Has HOA: Yes
      • Amenities included: Bike Room/Bike Trails, Door Person, Elevator in Residence, Exercise Room, Storage, On Site Manager/Engineer, Receiving Room, Business Center, Elevator(s)
      • Services included: Heat, Air Conditioning, Water, Gas, Insurance, Exterior Maintenance, Lawn Care, Scavenger, Snow Removal, Internet
      • HOA fee: $630 monthly
      Location
      • Region: Chicago

      Financial & listing details

      • Price per square foot: $300/sqft
      • Annual tax amount: $4,838
      • Date on market: 7/3/2026
      • Ownership: Condo

        Estimated market value

        Not available

        Estimated sales range

        Not available

        Not available

        Price history

        DateEventPrice
        7/8/2026Contingent$329,965$300/sqft
        Source: MRED as distributed by MLS GRID #12682312 Report a problem
        7/3/2026Listed for sale$329,965+11.9%$300/sqft
        Source: MRED as distributed by MLS GRID #12682312 Report a problem
        8/3/2016Sold$295,000+2.4%$268/sqft
        Source: MRED as distributed by MLS GRID #09241598 Report a problem
        2/27/2007Sold$288,000$262/sqft
        Source: MRED as distributed by MLS GRID #06306196 Report a problem

        Public tax history

        Tax history is unavailable.

        Monthly payment

        Est. payment

        Payment breakdown

        Explore the cost of this home by adjusting the details. Changes won't be saved.
        All calculations are estimates and provided by Zillow, Inc. for informational purposes only. Actual amounts may vary.
        HOA fees may include property taxes on listings classified as Co-Ops. Contact the listing agent and/or owner for fee details.
        Mortgage interest rates are dependent on a number of factors, including credit score, down payment, and repayment length. Interest rate data provided by Zillow Group Marketplace, Inc. as of 1/1/1970 from various mortgage lenders with which we have lead or other similar arrangements; the Estimated Payment is an average of those rates.
        See how much you could borrow to make a competitive offer.

        Climate risks

        Neighborhood: South Loop

        Getting around

        93 / 100
        Walker's Paradise
        85 / 100
        Excellent Transit
        92 / 100
        Biker's Paradise

        Nearby schools

        GreatSchools rating
        Schools provided by the listing agent
        • District: 299

        Source: MRED as distributed by MLS GRID. This data may not be complete. We recommend contacting the local school district to confirm school assignments for this home.

        A local agent can set up tours, give advice and negotiate with sellers.

        Browse local experts

        Similar homes