Enjoy the best of both worlds with this spacious townhome-style residence offering all the amenities and security of a high-rise building. With 3 bedrooms, 2.5 baths, and two private outdoor spaces, this home lives like a single-family, yet benefits from full-service building perks. Enter through the beautifully landscaped fourth-floor courtyard into a welcoming freshly tiled foyer with seating space and two oversized closets-perfect for coats and seasonal storage. The main level features dark oak hardwood floors and a fully renovated kitchen designed for both function and style. Highlights include quartz countertops, 48" birch cabinetry, textured tile backsplash, premium appliances (Thermador, Bosch, and more), chic pendant lighting, and a large island with butcher block top, built-in wine fridge, and custom eat-in dining table. The open-concept living room easily accommodates a large sectional and flows seamlessly onto the private patio, ideal for indoor-outdoor entertaining and grilling. Two essential updates add modern convenience: a main-level powder room and a walk-in pantry offering additional storage. Upstairs, the expansive primary suite fits a king bed with room for a sitting area and features a professionally organized walk-in closet and a brand-new en-suite bath. The spa-quality bathroom is equipped with a double quartz vanity, designer fixtures, custom lighting, fresh tile, and a curbless walk-in rain shower with integrated niche and seamless floor drain. A second spacious bedroom, updated guest bath, and full walk-in laundry room complete this level. On the top floor, you'll find new luxury vinyl plank flooring, and a versatile flex space-perfect as a third bedroom, home office, family room, or a combination of all three. This level opens to a sunny and supersized, south-facing rooftop deck for relaxing or entertaining outdoors. Unmatched value with HOA dues that cover nearly everything except electricity. What's included? Exterior maintenance (facade, roof, etc.), professional landscaping, water, gas, cable, internet, building insurance, 24-hour door staff, elevators, a fully equipped fitness center, meeting room, bike storage, large storage lockers, and on-site management and maintenance. Perfectly located in a well-maintained building with all the creature comforts and a highly functional layout- this is city living without compromise! One deeded garage parking space available for $25K additionally.
Closed
$500,000
1529 S State St #6, Chicago, IL 60605
3beds
2,025sqft
Townhouse, Condominium, Single Family Residence
Built in 2001
-- sqft lot
$593,000 Zestimate®
$247/sqft
$4,866 Estimated rent
Home value
$593,000
$540,000 - $646,000
$4,866/mo
Zestimate® history
Owner options
List your home for rent
$4,866/mo
Rent Zestimate®
Find your next renter with Zillow Rental Manager. Plus, with online applications, you can quickly screen prospective tenants – for free.
$4,866/mo
Rent Zestimate®
Refinance and save
$4,972/mo
Est. payment
Refinancing to a lower rate could help reduce your monthly payments and save thousands over the life of the loan.
$4,972/mo
Est. payment
Explore your selling options
Work with a Zillow partner agent
Leverage their expertise and Zillow's premium Showcase listings to get your home seen by more buyers.
Get startedList with your own agent
Get your home in front of millions of buyers by listing it on Zillow.
Learn how to do itSell it yourself
Take full control of how buyers see your home on Zillow by listing For Sale by Owner (FSBO).
List your homeWhat's special
Zillow last checked:
Listing updated:
Listed by:
Robert Yoshimura 773-482-1917,
Compass
Bought with:
Hilary Kaden
@properties Christie's International Real Estate
Source: MRED as distributed by MLS GRID,MLS#: 12502148
Facts & features
Interior
Bedrooms & bathrooms
- Bedrooms: 3
- Bathrooms: 3
- Full bathrooms: 2
- 1/2 bathrooms: 1
Rooms
- Room types: Foyer, Terrace, Walk In Closet, Deck, Storage, Pantry
Primary bedroom
- Features: Flooring (Carpet), Window Treatments (Blinds), Bathroom (Full, Curbless/Roll in Shower, Double Sink, Shower Only)
- Level: Second
- Area: 195 Square Feet
- Dimensions: 15X13
Bedroom 2
- Features: Flooring (Carpet), Window Treatments (Blinds)
- Level: Second
- Area: 99 Square Feet
- Dimensions: 11X9
Bedroom 3
- Features: Flooring (Vinyl), Window Treatments (Curtains/Drapes)
- Level: Third
- Area: 247 Square Feet
- Dimensions: 19X13
Deck
- Features: Flooring (Other)
- Level: Third
- Area: 128 Square Feet
- Dimensions: 16X8
Dining room
- Features: Flooring (Hardwood)
- Level: Main
- Area: 130 Square Feet
- Dimensions: 13X10
Foyer
- Features: Flooring (Ceramic Tile), Window Treatments (Blinds)
- Level: Main
- Area: 108 Square Feet
- Dimensions: 12X9
Kitchen
- Features: Kitchen (Eating Area-Breakfast Bar, Eating Area-Table Space, Island, Pantry-Walk-in, Custom Cabinetry, SolidSurfaceCounter, Updated Kitchen), Flooring (Hardwood)
- Level: Main
- Area: 240 Square Feet
- Dimensions: 12X20
Laundry
- Features: Flooring (Other)
- Level: Second
- Area: 30 Square Feet
- Dimensions: 6X5
Living room
- Features: Flooring (Hardwood), Window Treatments (Curtains/Drapes)
- Level: Main
- Area: 304 Square Feet
- Dimensions: 19X16
Pantry
- Features: Flooring (Hardwood)
- Level: Main
- Area: 16 Square Feet
- Dimensions: 4X4
Storage
- Features: Flooring (Other)
- Level: Second
- Area: 16 Square Feet
- Dimensions: 4X4
Other
- Features: Flooring (Other)
- Level: Main
- Area: 128 Square Feet
- Dimensions: 16X8
Walk in closet
- Features: Flooring (Carpet)
- Level: Second
- Area: 30 Square Feet
- Dimensions: 6X5
Heating
- Natural Gas, Forced Air
Cooling
- Central Air
Appliances
- Included: Range, Microwave, Dishwasher, Refrigerator, High End Refrigerator, Washer, Dryer, Disposal, Stainless Steel Appliance(s), Wine Refrigerator, Range Hood
- Laundry: Upper Level, Washer Hookup, Gas Dryer Hookup, In Unit, Laundry Closet
Features
- Storage, Built-in Features, Walk-In Closet(s), High Ceilings, Open Floorplan, Quartz Counters
- Flooring: Hardwood, Laminate
- Windows: Screens
- Basement: None
Interior area
- Total structure area: 2,025
- Total interior livable area: 2,025 sqft
Property
Parking
- Total spaces: 1
- Parking features: Garage Door Opener, Yes, Deeded, Attached, Garage
- Attached garage spaces: 1
- Has uncovered spaces: Yes
Accessibility
- Accessibility features: No Disability Access
Features
- Patio & porch: Roof Deck, Deck, Patio
- Exterior features: Balcony
Details
- Additional parcels included: 17221060931142
- Parcel number: 17221060931290
- Special conditions: List Broker Must Accompany
Construction
Type & style
- Home type: Townhouse
- Property subtype: Townhouse, Condominium, Single Family Residence
Materials
- Brick
- Foundation: Concrete Perimeter
- Roof: Rubber
Condition
- New construction: No
- Year built: 2001
- Major remodel year: 2025
Utilities & green energy
- Electric: Circuit Breakers
- Sewer: Public Sewer
- Water: Lake Michigan, Public
Community & HOA
HOA
- Has HOA: Yes
- Amenities included: Bike Room/Bike Trails, Door Person, Elevator(s), Exercise Room, Storage, On Site Manager/Engineer, Receiving Room, Security Door Lock(s), Service Elevator(s), Business Center
- Services included: Heat, Air Conditioning, Water, Gas, Parking, Insurance, Doorman, Cable TV, Exercise Facilities, Exterior Maintenance, Lawn Care, Scavenger, Snow Removal, Internet
- HOA fee: $1,278 monthly
Location
- Region: Chicago
Financial & listing details
- Price per square foot: $247/sqft
- Tax assessed value: $603,920
- Annual tax amount: $8,539
- Date on market: 10/24/2025
- Listing terms: Conventional
- Ownership: Condo
Price history
| Date | Event | Price |
|---|---|---|
| 1/8/2026 | Sold | $500,000+3.1%$247/sqft |
Source:  MRED as distributed by MLS GRID #12502148 Report a problem MRED as distributed by MLS GRID #12502148 Report a problem | ||
| 12/12/2025 | Contingent | $485,000$240/sqft |
Source: MRED as distributed by MLS GRID #12502148 Report a problem | ||
| 10/24/2025 | Listed for sale | $485,000$240/sqft |
Source: MRED as distributed by MLS GRID #12502148 Report a problem | ||
Public tax history
| Year | Property taxes | Tax assessment |
|---|---|---|
| 2024 | $10,798 +40.4% | $60,392 +52.3% |
| 2023 | $7,693 +2.9% | $39,658 |
| 2022 | $7,477 +2% | $39,658 |
| 2021 | $7,327 -24.8% | $39,658 -15.3% |
| 2020 | $9,740 +1.9% | $46,825 -8.2% |
| 2019 | $9,554 -5.1% | $50,983 |
| 2018 | $10,071 +0.1% | $50,983 +9.1% |
| 2017 | $10,056 +7.5% | $46,715 |
| 2016 | $9,356 +9.3% | $46,715 |
| 2015 | $8,560 +20.3% | $46,715 +21.8% |
| 2014 | $7,118 +2% | $38,366 |
| 2013 | $6,978 +1.4% | $38,366 |
| 2012 | $6,885 +19.3% | $38,366 +7.8% |
| 2011 | $5,769 -0.4% | $35,603 |
| 2010 | $5,793 -10.3% | $35,603 -14% |
| 2009 | $6,457 -13.1% | $41,411 -20.1% |
| 2008 | $7,431 +1% | $51,803 |
| 2007 | $7,357 -1.1% | $51,803 |
| 2006 | $7,437 -1.1% | $51,803 +12.5% |
| 2005 | $7,523 +1% | $46,041 |
| 2004 | $7,447 +241.2% | $46,041 +233.8% |
| 2003 | $2,183 | $13,795 |
Find assessor info on the county website
Neighborhood: South Loop
Nearby homes
- $260,9001 bd1 ba862 sqft1503 S State #602, chicago, IL 60605Off Market
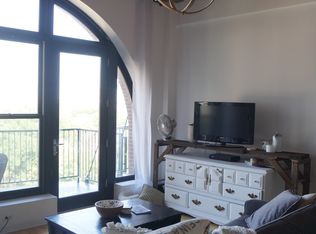
- $449,7003 bd2 ba1.9k sqft1529 S State #TH4, Chicago, IL 60605Off Market

- $416,6002 bd3 ba1.8k sqft1529 S State St #TH8, Chicago, IL 60605Off Market

- $508,4003 bd3 ba1.8k sqft1529 State St UNIT TH7, Chicago, IL 60605Off Market
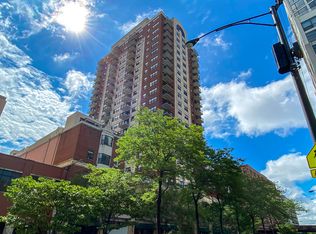
- $320,7002 bd2 ba-- sqft1529 S State St #802, Chicago, IL 60605Off Market
- $383,2002 bd2 ba1.2k sqft1529 S State St #807, Chicago, IL 60605Off Market
- $244,6001 bd1 ba750 sqft1529 S State St #906, Chicago, IL 60605Off Market
- $245,2001 bd1 ba750 sqft1529 S State St #10D, Chicago, IL 60605Off Market
Nearby schools
GreatSchools rating
- 8/10South Loop Elementary SchoolGrades: PK-8Distance: 0.1 mi
- 1/10Phillips Academy High SchoolGrades: 9-12Distance: 2.6 mi
Schools provided by the listing agent
- Elementary: South Loop Elementary School
- Middle: South Loop Elementary School
- District: 299
Source: MRED as distributed by MLS GRID. This data may not be complete. We recommend contacting the local school district to confirm school assignments for this home.
Get a cash offer in 3 minutes
Find out how much your home could sell for in as little as 3 minutes with a no-obligation cash offer.
Estimated market value
$593,000
Get a cash offer in 3 minutes
Find out how much your home could sell for in as little as 3 minutes with a no-obligation cash offer.
Estimated market value
$593,000
- Illinois
- Cook County
- Chicago
- 60605
- South Loop
- 1529 S State St Unit 6
