Skip main navigation
Closed
  • $290,000

    1529 S State St #9H, Chicago, IL 60605

    1beds
    1,000sqft
    Condominium, Single Family Residence
    Built in 2001
    -- sqft lot
    $305,200 Zestimate®
    $290/sqft
    $2,727 Estimated rent

    Home value

    $305,200

    $287,000 - $324,000

    $2,727/mo

    Zestimate® history
    Loading
    Loading...

    Owner options

    List your home for rent

    $2,727/mo

    Rent Zestimate®

    Find your next renter with Zillow Rental Manager. Plus, with online applications, you can quickly screen prospective tenants – for free.

    Learn more

    $2,727/mo

    Rent Zestimate®

    Refinance and save

    $2,597/mo

    Est. payment

    Refinancing to a lower rate could help reduce your monthly payments and save thousands over the life of the loan.

    See today's rates

    $2,597/mo

    Est. payment

    Explore your selling options

    Work with a Zillow partner agent

    Leverage their expertise and Zillow's premium Showcase listings to get your home seen by more buyers.

    Get started

    List with your own agent

    Get your home in front of millions of buyers by listing it on Zillow.

    Learn how to do it

    Sell it yourself

    Take full control of how buyers see your home on Zillow by listing For Sale by Owner (FSBO).

    List your home

    What's special

    Large balconyBalcony sliding doorPark viewsBig windowsMuseum campusAir conditioningGreat floor plan
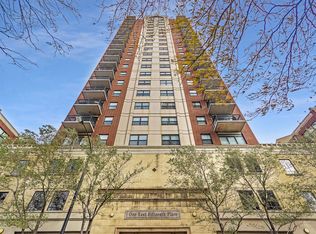
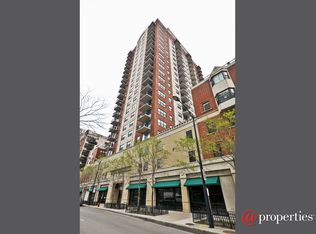
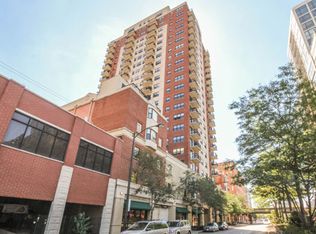
    Bright and sunny, South/West corner home--1 bedroom plus Den/Office (currently used as a dining room) and rare 1.5 Baths. Great floor plan with approximately 1000 sq feet of interior space. Real hardwood floors, big windows bring in tons of natural light, and amazing downtown/city/park views! Upgraded kitchen with granite counters, 42" cabinetry, gas oven/range, refrigerator, microwave, dishwasher, and new disposal. Large balcony for grilling or enjoying your morning coffee. Super spacious primary bedroom, walk-in closet with built-in drawers/shelving. Ensuite (attached) bath features: double bowl vanity, separate shower, and soaking tub. Stackable washer/dryer in unit. NEW-Hunter Douglas roller shades on ALL windows and balcony sliding door. Ideal Location--Just 2-3 blocks to El Trains (Red, Green, Orange lines), Michigan Ave buses, Mariano's/Jewel/Trader Joe's grocery stores, great restaurants, and parks. You will find it super easy to walk to the Loop for work/school, Grant Park, Museum Campus, and the Lakefront. Pet-friendly, Investor friendly (leases must be 1 yr min), well maintained building with door staff on-site daily. Assessments include: Heat, Air Conditioning, Cable, High Speed Internet, Exercise Room, Water, Garbage/Recycling, Parking, and Storage #42--you will only have a small electric bill! Deeded garage parking is only 22k. (owner prefers to sell her big deeded garage spot #51 with the condo). The Floorplan is in photos/virtual 3d walkthrough tour. Seize the day!

    Zillow last checked:

    Listing updated:

    Listing courtesy of:

    Kerri Hallden 773-793-5552,

    @properties Christie's International Real Estate

    Bought with:

    Wade Marshall

    Engel & Voelkers Chicago

    Source: MRED as distributed by MLS GRID,MLS#: 11994670MLS Logo

    Facts & features

    Interior

    Bedrooms & bathrooms
    • Bedrooms: 1
    • Bathrooms: 2
    • Full bathrooms: 1
    • 1/2 bathrooms: 1
    Primary bedroom
    • Features: Flooring (Carpet), Window Treatments (Blinds), Bathroom (Full, Double Sink, Tub & Separate Shwr)
    • Level: Main
    • Area: 150 Square Feet
    • Dimensions: 15X10
    Balcony porch lanai
    • Level: Main
    • Area: 45 Square Feet
    • Dimensions: 9X5
    Dining room
    • Features: Flooring (Hardwood), Window Treatments (Blinds)
    • Level: Main
    • Area: 90 Square Feet
    • Dimensions: 10X09
    Kitchen
    • Features: Kitchen (Eating Area-Breakfast Bar, Granite Counters, SolidSurfaceCounter, Updated Kitchen), Flooring (Hardwood), Window Treatments (Blinds)
    • Level: Main
    • Area: 88 Square Feet
    • Dimensions: 11X08
    Laundry
    • Level: Main
    • Area: 16 Square Feet
    • Dimensions: 4X4
    Living room
    • Features: Flooring (Hardwood), Window Treatments (Blinds)
    • Level: Main
    • Area: 196 Square Feet
    • Dimensions: 14X14
    Walk in closet
    • Features: Flooring (Carpet)
    • Level: Main
    • Area: 30 Square Feet
    • Dimensions: 6X5
    Heating
    • Natural Gas, Forced Air
    Cooling
    • Central Air
    Appliances
    • Included: Range, Microwave, Dishwasher, Refrigerator, Washer, Dryer, Disposal, Gas Cooktop, Gas Oven
    • Laundry: Washer Hookup, In Unit
    Features
    • Built-in Features, Walk-In Closet(s), Open Floorplan
    • Flooring: Hardwood
    • Basement: None
    Interior area
    • Total structure area: 0
    • Total interior livable area: 1,000 sqft

    Property

    Parking
    • Total spaces: 1
    • Parking features: Garage Door Opener, On Site, Deeded, Attached, Garage
    • Attached garage spaces: 1
    • Has uncovered spaces: Yes
    Accessibility
    • Accessibility features: No Disability Access
    Features
    • Exterior features: Balcony
    Details
    • Additional parcels included: 17221060931125
    • Parcel number: 17221060931045
    • Special conditions: None
    • Other equipment: TV-Cable, Ceiling Fan(s)

    Construction

    Type & style
    • Home type: Condo
    • Property subtype: Condominium, Single Family Residence
    Materials
    • Brick
    Condition
    • New construction: No
    • Year built: 2001
    Details
    • Builder model: CORNER/END UNIT/SOUTH-WEST

    Utilities & green energy

    • Electric: Circuit Breakers
    • Sewer: Public Sewer
    • Water: Lake Michigan

    Community & neighborhood

    Security
    • Security features: Fire Sprinkler System, Carbon Monoxide Detector(s)
    Location
    • Region: Chicago

    HOA & financial

    HOA
    • Has HOA: Yes
    • HOA fee: $557 monthly
    • Amenities included: Bike Room/Bike Trails, Door Person, Elevator(s), Exercise Room, Storage, On Site Manager/Engineer, Receiving Room, Business Center
    • Services included: Heat, Air Conditioning, Water, Gas, Parking, Insurance, Doorman, Cable TV, Exercise Facilities, Exterior Maintenance, Scavenger, Snow Removal, Internet

    Other

    Other facts
    • Listing terms: Conventional
    • Ownership: Condo

    Price history

    DateEventPrice
    6/25/2024Sold$290,000+3.6%$290/sqft
    Source: MRED as distributed by MLS GRID #11994670 Report a problem
    4/30/2024Contingent$280,000$280/sqft
    Source: MRED as distributed by MLS GRID #11994670 Report a problem
    3/22/2024Listed for sale$280,000$280/sqft
    Source: MRED as distributed by MLS GRID #11994670 Report a problem
    3/14/2024Contingent$280,000$280/sqft
    Source: MRED as distributed by MLS GRID #11994670 Report a problem
    3/11/2024Listed for sale$280,000+17.4%$280/sqft
    Source: MRED as distributed by MLS GRID #11994670 Report a problem
    11/9/2009Sold$238,500-12.5%$239/sqft
    Source: MRED as distributed by MLS GRID #07314440 Report a problem
    4/30/2007Sold$272,500+35.6%$273/sqft
    Source: Agent Provided Report a problem
    2/21/2002Sold$201,000$201/sqft
    Source: Public Record Report a problem

    Public tax history

    YearProperty taxesTax assessment
    2024-- $22,576 +1.5%
    2023$3,865 +3.3%$22,237
    2022$3,741 +1.7%$22,237
    2021$3,679 +14.7%$22,237 +27%
    2020$3,208 +2.2%$17,504 -8.2%
    2019$3,140 +1.7%$19,058
    2018$3,086 +1.8%$19,058 +9.1%
    2017$3,033 +1.2%$17,463
    2016$2,997 +10.2%$17,463
    2015$2,719 +24.5%$17,463 +21.8%
    2014$2,184 +2.5%$14,341
    2013$2,130 +0.2%$14,341
    2012$2,126 +16.2%$14,341 +7.8%
    2011$1,829 -15.5%$13,309
    2010$2,166 +1.4%$13,309 -14%
    2009$2,136 -23.1%$15,480 -20.1%
    2008$2,778 +1%$19,365
    2007$2,750 -1.1%$19,365
    2006$2,780 -1.1%$19,365 +12.5%
    2005$2,812 +1%$17,210
    2004$2,784 +2.2%$17,210
    2003$2,723 $17,210

    Find assessor info on the county website

    Neighborhood: South Loop

    Nearby schools

    GreatSchools rating
    Schools provided by the listing agent
    • District: 299

    Source: MRED as distributed by MLS GRID. This data may not be complete. We recommend contacting the local school district to confirm school assignments for this home.

    Get a cash offer in 3 minutes
    Find out how much your home could sell for in as little as 3 minutes with a no-obligation cash offer.
    Estimated market value
    $305,200
    Get a cash offer in 3 minutes
    Find out how much your home could sell for in as little as 3 minutes with a no-obligation cash offer.
    Estimated market value
    $305,200