Skip main navigation
Closed
  • $300,000

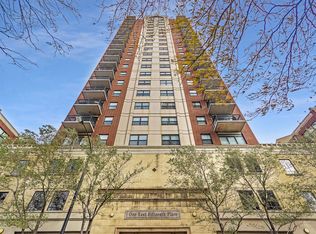
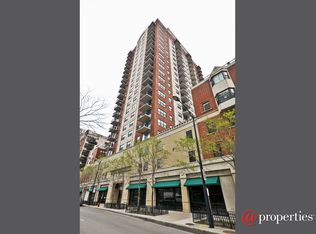
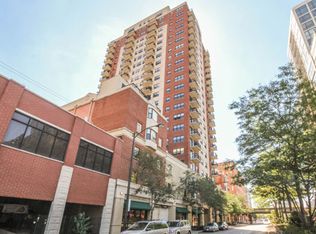
    1529 S State St APT 10-H, Chicago, IL 60605

    1beds
    1,000sqft
    Condominium, Single Family Residence
    Built in 2001
    -- sqft lot
    $327,400 Zestimate®
    $300/sqft
    $2,714 Estimated rent

    Home value

    $327,400

    $288,000 - $373,000

    $2,714/mo

    Zestimate® history
    Loading
    Loading...

    Owner options

    List your home for rent

    $2,714/mo

    Rent Zestimate®

    Find your next renter with Zillow Rental Manager. Plus, with online applications, you can quickly screen prospective tenants – for free.

    Learn more

    $2,714/mo

    Rent Zestimate®

    Refinance and save

    $2,622/mo

    Est. payment

    Refinancing to a lower rate could help reduce your monthly payments and save thousands over the life of the loan.

    See today's rates

    $2,622/mo

    Est. payment

    Explore your selling options

    Work with a Zillow partner agent

    Leverage their expertise and Zillow's premium Showcase listings to get your home seen by more buyers.

    Get started

    List with your own agent

    Get your home in front of millions of buyers by listing it on Zillow.

    Learn how to do it

    Sell it yourself

    Take full control of how buyers see your home on Zillow by listing For Sale by Owner (FSBO).

    List your home

    What's special

    Exceptional South Loop living with unobstructed skyline views right outside your balcony! This bright rarely available corner H unit floorplan has 1 bedroom 1.5 baths with a versatile DEN/DINING OR OFFICE AREA. As you step inside, you'll be greeted by the elegance of beautiful hardwood floors that span the entire unit. The open living, kitchen and den floor plan creates a spacious and inviting atmosphere for both cooking and entertaining. The kitchen has granite countertops, stainless steel appliances and spacious cabinetry. The bedroom suite offers a luxurious retreat, featuring a custom walk-in closet that provides ample storage and organization. The bathroom has a separate shower and tub, as well as a double sink vanity. There's also a powder room for your guests. In unit laudry for an added convenience. Step out onto your private balcony and take in the breathtaking views of the city skyline, which is a unique feature for this floorplan. Your HOA assessments include a 24 hour door staff, storage, gas, self controlled heat and AC, high-speed internet, cable, fitness room and a business center. HOA covers everything except electric! A deeded heated garage space is an additional cost. Blocks away from the Red/Green/Orange Roosevelt station. Major highways, the lake dining options and shopping destinations are all within close reach, ensuring that you're at the heart of the vibrant South Loop community. Schedule your showing today and make this South Loop haven your new home!

    Zillow last checked:

    Listing updated:

    Listing courtesy of:

    Kem McNair 708-460-1400,

    Baird & Warner

    Bought with:

    Veronica Odom

    Coldwell Banker Realty

    Source: MRED as distributed by MLS GRID,MLS#: 11933845MLS Logo

    Facts & features

    Interior

    Bedrooms & bathrooms
    • Bedrooms: 1
    • Bathrooms: 2
    • Full bathrooms: 1
    • 1/2 bathrooms: 1
    Primary bedroom
    • Features: Flooring (Hardwood), Bathroom (Full)
    • Level: Main
    • Area: 168 Square Feet
    • Dimensions: 14X12
    Balcony porch lanai
    • Level: Main
    • Area: 18 Square Feet
    • Dimensions: 6X3
    Den
    • Features: Flooring (Hardwood)
    • Level: Main
    • Area: 50 Square Feet
    • Dimensions: 10X5
    Dining room
    • Level: Main
    • Dimensions: COMBO
    Foyer
    • Level: Main
    • Area: 32 Square Feet
    • Dimensions: 8X4
    Kitchen
    • Level: Main
    • Area: 70 Square Feet
    • Dimensions: 7X10
    Laundry
    • Level: Main
    • Area: 25 Square Feet
    • Dimensions: 5X5
    Living room
    • Features: Flooring (Hardwood)
    • Level: Main
    • Area: 195 Square Feet
    • Dimensions: 15X13
    Heating
    • Natural Gas, Forced Air
    Cooling
    • Central Air
    Appliances
    • Laundry: Washer Hookup, In Unit
    Features
    • Elevator, Storage, Walk-In Closet(s)
    • Flooring: Hardwood
    • Basement: None
    • Number of fireplaces: 1
    • Fireplace features: Living Room
    Interior area
    • Total structure area: 0
    • Total interior livable area: 1,000 sqft

    Property

    Parking
    • Total spaces: 1
    • Parking features: Heated Garage, On Site, Attached, Garage
    • Attached garage spaces: 1
    Accessibility
    • Accessibility features: No Disability Access
    Details
    • Additional parcels included: 17221060931116
    • Parcel number: 17221060931053
    • Special conditions: List Broker Must Accompany

    Construction

    Type & style
    • Home type: Condo
    • Property subtype: Condominium, Single Family Residence
    Materials
    • Brick, Limestone
    Condition
    • New construction: No
    • Year built: 2001

    Utilities & green energy

    • Sewer: Public Sewer
    • Water: Lake Michigan, Public

    Community & neighborhood

    Location
    • Region: Chicago

    HOA & financial

    HOA
    • Has HOA: Yes
    • HOA fee: $512 monthly
    • Amenities included: Bike Room/Bike Trails, Door Person, Elevator(s), Exercise Room, Storage, On Site Manager/Engineer, Business Center
    • Services included: Heat, Air Conditioning, Water, Gas, Parking, Insurance, Doorman, Cable TV, Exercise Facilities, Exterior Maintenance, Scavenger, Snow Removal, Internet

    Other

    Other facts
    • Listing terms: Conventional
    • Ownership: Condo

    Price history

    DateEventPrice
    3/1/2024Sold$300,000+9.1%$300/sqft
    Source: MRED as distributed by MLS GRID #11933845 Report a problem
    1/31/2024Contingent$275,000$275/sqft
    Source: MRED as distributed by MLS GRID #11933845 Report a problem
    11/19/2023Listed for sale$275,000$275/sqft
    Source: MRED as distributed by MLS GRID #11933845 Report a problem

    Public tax history

    Tax history is unavailable.

    Neighborhood: South Loop

    Nearby schools

    GreatSchools rating
    Schools provided by the listing agent
    • District: 299

    Source: MRED as distributed by MLS GRID. This data may not be complete. We recommend contacting the local school district to confirm school assignments for this home.

    Get a cash offer in 3 minutes
    Find out how much your home could sell for in as little as 3 minutes with a no-obligation cash offer.
    Estimated market value
    $327,400
    Get a cash offer in 3 minutes
    Find out how much your home could sell for in as little as 3 minutes with a no-obligation cash offer.
    Estimated market value
    $327,400