Skip main navigation
Closed
  • $398,500

    1529 S State St APT 7-G, Chicago, IL 60605

    2beds
    1,250sqft
    Condominium, Single Family Residence
    Built in 2001
    -- sqft lot
    $398,500 Zestimate®
    $319/sqft
    $3,226 Estimated rent

    Home value

    $398,500

    $347,000 - $454,000

    $3,226/mo

    Zestimate® history
    Loading
    Loading...

    Owner options

    List your home for rent

    $3,226/mo

    Rent Zestimate®

    Find your next renter with Zillow Rental Manager. Plus, with online applications, you can quickly screen prospective tenants – for free.

    Learn more

    $3,226/mo

    Rent Zestimate®

    Refinance and save

    $3,384/mo

    Est. payment

    Refinancing to a lower rate could help reduce your monthly payments and save thousands over the life of the loan.

    See today's rates

    $3,384/mo

    Est. payment

    Explore your selling options

    Work with a Zillow partner agent

    Leverage their expertise and Zillow's premium Showcase listings to get your home seen by more buyers.

    Get started

    List with your own agent

    Get your home in front of millions of buyers by listing it on Zillow.

    Learn how to do it

    Sell it yourself

    Take full control of how buyers see your home on Zillow by listing For Sale by Owner (FSBO).

    List your home

    What's special

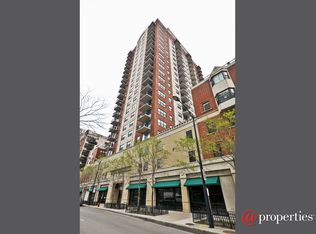
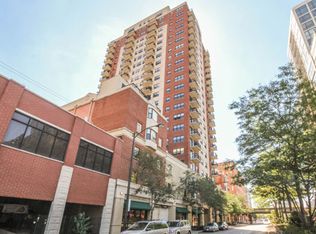
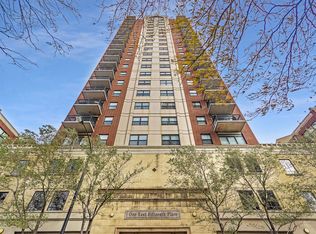
    This NW CORNER unit has SKYLINE and city views from the main living area. The split floor plan is the best tier in building (NOT on the side near train). Spacious and sunny two bedroom two bath unit enjoys the added sunlight & views of a corner unit. The diagonal cherry hardwood flooring in main living/dining area was recently refinished. Both bedrooms have carpet (master to be replaced as soon as tenant is out). The entire unit has been professionally repainted. Balcony off kitchen/ living room shares skyline view. Gas fireplace in living room. Kitchen features granite countertops, new SS fridge and modern two tone shaker 42" cabinets. Large master suite includes full sized tub, separate shower, double sinks and walk-in closets. In-unit laundry and storage locker included. Pets welcome (2 pet limit), investor friendly. Prime indoor parking spot 25k additional. Assessments include heat, AC, water, cable, internet, doorman, business center and state-of-art fitness center. Luxury South Loop building with impressive recently refinished lobby. Doorperson for added security. Panoramic views of Dearborn Park, Chicago Loop, Chicago river and north along State street to north of loop. Walking distance to Lakefront, Museum Campus, fine dining, Mariano's, Jewel, Trader Joe's, ICON movie theater and Roosevelt Collection. CTA stop a few minutes' walk away.

    This property is off market, which means it's not currently listed for sale or rent on Zillow. This may be different from what's available on other websites or public sources.
    Zillow last checked:

    Listing updated:

    Listing courtesy of:

    Jennifer Koerner 773-580-2551,

    Fulton Grace Realty

    Bought with:

    Arthur Bacon

    Compass

    Source: MRED as distributed by MLS GRID,MLS#: 10839353MLS Logo

    Facts & features

    Interior

    Bedrooms & bathrooms
    • Bedrooms: 2
    • Bathrooms: 2
    • Full bathrooms: 2
    Primary bedroom
    • Features: Flooring (Carpet), Window Treatments (Blinds), Bathroom (Full)
    • Level: Main
    • Area: 182 Square Feet
    • Dimensions: 14X13
    Bedroom 2
    • Features: Flooring (Carpet), Window Treatments (Blinds)
    • Level: Main
    • Area: 99 Square Feet
    • Dimensions: 9X11
    Dining room
    • Features: Flooring (Hardwood), Window Treatments (Blinds)
    • Level: Main
    • Dimensions: COMBO
    Kitchen
    • Features: Kitchen (Eating Area-Breakfast Bar, Island), Flooring (Hardwood)
    • Level: Main
    • Area: 84 Square Feet
    • Dimensions: 12X07
    Living room
    • Features: Flooring (Hardwood), Window Treatments (Blinds)
    • Level: Main
    • Area: 380 Square Feet
    • Dimensions: 19X20
    Heating
    • Natural Gas
    Cooling
    • Central Air
    Appliances
    • Included: Range, Microwave, Dishwasher, Refrigerator, Washer, Dryer, Disposal, Stainless Steel Appliance(s)
    • Laundry: Washer Hookup, In Unit
    Features
    • Walk-In Closet(s)
    • Flooring: Hardwood
    • Windows: Screens
    • Basement: None
    • Number of fireplaces: 1
    • Fireplace features: Gas Log, Gas Starter, Living Room
    • Common walls with other units/homes: End Unit
    Interior area
    • Total structure area: 0
    • Total interior livable area: 1,250 sqft

    Property

    Parking
    • Total spaces: 1
    • Parking features: Garage Door Opener, Heated Garage, On Site, Garage Owned, Attached, Garage
    • Attached garage spaces: 1
    • Has uncovered spaces: Yes
    Accessibility
    • Accessibility features: No Disability Access
    Features
    • Exterior features: Balcony
    Details
    • Has additional parcels: Yes
    • Parcel number: 17221060931028
    • Special conditions: None

    Construction

    Type & style
    • Home type: Condo
    • Property subtype: Condominium, Single Family Residence
    Materials
    • Brick
    • Foundation: Concrete Perimeter
    Condition
    • New construction: No
    • Year built: 2001
    • Major remodel year: 2016

    Utilities & green energy

    • Sewer: Other
    • Water: Lake Michigan

    Community & neighborhood

    Location
    • Region: Chicago

    HOA & financial

    HOA
    • Has HOA: Yes
    • HOA fee: $581 monthly
    • Amenities included: Bike Room/Bike Trails, Door Person, Elevator(s), Exercise Room, Storage, On Site Manager/Engineer, Park, Receiving Room, Service Elevator(s), Valet/Cleaner, Business Center, Security
    • Services included: Heat, Air Conditioning, Water, Gas, Parking, Insurance, Security, Doorman, Cable TV, Exercise Facilities, Exterior Maintenance, Lawn Care, Scavenger, Snow Removal

    Other

    Other facts
    • Listing terms: Conventional
    • Ownership: Condo

    Price history

    DateEventPrice
    10/14/2020Sold$340,000$272/sqft
    Source: MRED as distributed by MLS GRID #10839353 Report a problem

    Public tax history

    Tax history is unavailable.

    Neighborhood: South Loop

    Nearby schools

    GreatSchools rating
    Schools provided by the listing agent
    • Elementary: South Loop Elementary School
    • High: Jones College Prep High School
    • District: 299

    Source: MRED as distributed by MLS GRID. This data may not be complete. We recommend contacting the local school district to confirm school assignments for this home.

    Get a cash offer in 3 minutes
    Find out how much your home could sell for in as little as 3 minutes with a no-obligation cash offer.
    Estimated market value
    $398,500
    Get a cash offer in 3 minutes
    Find out how much your home could sell for in as little as 3 minutes with a no-obligation cash offer.
    Estimated market value
    $398,500