Skip main navigation
Closed
  • $397,500

    1529 S State St #Townhouse 2, Chicago, IL 60605

    3beds
    1,955sqft
    Townhouse, Condominium, Single Family Residence
    Built in 2001
    -- sqft lot
    $461,200 Zestimate®
    $203/sqft
    $4,702 Estimated rent

    Home value

    $461,200

    $434,000 - $493,000

    $4,702/mo

    Zestimate® history
    Loading
    Loading...

    Owner options

    List your home for rent

    $4,702/mo

    Rent Zestimate®

    Find your next renter with Zillow Rental Manager. Plus, with online applications, you can quickly screen prospective tenants – for free.

    Learn more

    $4,702/mo

    Rent Zestimate®

    Refinance and save

    $4,091/mo

    Est. payment

    Refinancing to a lower rate could help reduce your monthly payments and save thousands over the life of the loan.

    See today's rates

    $4,091/mo

    Est. payment

    Explore your selling options

    Work with a Zillow partner agent

    Leverage their expertise and Zillow's premium Showcase listings to get your home seen by more buyers.

    Get started

    List with your own agent

    Get your home in front of millions of buyers by listing it on Zillow.

    Learn how to do it

    Sell it yourself

    Take full control of how buyers see your home on Zillow by listing For Sale by Owner (FSBO).

    List your home

    What's special

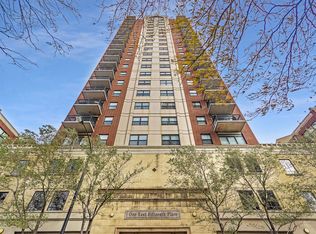
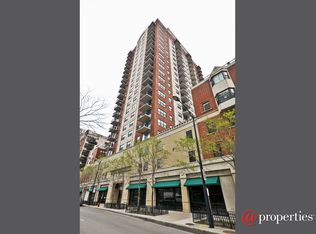
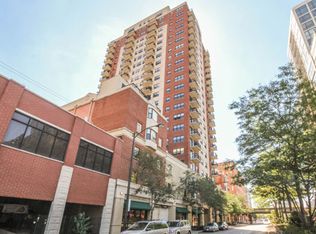
    You wont believe the massive amount of space in this one-of-a-kind extra wide townhome in the South Loop! Enjoy the benefits of townhome living while having the security and amenities found in a high rise condo! Enter the home through a welcoming courtyard on the buildings 4th floor and enjoy this exclusive opportunity, only 1 of 8 townhomes in the building! Gracious foyer with 2 sets of closets flows nicely into the main level with features oak hardwood floors and an open layout. South facing living area with floor to ceilings windows, a fireplace and large deck, perfect for relaxing, grilling and entertaining. Designated dining area can house a large table. Updated kitchen features granite countertops with an island, beautiful 42" dark espresso cabinets and stainless steel appliances, including a newer refrigerator & dishwasher (2022), + pantry with pull out shelves. Powder room with custom vessel sink is also conveniently located on the living level. Newer carpet on the bedroom level which features a huge king-size primary bedroom with walk-in closet. Ensuite bathroom boasts a dual sink vanity with granite counters, separate shower & Jacuzzi tub. The 2nd bedroom and guest bathroom are on the 2nd level along with new washer/dryer (2022). The multifunctional top floor can be used as a family room, den/office, playroom, or 3rd bedroom! Roof deck off of the top floor flex space is ideal for entertaining! Sought after 1st floor garage space available for $25k + storage cage included in price. AC (2017). Water Heater (2016). Assessments include heat, gas, water, cable and internet - only additional bill is electric! Well run building with a newly renovated lobby, door staff, business center and gym. Prime South Loop location just 3 blocks to the EL, and steps to Soldier Field, Museum Campus, dog parks, playgrounds and Millenium Park. Investor friendly building.

    Zillow last checked:

    Listing updated:

    Listed by:

    Bari Levine 847-858-3782,

    @properties Christie's International Real Estate

    Bought with:

    Diana Arellano

    Diana Arellano

    Source: MRED as distributed by MLS GRID,MLS#: 11936873MLS Logo

    Facts & features

    Interior

    Bedrooms & bathrooms
    • Bedrooms: 3
    • Bathrooms: 3
    • Full bathrooms: 2
    • 1/2 bathrooms: 1
    Rooms
    • Room types: Balcony/Porch/Lanai, Deck, Foyer, Walk In Closet
    Primary bedroom
    • Features: Flooring (Carpet), Window Treatments (Curtains/Drapes), Bathroom (Full, Double Sink, Tub & Separate Shwr)
    • Level: Second
    • Area: 180 Square Feet
    • Dimensions: 15X12
    Bedroom 2
    • Features: Flooring (Carpet), Window Treatments (Curtains/Drapes)
    • Level: Second
    • Area: 99 Square Feet
    • Dimensions: 11X9
    Bedroom 3
    • Features: Flooring (Carpet), Window Treatments (Curtains/Drapes)
    • Level: Third
    • Area: 228 Square Feet
    • Dimensions: 19X12
    Balcony porch lanai
    • Features: Flooring (Hardwood)
    • Level: Third
    • Area: 128 Square Feet
    • Dimensions: 16X8
    Deck
    • Features: Flooring (Hardwood)
    • Level: Main
    • Area: 96 Square Feet
    • Dimensions: 16X6
    Dining room
    • Features: Flooring (Hardwood)
    • Level: Main
    • Area: 117 Square Feet
    • Dimensions: 13X9
    Foyer
    • Features: Flooring (Hardwood), Window Treatments (Curtains/Drapes)
    • Level: Main
    • Area: 55 Square Feet
    • Dimensions: 11X5
    Kitchen
    • Features: Kitchen (Eating Area-Breakfast Bar, Island, Pantry-Closet, Granite Counters, Updated Kitchen), Flooring (Hardwood)
    • Level: Main
    • Area: 143 Square Feet
    • Dimensions: 13X11
    Laundry
    • Features: Flooring (Carpet)
    • Level: Second
    • Area: 30 Square Feet
    • Dimensions: 6X5
    Living room
    • Features: Flooring (Hardwood), Window Treatments (Curtains/Drapes)
    • Level: Main
    • Area: 272 Square Feet
    • Dimensions: 17X16
    Walk in closet
    • Features: Flooring (Carpet)
    • Level: Second
    • Area: 30 Square Feet
    • Dimensions: 6X5
    Heating
    • Natural Gas, Forced Air
    Cooling
    • Central Air
    Appliances
    • Included: Range, Microwave, Dishwasher, High End Refrigerator, Washer, Dryer, Disposal, Stainless Steel Appliance(s)
    • Laundry: Washer Hookup, Upper Level, In Unit
    Features
    • Storage, Walk-In Closet(s)
    • Flooring: Hardwood
    • Basement: None
    • Number of fireplaces: 1
    • Fireplace features: Gas Log, Gas Starter, Living Room
    Interior area
    • Total structure area: 0
    • Total interior livable area: 1,955 sqft

    Property

    Parking
    • Total spaces: 1
    • Parking features: Asphalt, Off Alley, Garage Door Opener, Heated Garage, On Site, Deeded, Attached, Garage
    • Attached garage spaces: 1
    • Has uncovered spaces: Yes
    Accessibility
    • Accessibility features: No Disability Access
    Features
    • Patio & porch: Deck
    • Exterior features: Balcony
    Details
    • Additional parcels included: 17221060931103
    • Parcel number: 17221060931286
    • Special conditions: List Broker Must Accompany

    Construction

    Type & style
    • Home type: Townhouse
    • Property subtype: Townhouse, Condominium, Single Family Residence
    Materials
    • Brick
    Condition
    • New construction: No
    • Year built: 2001
    Details
    • Builder model: TOWNHOME

    Utilities & green energy

    • Sewer: Public Sewer
    • Water: Lake Michigan

    Community & HOA

    HOA
    • Has HOA: Yes
    • Amenities included: Bike Room/Bike Trails, Door Person, Elevator(s), Exercise Room, Storage, Health Club, On Site Manager/Engineer, Receiving Room, Security Door Lock(s), Service Elevator(s), Business Center
    • Services included: Heat, Water, Gas, Parking, Insurance, Security, Doorman, Cable TV, Exercise Facilities, Exterior Maintenance, Scavenger, Snow Removal, Internet
    • HOA fee: $1,287 monthly
    Location
    • Region: Chicago

    Financial & listing details

    • Price per square foot: $203/sqft
    • Annual tax amount: $8,652
    • Date on market: 11/27/2023
    • Listing terms: Cash
    • Ownership: Condo

    Price history

    DateEventPrice
    2/23/2024Sold$397,500+2.2%$203/sqft
    Source: MRED as distributed by MLS GRID #11936873 Report a problem
    2/7/2024Pending sale$389,000$199/sqft
    Source: MRED as distributed by MLS GRID #11936873 Report a problem
    1/9/2024Contingent$389,000$199/sqft
    Source: MRED as distributed by MLS GRID #11936873 Report a problem
    11/27/2023Listed for sale$389,000-2.5%$199/sqft
    Source: MRED as distributed by MLS GRID #11936873 Report a problem
    11/27/2023Listing removed--
    Source: MRED as distributed by MLS GRID #11911597 Report a problem
    10/19/2023Listed for sale$399,000$204/sqft
    Source: MRED as distributed by MLS GRID #11911597 Report a problem
    10/19/2023Listing removed--
    Source: MRED as distributed by MLS GRID #11884316 Report a problem
    9/13/2023Price change$399,000-6.1%$204/sqft
    Source: MRED as distributed by MLS GRID #11884316 Report a problem
    8/28/2023Listed for sale$425,000+13.3%$217/sqft
    Source: MRED as distributed by MLS GRID #11871200 Report a problem
    1/7/2022Sold$375,000-2.6%$192/sqft
    Source: MRED as distributed by MLS GRID #11268990 Report a problem
    11/24/2021Contingent$385,000$197/sqft
    Source: MRED as distributed by MLS GRID #11268990 Report a problem
    11/12/2021Listed for sale$385,000$197/sqft
    Source: MRED as distributed by MLS GRID #11268990 Report a problem

    Public tax history

    Tax history is unavailable.

    Neighborhood: South Loop

    Nearby schools

    GreatSchools rating
    Schools provided by the listing agent
    • Elementary: South Loop Elementary School
    • Middle: South Loop Elementary School
    • High: Phillips Academy High School
    • District: 299

    Source: MRED as distributed by MLS GRID. This data may not be complete. We recommend contacting the local school district to confirm school assignments for this home.

    Get a cash offer in 3 minutes
    Find out how much your home could sell for in as little as 3 minutes with a no-obligation cash offer.
    Estimated market value
    $461,200
    Get a cash offer in 3 minutes
    Find out how much your home could sell for in as little as 3 minutes with a no-obligation cash offer.
    Estimated market value
    $461,200