Single-family home-living nestled inside a South Loop highrise! This home truly checks every box including just remodeled kitchen and bathroom, private entry, 2 outdoor spaces, endless flexible space and storage, updates around every corner and easy parking! Step inside into the beautiful and open main level living space to be immediately welcomed by the first of many upgrades: Elfa closet system in the full wall of front closets. The living area is a light, bright and spacious space with room for an oversized sectional, plus sliding door access to the private balcony. You will love the just completed kitchen featuring an eat-in island with seating for 3, classic subway tile backsplash, and undercabinet lighting, all open to the dining area. The main level powder room was also just remodeled! Upstairs find the sizable primary suite offering space for a king size bed, walk-in closet, new carpeting, ensuite bathroom and sound proofing insulation and window treatments. Find the flexible second bedroom and a full hall bathroom also on this level. Up on the top level you will love the added space the third bedroom, currently used as a second living space provides! With sliding door access to the second very large balcony, this large open area could be used in a million ways! Nearly new washer/dryer in the large laundry room is icing on the cake! Prime South Loop location close to Grant Park, multiple smaller parks, Museum Campus, MIchigan Ave, Chinatown, Soldier Field, and easy highway access. 1 garage park space right outside your door included!
Closed
$411,500
1529 S State St #Townhouse 5, Chicago, IL 60605
3beds
1,955sqft
Townhouse, Single Family Residence
Built in 2001
-- sqft lot
$439,100 Zestimate®
$210/sqft
$4,702 Estimated rent
Home value
$439,100
$391,000 - $492,000
$4,702/mo
Zestimate® history
Owner options
List your home for rent
$4,702/mo
Rent Zestimate®
Find your next renter with Zillow Rental Manager. Plus, with online applications, you can quickly screen prospective tenants – for free.
$4,702/mo
Rent Zestimate®
Refinance and save
$4,057/mo
Est. payment
Refinancing to a lower rate could help reduce your monthly payments and save thousands over the life of the loan.
$4,057/mo
Est. payment
Explore your selling options
Work with a Zillow partner agent
Leverage their expertise and Zillow's premium Showcase listings to get your home seen by more buyers.
Get startedList with your own agent
Get your home in front of millions of buyers by listing it on Zillow.
Learn how to do itSell it yourself
Take full control of how buyers see your home on Zillow by listing For Sale by Owner (FSBO).
List your homeWhat's special
Private balconyFlexible second bedroomEat-in islandSizable primary suitePrivate entryRemodeled kitchenLarge open area
Zillow last checked:
Listing updated:
Listed by:
Julie Busby 773-466-7150,
Compass,
Maggie Yandel,
Compass
Bought with:
Michelle Ahn
Compass
Source: MRED as distributed by MLS GRID,MLS#: 12266162
Facts & features
Interior
Bedrooms & bathrooms
- Bedrooms: 3
- Bathrooms: 3
- Full bathrooms: 2
- 1/2 bathrooms: 1
Rooms
- Room types: Foyer, Walk In Closet, Balcony/Porch/Lanai
Primary bedroom
- Features: Flooring (Carpet), Bathroom (Full)
- Level: Second
- Area: 182 Square Feet
- Dimensions: 14X13
Bedroom 2
- Features: Flooring (Carpet)
- Level: Second
- Area: 88 Square Feet
- Dimensions: 11X08
Bedroom 3
- Level: Third
- Area: 216 Square Feet
- Dimensions: 18X12
Balcony porch lanai
- Level: Third
- Area: 153 Square Feet
- Dimensions: 17X09
Balcony porch lanai
- Level: Main
- Area: 91 Square Feet
- Dimensions: 13X07
Dining room
- Features: Flooring (Hardwood)
- Level: Main
- Area: 144 Square Feet
- Dimensions: 09X16
Foyer
- Features: Flooring (Hardwood)
- Level: Main
- Area: 66 Square Feet
- Dimensions: 06X11
Kitchen
- Features: Kitchen (Eating Area-Breakfast Bar, Eating Area-Table Space, Island, Pantry-Closet), Flooring (Hardwood)
- Level: Main
- Area: 160 Square Feet
- Dimensions: 10X16
Laundry
- Level: Second
- Area: 35 Square Feet
- Dimensions: 07X05
Living room
- Features: Flooring (Hardwood)
- Level: Main
- Area: 187 Square Feet
- Dimensions: 17X11
Walk in closet
- Features: Flooring (Carpet)
- Level: Second
- Area: 30 Square Feet
- Dimensions: 06X05
Heating
- Natural Gas, Forced Air
Cooling
- Central Air
Appliances
- Included: Range, Microwave, Dishwasher, Refrigerator, Washer, Dryer, Disposal, Wine Refrigerator, Humidifier
- Laundry: Washer Hookup, Upper Level, In Unit
Features
- 1st Floor Full Bath, Storage, Walk-In Closet(s)
- Flooring: Hardwood
- Basement: None
- Number of fireplaces: 1
- Fireplace features: Gas Log, Gas Starter, Living Room
Interior area
- Total structure area: 0
- Total interior livable area: 1,955 sqft
Property
Parking
- Total spaces: 1
- Parking features: Garage Door Opener, Garage Owned, Attached, Garage
- Attached garage spaces: 1
- Has uncovered spaces: Yes
Accessibility
- Accessibility features: No Disability Access
Features
- Patio & porch: Deck, Patio
Details
- Additional parcels included: 17221060931166
- Parcel number: 17221060931289
- Special conditions: List Broker Must Accompany
- Other equipment: TV-Cable, Ceiling Fan(s)
Construction
Type & style
- Home type: Townhouse
- Property subtype: Townhouse, Single Family Residence
Materials
- Brick
Condition
- New construction: No
- Year built: 2001
- Major remodel year: 2023
Utilities & green energy
- Electric: Circuit Breakers
- Sewer: Public Sewer
- Water: Lake Michigan
Community & HOA
Community
- Security: Fire Sprinkler System, Carbon Monoxide Detector(s)
HOA
- Has HOA: Yes
- Amenities included: Bike Room/Bike Trails, Door Person, Elevator(s), Exercise Room, Storage, On Site Manager/Engineer, Receiving Room, Security Door Lock(s), Service Elevator(s), Business Center
- Services included: Heat, Water, Gas, Parking, Insurance, Cable TV
- HOA fee: $1,135 monthly
Location
- Region: Chicago
Financial & listing details
- Price per square foot: $210/sqft
- Annual tax amount: $7,778
- Date on market: 1/7/2025
- Listing terms: Conventional
- Ownership: Condo
Price history
| Date | Event | Price |
|---|---|---|
| 4/28/2025 | Sold | $411,500-1.6%$210/sqft |
Source:  MRED as distributed by MLS GRID #12266162 Report a problem MRED as distributed by MLS GRID #12266162 Report a problem | ||
| 2/5/2025 | Contingent | $418,000$214/sqft |
Source: MRED as distributed by MLS GRID #12266162 Report a problem | ||
| 1/7/2025 | Listed for sale | $418,000$214/sqft |
Source: MRED as distributed by MLS GRID #12266162 Report a problem | ||
| 12/5/2024 | Listing removed | $418,000$214/sqft |
Source: MRED as distributed by MLS GRID #12194028 Report a problem | ||
| 12/2/2024 | Contingent | $418,000$214/sqft |
Source: MRED as distributed by MLS GRID #12194028 Report a problem | ||
| 11/19/2024 | Price change | $418,000-1.6%$214/sqft |
Source: MRED as distributed by MLS GRID #12194028 Report a problem | ||
| 10/22/2024 | Listed for sale | $425,000+13.9%$217/sqft |
Source: MRED as distributed by MLS GRID #12194028 Report a problem | ||
| 3/26/2021 | Sold | $373,000$191/sqft |
Source: MRED as distributed by MLS GRID #10890335 Report a problem | ||
Public tax history
Tax history is unavailable.
Neighborhood: South Loop
Nearby homes
- $280,4001 bd1 ba760 sqft1529 S State St #1203, Chicago, IL 60605Off Market
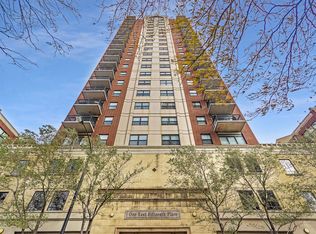
- $361,7002 bd2 ba1.1k sqft1529 S State St #1001, Chicago, IL 60605Off Market
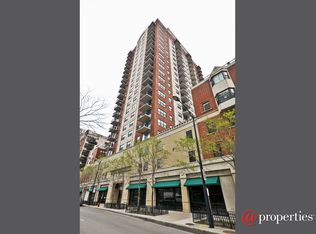
- $367,0002 bd2 ba1k sqft1529 S State St #P-143, Chicago, IL 60605Off Market
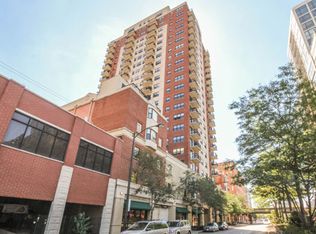
- $398,300-- bd-- ba-- sqft1529 S State St #401, Chicago, IL 60605Off Market
- $282,800-- bd-- ba-- sqft1529 S State St #402, Chicago, IL 60605Off Market
- $242,0001 bd1 ba760 sqft1529 S State St #405, Chicago, IL 60605Off Market
- $322,0001 bd1 ba760 sqft1529 S State St #406, Chicago, IL 60605Off Market
- $331,000-- bd-- ba-- sqft1529 S State St #501, Chicago, IL 60605Off Market
- $248,5001 bd1 ba700 sqft1529 S State St #503, Chicago, IL 60605Off Market
Nearby schools
GreatSchools rating
- 8/10South Loop Elementary SchoolGrades: PK-8Distance: 0.1 mi
- 1/10Phillips Academy High SchoolGrades: 9-12Distance: 2.6 mi
Schools provided by the listing agent
- Elementary: South Loop Elementary School
- Middle: South Loop Elementary School
- High: Phillips Academy High School
- District: 299
Source: MRED as distributed by MLS GRID. This data may not be complete. We recommend contacting the local school district to confirm school assignments for this home.
Get a cash offer in 3 minutes
Find out how much your home could sell for in as little as 3 minutes with a no-obligation cash offer.
Estimated market value
$439,100
Get a cash offer in 3 minutes
Find out how much your home could sell for in as little as 3 minutes with a no-obligation cash offer.
Estimated market value
$439,100
- Illinois
- Cook County
- Chicago
- 60605
- South Loop
- 1529 S State St Unit Townhouse 5
Nearby cities
Nearby neighborhoods
Nearby zip codes
Other Chicago Topics
