Skip main navigation
Sold
  • $327,000

    1529 SE 127th Ave, Portland, OR 97233

    3beds
    1,404sqft
    Residential, Condominium, Townhouse
    Built in 2008
    -- sqft lot
    $338,000 Zestimate®
    $233/sqft
    $2,413 Estimated rent

    Home value

    $338,000

    $321,000 - $355,000

    $2,413/mo

    Zestimate® history
    Loading
    Loading...

    Owner options

    List your home for rent

    $2,413/mo

    Rent Zestimate®

    Find your next renter with Zillow Rental Manager. Plus, with online applications, you can quickly screen prospective tenants – for free.

    Learn more

    $2,413/mo

    Rent Zestimate®

    Refinance and save

    $2,121/mo

    Est. payment

    Refinancing to a lower rate could help reduce your monthly payments and save thousands over the life of the loan.

    See today's rates

    $2,121/mo

    Est. payment

    Explore your selling options

    Work with a Zillow partner agent

    Leverage their expertise and Zillow's premium Showcase listings to get your home seen by more buyers.

    Get started

    List with your own agent

    Get your home in front of millions of buyers by listing it on Zillow.

    Learn how to do it

    Sell it yourself

    Take full control of how buyers see your home on Zillow by listing For Sale by Owner (FSBO).

    List your home

    What's special

    Private yardLarge community gardenPrivate patioHuge bonus roomGame roomGranite countersFood carts
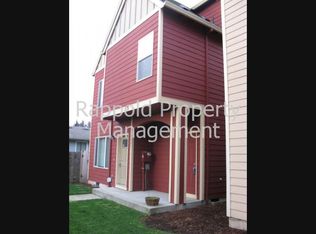
    Away from all the disturbance and noise, tucked away on a dead-end street with a large community garden at hand, this detached condominium has your name on it! Nestled in a small development of alike detached/town-home style condominiums, this unit offers a decent covered porch to enjoy your morning coffee from and a patio with a private yard to spend your evenings at. Spacious plan offers abundance of natural light! Entry extends into an open concept great room & kitchen/dining room. Cozy and private patio though sliding doors off of dining room. Continues laminate floors thru-out main level and throughout the loft. Kitchen with plenty of cabinets, stainless steel appliance, and granite counters. Three bedrooms on the second floor. Huge bonus room or entertainment loft on the third floor is ideal for either an office/work from home area, work out/reading/meditation space, a game room, or a theater. Abundance of storage and laundry space. Ideally located with short commutes to schools, public transit, shopping, freeways, authentic restaurants and food carts, and parks. David Douglas School District, and more! This property is eligible for the $5,000 KeyBank Neighbors First Credit to use toward closing costs and/or prepaid fees. [Home Energy Score = 3. HES Report at https://rpt.greenbuildingregistry.com/hes/OR10196062]

    Zillow last checked:

    Listing updated:

    Listed by:

    Eduard Anishchenko 503-888-1504,

    Better Homes & Gardens Realty

    Bought with:

    Eric Nguyen, 201226135

    Oregon First

    Source: RMLS (OR),MLS#: 23448753MLS Logo

    Facts & features

    Interior

    Bedrooms & bathrooms
    • Bedrooms: 3
    • Bathrooms: 3
    • Full bathrooms: 2
    • Partial bathrooms: 1
    • Main level bathrooms: 1
    Primary bedroom
    • Features: Ceiling Fan, Closet Organizer, Bathtub, Wallto Wall Carpet
    • Level: Upper
    Bedroom 2
    • Features: Ceiling Fan, Closet Organizer, Wallto Wall Carpet
    • Level: Upper
    Bedroom 3
    • Features: Ceiling Fan, Closet Organizer, Wallto Wall Carpet
    • Level: Upper
    Dining room
    • Features: Patio, Sliding Doors, Laminate Flooring
    • Level: Main
    Kitchen
    • Features: Dishwasher, Kitchen Dining Room Combo, Microwave, Granite, Laminate Flooring
    • Level: Main
    Living room
    • Features: Ceiling Fan, Laminate Flooring
    • Level: Main
    Heating
    • Zoned
    Appliances
    • Included: Dishwasher, Free-Standing Range, Free-Standing Refrigerator, Microwave, Stainless Steel Appliance(s), Washer/Dryer, Electric Water Heater
    Features
    • Ceiling Fan(s), Granite, Closet Organizer, Kitchen Dining Room Combo, Bathtub
    • Flooring: Laminate, Tile, Vinyl, Wall to Wall Carpet
    • Doors: Sliding Doors
    • Windows: Double Pane Windows, Vinyl Frames
    • Basement: Crawl Space
    Interior area
    • Total structure area: 1,404
    • Total interior livable area: 1,404 sqft

    Property

    Parking
    • Parking features: On Street, Parking Pad
    • Has uncovered spaces: Yes
    Features
    • Levels: Tri Level
    • Stories: 3
    • Patio & porch: Patio
    Lot
    • Features: Corner Lot, Level
    Details
    • Parcel number: R619614

    Construction

    Type & style
    • Home type: Townhouse
    • Property subtype: Residential, Condominium, Townhouse
    Materials
    • Cement Siding
    • Foundation: Concrete Perimeter
    • Roof: Composition
    Condition
    • Resale
    • New construction: No
    • Year built: 2008

    Utilities & green energy

    • Sewer: Public Sewer
    • Water: Public
    • Utilities for property: Cable Connected

    Community & neighborhood

    Location
    • Region: Portland

    HOA & financial

    HOA
    • Has HOA: Yes
    • HOA fee: $85 monthly
    • Amenities included: Management

    Other

    Other facts
    • Listing terms: Cash,Conventional,FHA
    • Road surface type: Paved

    Price history

    DateEventPrice
    11/2/2023Sold$327,000-0.8%$233/sqft
    Source: RMLS (OR) #23448753 Report a problem
    9/29/2023Pending sale$329,500$235/sqft
    Source: RMLS (OR) #23448753 Report a problem
    9/14/2023Listed for sale$329,500+4.6%$235/sqft
    Source: RMLS (OR) #23448753 Report a problem
    12/29/2021Sold$315,000+0%$224/sqft
    Source: RMLS (OR) #21319921 Report a problem
    11/27/2021Pending sale$314,999$224/sqft
    Source: RMLS (OR) #21319921 Report a problem
    11/19/2021Price change$314,999-0.3%$224/sqft
    Source: RMLS (OR) #21319921 Report a problem
    11/12/2021Price change$315,999-1.9%$225/sqft
    Source: RMLS (OR) #21319921 Report a problem
    11/8/2021Price change$321,999+0.6%$229/sqft
    Source: RMLS (OR) #21319921 Report a problem
    10/20/2021Listed for sale$319,999+41.3%$228/sqft
    Source: RMLS (OR) #21319921 Report a problem
    3/22/2019Sold$226,500+1.1%$161/sqft
    Source: RMLS (OR) #18367188 Report a problem
    2/12/2019Pending sale$224,000$160/sqft
    Source: Tree City Real Estate #18367188 Report a problem
    2/3/2019Listed for sale$224,000$160/sqft
    Source: Tree City Real Estate #18367188 Report a problem
    2/3/2019Pending sale$224,000$160/sqft
    Source: Tree City Real Estate #18367188 Report a problem
    1/3/2019Price change$224,000-2.6%$160/sqft
    Source: Tree City Real Estate #18367188 Report a problem
    12/20/2018Listed for sale$229,900$164/sqft
    Source: Tree City Real Estate #18367188 Report a problem
    12/4/2018Pending sale$229,900$164/sqft
    Source: Tree City Real Estate #18367188 Report a problem
    11/2/2018Price change$229,900-5%$164/sqft
    Source: Tree City Real Estate #18367188 Report a problem
    10/3/2018Listed for sale$242,000$172/sqft
    Source: Tree City Real Estate #18367188 Report a problem

    Public tax history

    Tax history is unavailable.

    Neighborhood: Mill Park

    Nearby schools

    GreatSchools rating
    Schools provided by the listing agent
    • Elementary: Menlo Park
    • Middle: Floyd Light
    • High: David Douglas

    Source: RMLS (OR). This data may not be complete. We recommend contacting the local school district to confirm school assignments for this home.

    Get a cash offer in 3 minutes
    Find out how much your home could sell for in as little as 3 minutes with a no-obligation cash offer.
    Estimated market value
    $338,000
    Get a cash offer in 3 minutes
    Find out how much your home could sell for in as little as 3 minutes with a no-obligation cash offer.
    Estimated market value
    $338,000