Skip main navigation
Sold for $522,733
  • $522,733

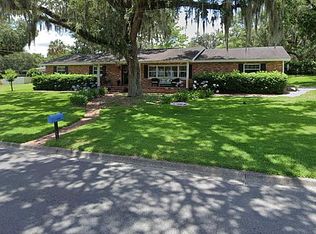
    1529 SE 14th Ave, Ocala, FL 34471

    4beds
    1,740sqft
    Single Family Residence
    Built in 1997
    1.02 Acres Lot
    $507,000 Zestimate®
    $300/sqft
    $1,862 Estimated rent

    Home value

    $507,000

    $451,000 - $573,000

    $1,862/mo

    Zestimate® history
    Loading
    Loading...

    Owner options

    List your home for rent

    $1,862/mo

    Rent Zestimate®

    Find your next renter with Zillow Rental Manager. Plus, with online applications, you can quickly screen prospective tenants – for free.

    Learn more

    $1,862/mo

    Rent Zestimate®

    Refinance and save

    $3,514/mo

    Est. payment

    Refinancing to a lower rate could help reduce your monthly payments and save thousands over the life of the loan.

    See today's rates

    $3,514/mo

    Est. payment

    Explore your selling options

    Work with a Zillow partner agent

    Leverage their expertise and Zillow's premium Showcase listings to get your home seen by more buyers.

    Get started

    List with your own agent

    Get your home in front of millions of buyers by listing it on Zillow.

    Learn how to do it

    Sell it yourself

    Take full control of how buyers see your home on Zillow by listing For Sale by Owner (FSBO).

    List your home

    What's special

    Split floorplan
    Prime Location Meets Modern Comfort: Fully Renovated Gem in Downtown Ocala Welcome to the epitome of urban convenience and contemporary comfort, nestled in the heart of Ocala's thriving downtown. This meticulously renovated 4 bed, 2 bath, 2-car garage residence on over an acre of land, offering unparalleled space and style. Location, Location, Location: Situated in one of the most sought-after neighborhoods, this property boasts a prime location just moments away from downtown's vibrant pulse. Imagine strolling or zipping around on a golf cart to enjoy the eclectic mix of restaurants, nightlife hotspots, and boutique shopping destinations that define the charm of downtown Ocala. Modern Elegance, Inside and Out: Step inside to discover a sanctuary of modern elegance, where every inch has been thoughtfully redesigned and renovated in 2022. From the gleaming kitchen adorned with granite counter tops, top-of-the-line stainless steel appliances to the spa-like bathrooms. Every corner reflects the pinnacle of contemporary living. With a roof replacement in 2022 and a brand new A/C unit installed in 2020, rest assured, this home is not only beautiful but also worry-free. Expansive Living, Versatile Layout: Spanning across a sprawling acre lot, there's no shortage of space for both indoor and outdoor living. The split floor plan offers versatility, Bonus room off kitchen can be utilized as office, small playroom or extra storage. Whether it's hosting lively gatherings or enjoying quiet family moments, this home caters to every lifestyle. Don't miss out on the chance to call this renovated haven your own. With its unbeatable location, modern amenities, and abundant space, embodies the essence of upscale living in downtown Ocala. Schedule your viewing today and make your dream of owning a piece of downtown paradise a reality! One or more photos have been virtually staged.

    Zillow last checked:

    Listing updated:

    Listed by:

    Regina Mooney 352-572-3386,

    ROBERTS REAL ESTATE INC 352-351-0011

    Bought with:

    Trusten Drake, 496098

    SELLSTATE NEXT GENERATION REAL

    Source: Stellar MLS,MLS#: OM678792MLS LogoOriginating MLS: Ocala - Marion

    Facts & features

    Interior

    Bedrooms & bathrooms
    • Bedrooms: 4
    • Bathrooms: 2
    • Full bathrooms: 2
    Rooms
    • Room types: Bonus Room, Utility Room, Storage Rooms
    Primary bedroom
    • Features: Walk-In Closet(s)
    • Level: First
    Bedroom 2
    • Features: Storage Closet
    • Level: First
    • Dimensions: 10x11.1
    Bedroom 3
    • Features: Storage Closet
    • Level: First
    Bedroom 3
    • Features: Storage Closet
    • Level: First
    Bonus room
    • Features: No Closet
    • Level: First
    Kitchen
    • Level: First
    Living room
    • Level: First
    • Dimensions: 18x24
    Heating
    • Central
    Cooling
    • Central Air
    Appliances
    • Included: Dishwasher, Microwave, Range, Refrigerator
    • Laundry: Inside, Laundry Room
    Features
    • Open Floorplan, Primary Bedroom Main Floor, Thermostat
    • Flooring: Luxury Vinyl
    • Doors: Sliding Doors
    • Has fireplace: No
    Interior area
    • Total structure area: 2,340
    • Total interior livable area: 1,740 sqft

    Property

    Parking
    • Total spaces: 2
    • Parking features: Garage - Attached
    • Attached garage spaces: 2
    Features
    • Levels: One
    • Stories: 1
    • Patio & porch: Covered, Enclosed, Porch, Rear Porch, Screened
    • Exterior features: Private Mailbox, Rain Gutters
    Lot
    • Size: 1.02 Acres
    • Dimensions: 135 x 330
    • Features: Cleared
    • Residential vegetation: Trees/Landscaped
    Details
    • Parcel number: 2938002002
    • Zoning: R1
    • Special conditions: None

    Construction

    Type & style
    • Home type: SingleFamily
    • Property subtype: Single Family Residence
    Materials
    • Stucco
    • Foundation: Slab
    • Roof: Shingle
    Condition
    • New construction: No
    • Year built: 1997

    Utilities & green energy

    • Sewer: Public Sewer
    • Water: Public
    • Utilities for property: Cable Available, Electricity Connected, Public, Sewer Connected, Water Connected

    Community & HOA

    Community
    • Pet fee: $0 monthly
    • Subdivision: EDGEWOOD PARK UN 05
    HOA
    • Has HOA: No
    Location
    • Region: Ocala

    Financial & listing details

    • Price per square foot: $300/sqft
    • Tax assessed value: $416,158
    • Annual tax amount: $7,094
    • Date on market: 5/16/2024
    • Cumulative days on market: 252 days
    • Listing terms: Cash,Conventional,FHA,USDA Loan,VA Loan
    • Ownership: Fee Simple
    • Total actual rent: 0
    • Electric utility on property: Yes
    • Road surface type: Asphalt

    Price history

    DateEventPrice
    3/7/2025Sold$522,733-3%$300/sqft
    Source: Stellar MLS #OM678792 Report a problem
    1/23/2025Pending sale$538,900$310/sqft
    Source: Stellar MLS #OM678792 Report a problem
    1/13/2025Price change$538,900-1.8%$310/sqft
    Source: Stellar MLS #OM678792 Report a problem
    11/5/2024Price change$548,900-2.8%$315/sqft
    Source: Stellar MLS #OM678792 Report a problem
    8/1/2024Price change$564,900-1.7%$325/sqft
    Source: Stellar MLS #OM678792 Report a problem
    5/16/2024Listed for sale$574,900+144.6%$330/sqft
    Source: Stellar MLS #OM678792 Report a problem
    11/30/2022Sold$235,000-21.7%$135/sqft
    Source: Public Record Report a problem
    10/20/2022Pending sale$300,000$172/sqft
    Source: Stellar MLS #OM644000 Report a problem
    10/7/2022Price change$300,000-20%$172/sqft
    Source: Stellar MLS #OM644000 Report a problem
    9/19/2022Listed for sale$375,000$216/sqft
    Source: Stellar MLS #OM644000 Report a problem
    9/7/2022Pending sale$375,000$216/sqft
    Source: Stellar MLS #OM644000 Report a problem
    8/5/2022Listed for sale$375,000$216/sqft
    Source: Stellar MLS #OM644000 Report a problem

    Public tax history

    YearProperty taxesTax assessment
    2024$7,559 +6.5%$416,158 +7.6%
    2023$7,094 +11.9%$386,907 +13.5%
    2022$6,337 +9.2%$341,032 +10%
    2021$5,805 +240.1%$310,029 +131.8%
    2020$1,707 +2.2%$133,765 +2.3%
    2019$1,671 $130,758 +1.9%
    2018$1,671 +5.3%$128,320 +2.1%
    2017$1,587 +0.7%$125,681 +2.1%
    2016$1,576 $123,096 +0.7%
    2015$1,576 +9.3%$122,240 +0.8%
    2014$1,442 +1.5%$121,270 +1.5%
    2013$1,421 +1.3%$119,478 +2%
    2012$1,403 +5.4%$117,142 +3%
    2011$1,331 +5%$113,730 +1.5%
    2010$1,268 +7.6%$112,049 +2.7%
    2009$1,178 +2.3%$109,103 +0.1%
    2008$1,151 -11.2%$108,995 +3%
    2007$1,297 -10.7%$105,821 +2.6%
    2006$1,451 +2.3%$103,114 +4.3%
    2005$1,418 $98,881 +3%
    2004$1,418 -2.6%$96,002 +4.3%
    2002$1,455 +4.4%$92,004 +4.6%
    2001$1,393 $87,918
    2000$1,393 $87,918
    Find assessor info on the county website

    Neighborhood: 34471

    Nearby schools

    GreatSchools rating
    Schools provided by the listing agent
    • Elementary: Eighth Street Elem. School
    • Middle: Osceola Middle School
    • High: Forest High School

    Source: Stellar MLS. This data may not be complete. We recommend contacting the local school district to confirm school assignments for this home.

    Get a cash offer in 3 minutes
    Find out how much your home could sell for in as little as 3 minutes with a no-obligation cash offer.
    Estimated market value
    $507,000
    Get a cash offer in 3 minutes
    Find out how much your home could sell for in as little as 3 minutes with a no-obligation cash offer.
    Estimated market value
    $507,000