A charming ready to move in home located in the conveniently located Sawgrass community. This home has three bedrooms and two baths and comes with all of the appliances (Refrigerator, Range, Disposal, Microwave, Dishwasher and also the Washer and Dryer). Kitchen has granite counter tops, tall kitchen cabinets, and an island design in the center for convenience and serving to the adjacent dining and family room area. As you proceed through the front door, the living room is very inviting and roomy. Every room has blinds that you don't need to shop for. The home was built in 2008 and the original homeowners have maintained it extremely well. This is also a turn-key opportunity. The front yard has a beautiful garden space and there is a huge fenced in backyard with mature oak trees. Raingutters are installed in the front and rear of home. Tile floors throughout except for the bedrooms which are wood laminate flooring. The incredible garage attic space is worth noting as there is approximately 100+ ft of additional storage area with plywood installed. Directly across the street is the conveniently located community clubhouse, pool, playground and mailboxes, which all provide guests VIP access and parking. Nearby are the community tennis and basketball courts and even soccer fields. There is also a huge area with another playground and picnic pavilions, called Cypress Park with plenty of nearby parking. This home is very conveniently located with low HOA fees, low taxes, very close to the Orlando International Airport, Brightline Train Station, Sun Rail Train Station, Florida Turnpike and the wonderful region of Lake Nona. Close to restaurants, schools, shopping and all of the Theme Parks. This home will not last. Come on BUY today!!
Sold for $430,000
$430,000
1529 Sawgrass Pointe Dr, Orlando, FL 32824
3beds
1,724sqft
Single Family Residence
Built in 2008
6,600 Square Feet Lot
$424,000 Zestimate®
$249/sqft
$2,459 Estimated rent
Home value
$424,000
$403,000 - $445,000
$2,459/mo
Zestimate® history
Owner options
List your home for rent
$2,459/mo
Rent Zestimate®
Find your next renter with Zillow Rental Manager. Plus, with online applications, you can quickly screen prospective tenants – for free.
$2,459/mo
Rent Zestimate®
Refinance and save
$3,192/mo
Est. payment
Refinancing to a lower rate could help reduce your monthly payments and save thousands over the life of the loan.
$3,192/mo
Est. payment
Explore your selling options
Work with a Zillow partner agent
Leverage their expertise and Zillow's premium Showcase listings to get your home seen by more buyers.
Get startedList with your own agent
Get your home in front of millions of buyers by listing it on Zillow.
Learn how to do itSell it yourself
Take full control of how buyers see your home on Zillow by listing For Sale by Owner (FSBO).
List your homeWhat's special
Zillow last checked:
Listing updated:
Listed by:
Dave Worth 407-545-3283,
WORTH REAL ESTATE COMPANY 407-559-6784
Bought with:
Isabella Cimino Gameiro PA, 3581078
WRA BUSINESS & REAL ESTATE
Source: Stellar MLS,MLS#: O6207527 Originating MLS: Orlando Regional
Originating MLS: Orlando Regional
Facts & features
Interior
Bedrooms & bathrooms
- Bedrooms: 3
- Bathrooms: 2
- Full bathrooms: 2
Rooms
- Room types: Family Room, Living Room
Primary bedroom
- Features: Ceiling Fan(s), Walk-In Closet(s)
- Level: First
- Dimensions: 14.9x14.6
Bedroom 2
- Features: Ceiling Fan(s), Walk-In Closet(s)
- Level: First
- Dimensions: 9x12.8
Bedroom 3
- Features: Ceiling Fan(s), Walk-In Closet(s)
- Level: First
- Dimensions: 10.6x10.1
Family room
- Features: Ceiling Fan(s), No Closet
- Level: First
- Dimensions: 17x10.8
Kitchen
- Features: Breakfast Bar, Ceiling Fan(s), Kitchen Island, Pantry, Built-in Closet
- Level: First
- Dimensions: 14.5x11.11
Living room
- Level: First
- Dimensions: 14.3x13.6
Heating
- Central, Electric
Cooling
- Central Air
Appliances
- Included: Dishwasher, Disposal, Dryer, Electric Water Heater, Ice Maker, Microwave, Range, Refrigerator, Washer
- Laundry: Electric Dryer Hookup, Inside, Laundry Room
Features
- Built-in Features, Ceiling Fan(s), Open Floorplan, Primary Bedroom Main Floor, Thermostat, Walk-In Closet(s)
- Flooring: Ceramic Tile, Laminate
- Windows: Blinds, Shutters
- Has fireplace: No
Interior area
- Total structure area: 2,318
- Total interior livable area: 1,724 sqft
Property
Parking
- Total spaces: 2
- Parking features: Garage - Attached
- Attached garage spaces: 2
Features
- Levels: One
- Stories: 1
- Patio & porch: Patio
- Exterior features: Garden, Rain Gutters, Sidewalk
- Fencing: Fenced,Vinyl
- Has view: Yes
- View description: Garden, Park/Greenbelt, Pool
- Waterfront features: Lake
Lot
- Size: 6,600 Square Feet
- Features: In County, Sidewalk, Unincorporated
- Residential vegetation: Mature Landscaping, Oak Trees
Details
- Parcel number: 192430760102230
- Zoning: P-D
- Special conditions: None
Construction
Type & style
- Home type: SingleFamily
- Property subtype: Single Family Residence
Materials
- Block
- Foundation: Slab
- Roof: Shingle
Condition
- Completed
- New construction: No
- Year built: 2008
Utilities & green energy
- Sewer: Public Sewer
- Water: Public
- Utilities for property: BB/HS Internet Available, Cable Connected, Electricity Connected, Fiber Optics, Phone Available, Sewer Connected, Sprinkler Recycled, Street Lights, Underground Utilities, Water Connected
Community & HOA
Community
- Features: Lake, Clubhouse, Community Mailbox, Deed Restrictions, No Truck/RV/Motorcycle Parking, Park, Playground, Pool, Sidewalks
- Security: Smoke Detector(s)
- Pet fee: $0 monthly
- Subdivision: SAWGRASS PLANTATION PH 01A
HOA
- Has HOA: Yes
- Amenities included: Clubhouse, Park, Playground, Pool, Recreation Facilities, Tennis Court(s)
- Services included: Community Pool, Manager, Pool Maintenance, Recreational Facilities
- HOA fee: $110 monthly
- HOA name: Sawgrass Plantation Master
- HOA phone: 407-601-5280
Location
- Region: Orlando
Financial & listing details
- Price per square foot: $249/sqft
- Tax assessed value: $317,530
- Annual tax amount: $2,422
- Date on market: 5/23/2024
- Cumulative days on market: 11 days
- Listing terms: Cash,Conventional,FHA,VA Loan
- Ownership: Fee Simple
- Total actual rent: 0
- Electric utility on property: Yes
- Road surface type: Paved, Asphalt
Price history
| Date | Event | Price |
|---|---|---|
| 7/30/2024 | Sold | $430,000-2.1%$249/sqft |
Source:  Stellar MLS #O6207527 Report a problem Stellar MLS #O6207527 Report a problem | ||
| 7/9/2024 | Pending sale | $439,000$255/sqft |
Source: Stellar MLS #O6207527 Report a problem | ||
| 7/2/2024 | Listed for sale | $439,000$255/sqft |
Source: Stellar MLS #O6207527 Report a problem | ||
| 6/10/2024 | Pending sale | $439,000$255/sqft |
Source: Stellar MLS #O6207527 Report a problem | ||
| 6/10/2024 | Listed for sale | $439,000$255/sqft |
Source: Stellar MLS #O6207527 Report a problem | ||
| 6/3/2024 | Pending sale | $439,000$255/sqft |
Source: Stellar MLS #O6207527 Report a problem | ||
| 5/23/2024 | Listed for sale | $439,000+105.9%$255/sqft |
Source: Stellar MLS #O6207527 Report a problem | ||
| 11/12/2008 | Sold | $213,200$124/sqft |
Source: Public Record Report a problem | ||
Public tax history
| Year | Property taxes | Tax assessment |
|---|---|---|
| 2024 | $2,595 +7.1% | $177,281 +3% |
| 2023 | $2,422 +4.4% | $172,117 +3% |
| 2022 | $2,320 +2% | $167,104 +3% |
| 2021 | $2,276 +1% | $162,237 +1.4% |
| 2020 | $2,252 +1.7% | $159,997 +2.3% |
| 2019 | $2,214 +1% | $156,400 +1.9% |
| 2018 | $2,193 +0% | $153,484 -15.8% |
| 2017 | $2,193 +1.8% | $182,216 +2.6% |
| 2016 | $2,154 +1.4% | $177,551 +6.4% |
| 2015 | $2,125 -3.6% | $166,832 +7.7% |
| 2014 | $2,205 +2.4% | $154,976 +8.4% |
| 2013 | $2,154 -0.6% | $142,908 +0% |
| 2012 | $2,167 -1.2% | $142,867 -0.8% |
| 2011 | $2,194 -8.7% | $144,049 -9.7% |
| 2010 | $2,404 | $159,590 -13% |
| 2009 | -- | $183,359 +161.9% |
| 2008 | $1,227 -13% | $70,000 -17.6% |
| 2007 | $1,411 | $85,000 |
Find assessor info on the county website
Neighborhood: Meadow Woods
Nearby homes
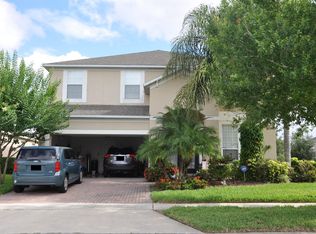
- $484,1004 bd2 ba2.8k sqft1535 Sawgrass Pointe Dr, Orlando, FL 32824Off Market
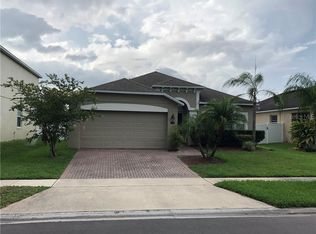
- $398,4004 bd2 ba1.7k sqft1523 Sawgrass Pointe Dr, Orlando, FL 32824Off Market
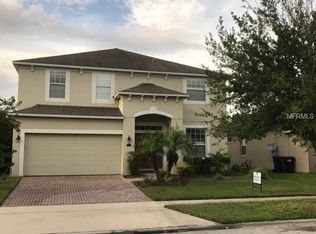
- $485,0004 bd3 ba2.8k sqft1517 Sawgrass Pointe Dr, Orlando, FL 32824Off Market
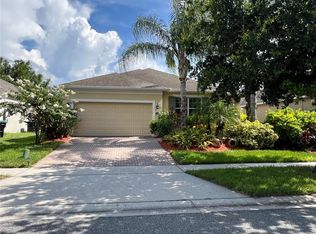
- $464,0004 bd2 ba2.1k sqft12728 Boggy Pointe Dr, Orlando, FL 32824Sold
- $460,0004 bd2 ba2.1k sqft12722 Boggy Pointe Dr, Orlando, FL 32824Sold
- $415,3004 bd2 ba1.9k sqft12734 Boggy Pointe Dr, Orlando, FL 32824Off Market
- $404,7003 bd2 ba1.7k sqft12812 Boggy Pointe Dr, Orlando, FL 32824Off Market
- $408,0004 bd2 ba1.8k sqft12716 Boggy Pointe Dr, Orlando, FL 32824Off Market
Nearby schools
GreatSchools rating
- 8/10Wetherbee ElementaryGrades: PK-5Distance: 1 mi
- 6/10South Creek Middle SchoolGrades: 6-8Distance: 1.1 mi
- 5/10Cypress Creek High SchoolGrades: 9-12Distance: 1.6 mi
Schools provided by the listing agent
- Elementary: Wetherbee Elementary School
- Middle: South Creek Middle
- High: Cypress Creek High
Source: Stellar MLS. This data may not be complete. We recommend contacting the local school district to confirm school assignments for this home.
Get a cash offer in 3 minutes
Find out how much your home could sell for in as little as 3 minutes with a no-obligation cash offer.
Estimated market value
$424,000
Get a cash offer in 3 minutes
Find out how much your home could sell for in as little as 3 minutes with a no-obligation cash offer.
Estimated market value
$424,000
- Florida
- Orange County
- Orlando
- 32824
- Meadow Woods
- 1529 Sawgrass Pointe Dr
Nearby cities
Nearby neighborhoods
Nearby zip codes
Other Orlando Topics
