Skip main navigation
For sale
  • $549,900

    1529 Seegar St, Dallas, TX 75215

    3beds
    1,774sqft
    : 
    Loading
    Get pre-qualified
    Townhouse
    Built in 2005
    2,221 Square Feet Lot
    $535,100 Zestimate®
    $310/sqft
    $-- HOA

    What's special

    Caribbean-inspired backyard retreatPersonal year-round escape
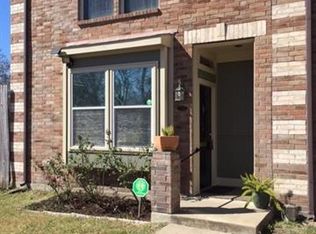
    The perfect blend of urban convenience and suburban comfort! If your family includes beloved dogs, this townhome in The Cedars delivers everything you’ve been wanting, and more! Inside this spacious 3-bedroom townhome features two large living rooms, one upstairs and one downstairs giving you flexible space for entertaining, relaxing, working, or hosting friends. And for your dogs? There’s a charming custom-built room under the stairs, designed just for their comfort, a cozy hideaway they’ll instantly call home. Outside you get two incredible outdoor spaces: 1. A fully fenced front yard, perfect for your dogs to play safely, roam freely, and enjoy the fresh air. 2. A Caribbean-inspired backyard retreat, complete with its own private pool with a state-of-the-art heater-chiller system. Refreshing in the summer, soothing in the winter… it’s your personal year-round escape. Located in The Cedars, one of Dallas’s most vibrant and fast-growing neighborhoods on the south edge of downtown, you’ll enjoy all the perks of urban living while still having the space, privacy, and comfort usually found in the suburbs. Enjoy downtown Dallas living without the usual hassles: • No HOA fees • Your own private garage • Easy, street parking for guests. This townhome truly offers the best of both worlds, for you and your pets!
    208 days
    |
    97
    |
    6
    |

    Zillow last checked:

    Listing updated:

    Listed by:

    Katherine Mccullough 0609882 214-868-7757,

    Ebby Halliday, REALTORS 972-387-0300

    Source: NTREIS,MLS#: 21128134

    Loading...

      Facts & features

      Interior

      Bedrooms & bathrooms
      • Bedrooms: 3
      • Bathrooms: 3
      • Full bathrooms: 3
      Primary bedroom
      • Features: En Suite Bathroom
      • Level: Second
      • Dimensions: 16 x 10
      Bedroom
      • Features: En Suite Bathroom
      • Level: Second
      • Dimensions: 19 x 10
      Bedroom
      • Level: First
      • Dimensions: 20 x 8
      Kitchen
      • Features: Built-in Features, Eat-in Kitchen, Kitchen Island, Stone Counters
      • Level: First
      • Dimensions: 14 x 10
      Living room
      • Level: First
      • Dimensions: 16 x 15
      Living room
      • Level: Second
      • Dimensions: 20 x 9
      Utility room
      • Level: Second
      • Dimensions: 9 x 5
      Heating
      • Central, Electric
      Cooling
      • Central Air, Ceiling Fan(s), Electric, Window Unit(s)
      Appliances
      • Included: Dryer, Dishwasher, Electric Cooktop, Electric Oven, Disposal, Microwave, Refrigerator
      Features
      • Decorative/Designer Lighting Fixtures, High Speed Internet, Cable TV, Vaulted Ceiling(s), Wired for Sound
      • Flooring: Luxury Vinyl Plank
      • Has basement: No
      • Has fireplace: No
      Interior area
      • Total interior livable area: 1,774 sqft
      Video & virtual tour

      Property

      Parking
      • Total spaces: 2
      • Parking features: Alley Access, Door-Single, Enclosed, Garage, Garage Door Opener
      • Garage spaces: 2
      Features
      • Levels: Two
      • Stories: 2
      • Patio & porch: Front Porch, Patio, Covered
      • Exterior features: Private Yard
      • Pool features: Above Ground, Heated, Outdoor Pool, Pool Cover, Pool, Pool/Spa Combo
      • Fencing: Back Yard,Fenced,Full,Front Yard,Gate,High Fence,Privacy,Wood,Wrought Iron
      Lot
      • Size: 2,221 Square Feet
      • Features: Landscaped
      Details
      • Parcel number: 000915000C0030000

      Construction

      Type & style
      • Home type: Townhouse
      • Architectural style: Contemporary/Modern,Traditional
      • Property subtype: Townhouse
      • Attached to another structure: Yes
      Materials
      • Brick
      • Foundation: Slab
      • Roof: Composition
      Condition
      • Year built: 2005

      Utilities & green energy

      • Sewer: Public Sewer
      • Water: Public
      • Utilities for property: Electricity Connected, Sewer Available, Water Available, Cable Available
      Green energy
      • Water conservation: Water-Smart Landscaping

      Community & HOA

      Community
      • Features: Curbs, Sidewalks
      • Subdivision: Seegar Row Twnhms
      HOA
      • Has HOA: No
      Location
      • Region: Dallas

      Financial & listing details

      • Price per square foot: $310/sqft
      • Tax assessed value: $338,000
      • Annual tax amount: $4,966
      • Date on market: 12/11/2025
      • Cumulative days on market: 208 days

        Estimated market value

        $535,100

        $508,000 - $562,000

        $2,740/mo

        Price history

        DateEventPrice
        12/11/2025Listed for sale$549,900+44.7%$310/sqft
        Source: NTREIS #21128134 Report a problem
        12/19/2023Listing removed--
        Source: Zillow Rentals Report a problem
        11/28/2023Price change$2,795-12.7%$2/sqft
        Source: Zillow Rentals Report a problem
        11/2/2023Listed for rent$3,200+82.9%$2/sqft
        Source: Zillow Rentals Report a problem
        4/16/2021Listing removed--
        Source: Ebby Halliday Realtors Report a problem
        4/5/2021Pending sale$379,900$214/sqft
        Source: Ebby Halliday Realtors #14539792 Report a problem
        3/26/2021Listed for sale$379,900+39.2%$214/sqft
        Source: Ebby Halliday Realtors #14539792 Report a problem
        3/6/2019Listing removed$273,000$154/sqft
        Source: ITLD in the Loop Dallas Inc. #13955354 Report a problem
        1/28/2019Pending sale$273,000$154/sqft
        Source: ITLD in the Loop Dallas Inc. #13955354 Report a problem
        1/4/2019Price change$273,000-5.5%$154/sqft
        Source: ITLD in the Loop Dallas Inc. #13955354 Report a problem
        10/17/2018Listed for sale$289,000+71%$163/sqft
        Source: ITLD in the Loop Dallas Inc. #13955354 Report a problem
        7/28/2017Listing removed$1,750$1/sqft
        Source: Owner Report a problem
        7/13/2017Listed for rent$1,750$1/sqft
        Source: Owner Report a problem
        12/1/2015Sold--
        Source: Agent Provided Report a problem
        11/12/2015Pending sale$169,000$95/sqft
        Source: Keller Williams Realty DPR #13242891 Report a problem
        9/30/2015Price change$169,000-5.6%$95/sqft
        Source: Keller Williams - Dallas Preston Road #13242891 Report a problem
        9/19/2015Listed for sale$179,000$101/sqft
        Source: Keller Williams Realty DPR #13242891 Report a problem

        Public tax history

        YearProperty taxesTax assessment
        2025$4,966 +1.1%$338,000
        2024$4,914 +9.2%$338,000 +18.7%
        2023$4,501 -19.3%$284,660
        2022$5,580 -21%$284,660 +6.3%
        2021$7,064 -2.8%$267,780
        2020$7,265 -0.8%$267,780
        2019$7,320 +37%$267,780 +42.5%
        2018$5,345 +41.5%$187,850 +5.6%
        2017$3,778 0%$177,910
        2016$3,778 +373.2%$177,910 +64.5%
        2015$798 $108,160
        2014$798 $108,160
        2013-- --
        2012-- --
        2011-- --
        2010-- --
        2009-- --
        2008-- --
        2007-- --
        2005-- --
        2004-- --
        2003-- --
        2002-- --
        2001-- --

        Find assessor info on the county website

        Monthly payment

        Est. payment

        Payment breakdown

        Explore the cost of this home by adjusting the details. Changes won't be saved.
        All calculations are estimates and provided by Zillow, Inc. for informational purposes only. Actual amounts may vary.
        HOA fees may include property taxes on listings classified as Co-Ops. Contact the listing agent and/or owner for fee details.
        Mortgage interest rates are dependent on a number of factors, including credit score, down payment, and repayment length. Interest rate data provided by Zillow Group Marketplace, Inc. as of 1/1/1970 from various mortgage lenders with which we have lead or other similar arrangements; the Estimated Payment is an average of those rates.
        See how much you could borrow to make a competitive offer.

        Climate risks

        Neighborhood: Cedars

        Getting around

        61 / 100
        Somewhat Walkable
        59 / 100
        Good Transit
        60 / 100
        Bikeable

        Nearby schools

        GreatSchools rating
        Schools provided by the listing agent
        • Elementary: Carver,Rosemont
        • Middle: Brown,Patton,Young
        • High: Washington
        • District: Dallas ISD

        Source: NTREIS. This data may not be complete. We recommend contacting the local school district to confirm school assignments for this home.

        A local agent can set up tours, give advice and negotiate with sellers.

        Browse local experts

        Similar homes

        Skip to the end of the carouselSkip to the beginning of the carousel