Skip main navigation
Closed
  • $654,000

    1529 Shalom St, Murfreesboro, TN 37128

    3beds
    2,854sqft
    Single Family Residence, Residential
    Built in 2022
    0.27 Acres Lot
    $674,500 Zestimate®
    $229/sqft
    $3,090 Estimated rent

    Home value

    $674,500

    $641,000 - $708,000

    $3,090/mo

    Zestimate® history
    Loading
    Loading...

    Owner options

    List your home for rent

    $3,090/mo

    Rent Zestimate®

    Find your next renter with Zillow Rental Manager. Plus, with online applications, you can quickly screen prospective tenants – for free.

    Learn more

    $3,090/mo

    Rent Zestimate®

    Refinance and save

    $3,897/mo

    Est. payment

    Refinancing to a lower rate could help reduce your monthly payments and save thousands over the life of the loan.

    See today's rates

    $3,897/mo

    Est. payment

    Explore your selling options

    Work with a Zillow partner agent

    Leverage their expertise and Zillow's premium Showcase listings to get your home seen by more buyers.

    Get started

    List with your own agent

    Get your home in front of millions of buyers by listing it on Zillow.

    Learn how to do it

    Sell it yourself

    Take full control of how buyers see your home on Zillow by listing For Sale by Owner (FSBO).

    List your home

    What's special

    Semi-custom homeConvenient to shoppingLocal dog parkOpen concept layoutModern luxury livingUrban convenienceCommunity pool
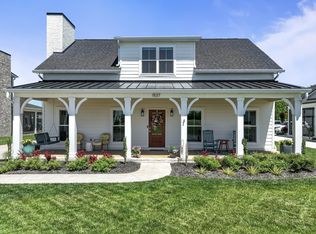
    Welcome to 1529 Shalom St, nestled in the new and highly desirable Hidden River community, this semi-custom home embodies modern luxury living. Its prime location offers both urban convenience and serenity. Convenient to shopping, Highway 24, the local dog park, walking trails, the community pool, and greenways! With impeccable craftsmanship and top-tier finishes, this residence seamlessly combines architectural brilliance with contemporary opulence. The open concept layout, spanning 2,854 square feet, creates an inviting ambiance. Culinary enthusiasts will delight in the gourmet kitchen. The elegant master suite is a private retreat. Enjoy the abundance of storage or ability to finish the additional space. Don't miss this extraordinary opportunity! 1% credit towards closing costs with preferred lender.

    Zillow last checked:

    Listing updated:

    Listed by:

    John Farr 615-955-3737,

    Reliant Realty ERA Powered

    Bought with:

    John Hatfield, 335257

    Town & Country REALTORS

    Source: RealTracs MLS as distributed by MLS GRID,MLS#: 2582477MLS Logo

    Facts & features

    Interior

    Bedrooms & bathrooms
    • Bedrooms: 3
    • Bathrooms: 3
    • Full bathrooms: 2
    • 1/2 bathrooms: 1
    • Main level bedrooms: 1
    Bedroom 1
    • Area: 196 Square Feet
    • Dimensions: 14x14
    Bedroom 2
    • Features: Walk-In Closet(s)
    • Level: Walk-In Closet(s)
    • Area: 143 Square Feet
    • Dimensions: 13x11
    Bedroom 3
    • Features: Extra Large Closet
    • Level: Extra Large Closet
    • Area: 180 Square Feet
    • Dimensions: 12x15
    Kitchen
    • Area: 238 Square Feet
    • Dimensions: 14x17
    Living room
    • Area: 272 Square Feet
    • Dimensions: 16x17
    Heating
    • Central, Electric
    Cooling
    • Central Air, Electric
    Appliances
    • Included: Dishwasher, Dryer, Microwave, Washer, Built-In Gas Oven, Built-In Gas Range
    Features
    • Extra Closets, Walk-In Closet(s), Entrance Foyer, High Speed Internet
    • Flooring: Carpet, Wood, Tile
    • Number of fireplaces: 1
    • Fireplace features: Gas
    Interior area
    • Total structure area: 2,854
    • Total interior livable area: 2,854 sqft
    • Finished area above ground: 2,854

    Property

    Parking
    • Total spaces: 8
    • Parking features: Garage Door Opener, Detached, Concrete, Driveway
    • Garage spaces: 2
    • Uncovered spaces: 6
    Features
    • Levels: Two
    • Stories: 2
    • Patio & porch: Deck, Covered, Patio, Porch
    • Exterior features: Balcony
    • Pool features: Association
    Lot
    • Size: 0.27 Acres
    • Features: Level
    Details
    • Parcel number: 101M K 01800 R0129608
    • Special conditions: Standard

    Construction

    Type & style
    • Home type: SingleFamily
    • Architectural style: Contemporary
    • Property subtype: Single Family Residence, Residential
    Materials
    • Roof: Shingle
    Condition
    • New construction: No
    • Year built: 2022

    Utilities & green energy

    • Sewer: Public Sewer
    • Water: Public
    • Utilities for property: Electricity Available, Water Available

    Community & HOA

    Community
    • Subdivision: Parkside At Hidden River
    HOA
    • Has HOA: Yes
    • Amenities included: Pool
    • Services included: Maintenance Grounds, Recreation Facilities
    • HOA fee: $125 monthly
    • Second HOA fee: $250 one time
    Location
    • Region: Murfreesboro

    Financial & listing details

    • Price per square foot: $229/sqft
    • Tax assessed value: $582,100
    • Annual tax amount: $963
    • Date on market: 10/18/2023
    • Electric utility on property: Yes

    Price history

    DateEventPrice
    11/8/2023Sold$654,000-1.6%$229/sqft
    Source: RealTracs MLS as distributed by MLS GRID #2582477 Report a problem
    10/28/2023Pending sale$664,900$233/sqft
    Source: RealTracs MLS as distributed by MLS GRID #2582477 Report a problem
    10/18/2023Listed for sale$664,900-0.5%$233/sqft
    Source: RealTracs MLS as distributed by MLS GRID #2582477 Report a problem
    10/17/2023Listing removed--
    Source: RealTracs MLS as distributed by MLS GRID #2572950 Report a problem
    10/11/2023Price change$668,000-0.1%$234/sqft
    Source: RealTracs MLS as distributed by MLS GRID #2572950 Report a problem
    9/27/2023Price change$669,000-0.9%$234/sqft
    Source: RealTracs MLS as distributed by MLS GRID #2572950 Report a problem
    9/22/2023Listed for sale$674,900+5.5%$236/sqft
    Source: RealTracs MLS as distributed by MLS GRID #2572950 Report a problem
    9/12/2022Sold$639,900$224/sqft
    Source: Public Record Report a problem

    Public tax history

    YearProperty taxesTax assessment
    2025$4,117 +1.8%$145,525 +1.8%
    2024$4,044 $142,975
    2023$4,044 +319.9%$142,975 +281.3%
    2022$963 $37,500
    Find assessor info on the county website

    Neighborhood: 37128

    Nearby schools

    GreatSchools rating
    Schools provided by the listing agent
    • Elementary: Cason Lane Academy
    • Middle: Rockvale Middle School
    • High: Rockvale High School

    Source: RealTracs MLS as distributed by MLS GRID. This data may not be complete. We recommend contacting the local school district to confirm school assignments for this home.

    Get a cash offer in 3 minutes
    Find out how much your home could sell for in as little as 3 minutes with a no-obligation cash offer.
    Estimated market value
    $674,500
    Get a cash offer in 3 minutes
    Find out how much your home could sell for in as little as 3 minutes with a no-obligation cash offer.
    Estimated market value
    $674,500