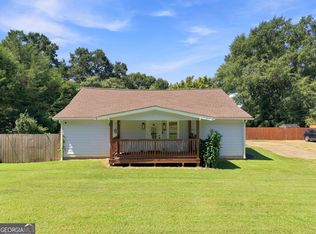
Welcome to country living! Nestled on a beautiful 1-acre lot, this charming 3-bedroom, 1-bath home offers approximately 1,200 square feet of thoughtfully updated living space and a warm, rustic character throughout. Inside, you'll find an inviting open-concept layout featuring fresh paint, updated flooring, new lighting fixtures, ceiling fans, and abundant natural light. The spacious living area flows seamlessly into the kitchen, which boasts newly installed stainless steel appliances including a gas range, refrigerator, and dishwasher, along with ample cabinetry and a convenient breakfast bar. The bathroom combines modern convenience with rustic charm, featuring a new tub/shower combination, updated toilet, vanity, and attractive wood accents that create a cozy cabin-inspired feel. Throughout the home, rich wood trim and custom details add warmth and character while complementing the recent renovations. Major improvements provide peace of mind, including a 50-year Owens Corning architectural roof that is approximately five years old, fresh exterior paint, stained front and rear decks, updated fixtures, and transferred gas tank service. The home is heated by three gas heaters and cooled with three window units, allowing for customized comfort year-round. Outside, enjoy a level yard with fruit trees, plenty of room for gardening, outdoor entertaining, or future expansion. Whether you're searching for your first home, downsizing, or looking for a peaceful retreat, this move-in-ready property offers the perfect blend of affordability, charm, and country living.
Active
Price cut: $10K (7/29)
$199,900
1529 Shiloh Rd, Cedartown, GA 30125
3beds
1,187sqft
Single Family Residence
Built in 1991
1 Acres Lot
$197,200 Zestimate®
$168/sqft
$-- HOA
What's special
New lighting fixturesInviting open-concept layoutThoughtfully updated living spaceAbundant natural lightFresh exterior paintConvenient breakfast barCeiling fans
- 81 days
- 317
- 15
Zillow last checked:
Listing updated:
Listed by:
Kenneth Roberts 706-531-8434,
Keller Williams Community Partners,
Dwight Roberts 678-656-6764,
Keller Williams Community Partners
Source: GAMLS,MLS#: 10796889
Facts & features
Interior
Bedrooms & bathrooms
- Bedrooms: 3
- Bathrooms: 1
- Full bathrooms: 1
- Main level bathrooms: 1
- Main level bedrooms: 3
Rooms
- Room types: Laundry, Other
Kitchen
- Features: Breakfast Bar
Heating
- Forced Air, Other
Cooling
- Ceiling Fan(s), Window Unit(s)
Appliances
- Included: Dishwasher, Refrigerator
- Laundry: Other
Features
- Other
- Flooring: Hardwood
- Basement: None
- Has fireplace: No
- Common walls with other units/homes: No Common Walls
Interior area
- Total structure area: 1,187
- Total interior livable area: 1,187 sqft
- Finished area above ground: 1,187
- Finished area below ground: 0
Property
Parking
- Parking features: None
Features
- Levels: One
- Stories: 1
- Body of water: None
Lot
- Size: 1 Acres
- Features: Private
Details
- Parcel number: 008A026
Construction
Type & style
- Home type: SingleFamily
- Architectural style: Ranch
- Property subtype: Single Family Residence
Materials
- Wood Siding
- Foundation: Slab
- Roof: Other
Condition
- Resale
- New construction: No
- Year built: 1991
Utilities & green energy
- Sewer: Septic Tank
- Water: Public
- Utilities for property: Cable Available, Electricity Available
Community & HOA
Community
- Features: None
- Subdivision: Lakeview
HOA
- Has HOA: No
- Services included: None
Location
- Region: Cedartown
Financial & listing details
- Price per square foot: $168/sqft
- Tax assessed value: $111,755
- Annual tax amount: $818
- Date on market: 7/1/2026
- Cumulative days on market: 82 days
- Listing agreement: Exclusive Agency
- Electric utility on property: Yes
Estimated market value
$197,200
$187,000 - $207,000
$1,243/mo
Price history
| Date | Event | Price |
|---|---|---|
| 7/29/2026 | Price change | $199,900-4.8%$168/sqft |
Source:  GAMLS #10796889 Report a problem GAMLS #10796889 Report a problem | ||
| 7/1/2026 | Listed for sale | $209,900+1649.2%$177/sqft |
Source:  FMLS GA #7793012 Report a problem FMLS GA #7793012 Report a problem | ||
| 4/24/1997 | Sold | $12,000$10/sqft |
Source: Agent Provided Report a problem | ||
Public tax history
| Year | Property taxes | Tax assessment |
|---|---|---|
| 2025 | $818 +7.6% | $44,702 +16.5% |
| 2024 | $760 +60.3% | $38,373 +56.7% |
| 2023 | $474 +8.6% | $24,496 +20.1% |
| 2022 | $437 -1.3% | $20,404 |
| 2021 | $442 -10.5% | $20,404 |
| 2020 | $494 +30.9% | $20,404 +30% |
| 2019 | $377 -17.2% | $15,698 -16.3% |
| 2018 | $456 | $18,760 |
| 2017 | $456 | $18,760 -2.6% |
| 2016 | $456 -2.9% | $19,266 |
| 2015 | $470 -0.3% | $19,266 |
| 2014 | $471 -0.7% | $19,266 |
| 2013 | $475 | $19,266 |
| 2012 | -- | -- |
| 2011 | -- | -- |
| 2010 | -- | -- |
Find assessor info on the county website
Monthly payment
Est. payment
Payment breakdown
Explore the cost of this home by adjusting the details. Changes won't be saved.Climate risks
Neighborhood: 30125
Nearby schools
Schools provided by the listing agent
- Elementary: Northside
- Middle: Cedartown
- High: Cedartown
Source: GAMLS. This data may not be complete. We recommend contacting the local school district to confirm school assignments for this home.
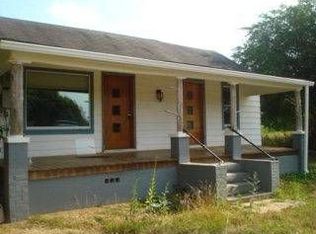
Similar homes
- $195,0003 bd2 ba1.1k sqft509 W Jule Peek Ave, Cedartown, GA 30125Active
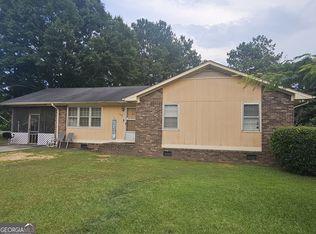
 MLS ID #10800246, Jason Cockrell, Main Street Realty. GAMLS
 - $199,0002 bd2 ba1.6k sqft536 Substation Rd, Cedartown, GA 30125Active
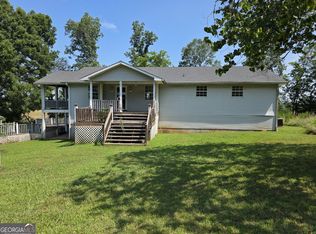 MLS ID #10812772, Holly Brown, Team One Realty Group. GAMLS
 - $214,0003 bd1 ba1.6k sqft18 Old Potash Rd, Cedartown, GA 30125Active
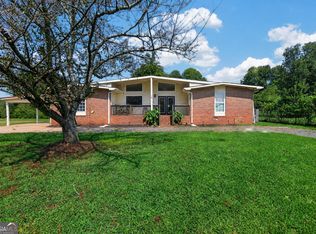 MLS ID #10819740, Nathan Salmonsen, Heritage Oaks Realty Westside. GAMLS
 - $205,0002 bd2 ba1.2k sqft474 Cason Rd, Cedartown, GA 30125Active
 MLS ID #10838053, Cendi R Rangel, Elite Group Georgia. GAMLS
 - $187,7502 bd1 ba1k sqft255 Mildred Dr, Cedartown, GA 30125ActiveMLS ID #10789542, Sandra O'Neal, Keller Williams Northwest. GAMLS
- $194,9003 bd2 ba1.4k sqft128 E Gibson St, Cedartown, GA 30125ActiveMLS ID #10840517, Mark Spain, Mark Spain Real Estate. GAMLS
- $185,9003 bd2 ba1.1k sqft229 Merritts Ave, Cedartown, GA 30125ActiveMLS ID #10796331, Elaine Osborn, Elaine Osborn Realty. GAMLS
- $225,0003 bd1 ba1.5k sqft425 Chubbtown Rd, Cedartown, GA 30125ActiveMLS ID #10697715, Jennifer Hillegas, Sign Your Deed Realty. GAMLS
- $209,9003 bd2 ba1.2k sqft421 Spruce St, Cedartown, GA 30125ActiveMLS ID #10689922, Derinda S Stephens, Integrity Realty Group. GAMLS
- $249,9003 bd2 ba1.2k sqft874 Judkin Mill Rd, Cedartown, GA 30125ActiveMLS ID #10792623, Dan R Reid, Hardy Realty & Development Company. GAMLS
- $232,0003 bd2 ba1.3k sqft618 Valley Rd, Cedartown, GA 30125ActiveMLS ID #10719678, Rhonda Thompson, Maximum One Grt. Atl. REALTORS. GAMLS
- $259,0003 bd2 ba1.7k sqft107 W Fairmount Ave, Cedartown, GA 30125For Sale
 MLS ID #7840478, Candace Dufrene, Atlanta Communities Real Estate Brokerage. FMLS GA
 - $294,9004 bd2 ba1.6k sqft41 New Harmony Rd, Cedartown, GA 30125ActiveMLS ID #10844452, Brittany Pettway, Atlanta Communities. GAMLS
- $264,9003 bd2 ba1.2k sqft7 Stonegate Dr, Cedartown, GA 30125ActiveMLS ID #10843057, Larissa Y DeBerry, Teems & Teems Realty. GAMLS
- $187,0003 bd2 ba1.2k sqft329 Noyes St, Cedartown, GA 30125ActiveMLS ID #10742873, Elaine Osborn, Elaine Osborn Realty. GAMLS
- $192,5002 bd1 ba1k sqft315 Jones St, Cedartown, GA 30125ActiveMLS ID #10661675, Janna Marin, Chess Realty. GAMLS
- $239,0004 bd2 ba1.6k sqft232 Tuck St, Cedartown, GA 30125ActiveMLS ID #10832576, Randi Hayes, Hardy Realty & Development Company. GAMLS
- $269,9003 bd2 ba1.4k sqft230 Michael Blvd, Cedartown, GA 30125ActiveMLS ID #10817522, Kayla Andrews, Main Street Realty. GAMLS
