Five-bedroom, three-and-a-half-bath residence located on a private cul-de-sac in the highly sought-after Brighton Lakes community. This well-appointed home features luxury vinyl plank flooring throughout the main level, with tile in all bathrooms and the laundry room. A formal dining room welcomes you at the entry, while the spacious living room showcases a gas fireplace and refined architectural details including crown molding and decorative ceiling features in multiple rooms. The first-floor primary suite offers privacy and convenience, complete with an oversized custom closet. The en-suite bath includes a double vanity and a beautifully tiled walk-in shower with glass enclosure. The kitchen is thoughtfully designed with 36-inch staggered cabinetry, stainless steel appliances, quartz countertops, and a contemporary tiled backsplash. Upstairs, you’ll find an expansive loft ideal for a secondary living area, media space, or home office, along with four additional bedrooms with chair rail and batten board accents, two full baths, and a conveniently located laundry room. This state-of-the-art smart home system allows you to control temperature settings, door locks, and front door camera access directly from your phone. Outdoor living is equally impressive, featuring a 10' x 16' screened porch, 10' x 27' concrete patio, and a 16' x 16' graveled entertaining area. The fully fenced backyard with lakeview also includes four 4' x 8' raised stucco garden planters—perfect for gardening enthusiasts. The Tilman model is located within Brighton Lakes, which offers residents a community pool, playground, fitness center, and recreation center with year-round activities for residents. Situated in the award-winning Carolina Forest school district and conveniently located near the beach, shopping, hospitals, Coastal Carolina University, Horry-Georgetown Technical College, Myrtle Beach International Airport, and world-class golf. Contact your realtor to schedule a private showing today.
Sold for $570,000
$570,000
1529 Silver Grass Ct., Myrtle Beach, SC 29579
5beds
3,216sqft
Single Family Residence
Built in 2022
0.29 Acres Lot
$569,600 Zestimate®
$177/sqft
$3,609 Estimated rent
Home value
$569,600
$541,000 - $598,000
$3,609/mo
Zestimate® history
Owner options
List your home for rent
$3,609/mo
Rent Zestimate®
Find your next renter with Zillow Rental Manager. Plus, with online applications, you can quickly screen prospective tenants – for free.
$3,609/mo
Rent Zestimate®
Refinance and save
$3,373/mo
Est. payment
Refinancing to a lower rate could help reduce your monthly payments and save thousands over the life of the loan.
$3,373/mo
Est. payment
Explore your selling options
Work with a Zillow partner agent
Leverage their expertise and Zillow's premium Showcase listings to get your home seen by more buyers.
Get startedList with your own agent
Get your home in front of millions of buyers by listing it on Zillow.
Learn how to do itSell it yourself
Take full control of how buyers see your home on Zillow by listing For Sale by Owner (FSBO).
List your homeWhat's special
Gas fireplaceContemporary tiled backsplashFirst-floor primary suiteStainless steel appliancesQuartz countertopsPrivate cul-de-sacOversized custom closet
Zillow last checked:
Listing updated:
Listed by:
John Kerns 843-267-0502,
Realty ONE Group Dockside
Bought with:
Mary Kathryn K Plyler, 114813
RE/MAX Southern Shores GC
Source: CCAR,MLS#: 2605705 Originating MLS: Coastal Carolinas Association of Realtors
Originating MLS: Coastal Carolinas Association of RealtorsFacts & features
Interior
Bedrooms & bathrooms
- Bedrooms: 5
- Bathrooms: 4
- Full bathrooms: 3
- 1/2 bathrooms: 1
Rooms
- Room types: Foyer, Utility Room
Primary bedroom
- Features: Linen Closet, Main Level Primary, Walk-In Closet(s)
- Level: First
Primary bathroom
- Features: Separate Shower
Dining room
- Features: Separate/Formal Dining Room
Family room
- Features: Fireplace
Great room
- Dimensions: 18 x17'8
Kitchen
- Features: Dishwasher, Kitchen Exhaust Fan, Kitchen Island, Pantry, Stainless Steel Appliances, Solid Surface Counters
- Dimensions: 12x14
Living room
- Features: Fireplace
Other
- Features: Bedroom on Main Level, Entrance Foyer, Utility Room
Heating
- Central, Electric
Cooling
- Central Air
Appliances
- Included: Dishwasher, Disposal, Microwave, Range, Refrigerator, Range Hood
- Laundry: Washer Hookup
Features
- Linen Closet, Main Level Primary, Separate Shower, Walk-In Closet(s), Window Treatments, Bedroom on Main Level, Entrance Foyer, Kitchen Island, Stainless Steel Appliances, Solid Surface Counters
- Flooring: Carpet, Luxury Vinyl, Luxury VinylPlank, Tile
- Doors: Insulated Doors, Storm Door(s)
- Windows: Storm Window(s), Window Treatments
Interior area
- Total structure area: 3,870
- Total interior livable area: 3,216 sqft
Property
Parking
- Total spaces: 4
- Parking features: Attached, Two Car Garage, Garage, Garage Door Opener
- Attached garage spaces: 2
Features
- Levels: Two
- Stories: 2
- Patio & porch: Rear Porch, Front Porch, Patio
- Exterior features: Fence, Porch, Patio
- Pool features: Community, Outdoor Pool
- Has view: Yes
- View description: Lake
- Has water view: Yes
- Water view: Lake
- Waterfront features: Pond
Lot
- Size: 0.29 Acres
- Features: Irregular Lot, Lake Front, Pond on Lot
Details
- Additional parcels included: ,
- Parcel number: 39815030074
- Zoning: RES
- Special conditions: None
Construction
Type & style
- Home type: SingleFamily
- Architectural style: Traditional
- Property subtype: Single Family Residence
Materials
- HardiPlank Type
- Foundation: Slab
Condition
- Resale
- Year built: 2022
Details
- Builder model: Tilman
- Builder name: DR Horton
Utilities & green energy
- Water: Public
- Utilities for property: Cable Available, Electricity Available, Natural Gas Available, Sewer Available, Water Available
Green energy
- Energy efficient items: Doors, Windows
Community & HOA
Community
- Features: Clubhouse, Gated, Recreation Area, Long Term Rental Allowed, Pool
- Security: Security System, Gated Community, Smoke Detector(s)
- Subdivision: Carolina Forest - Brighton Lakes
HOA
- Has HOA: Yes
- Amenities included: Clubhouse, Gated
- Services included: Association Management, Common Areas, Legal/Accounting, Pool(s), Recreation Facilities, Trash
- HOA fee: $137 monthly
Location
- Region: Myrtle Beach
Financial & listing details
- Price per square foot: $177/sqft
- Date on market: 3/4/2026
- Listing terms: Cash,Conventional,FHA
- Electric utility on property: Yes
Price history
| Date | Event | Price |
|---|---|---|
| 5/1/2026 | Sold | $570,000-3.2%$177/sqft |
Source:  CCAR #2605705 Report a problem CCAR #2605705 Report a problem | ||
| 3/20/2026 | Contingent | $589,000$183/sqft |
Source: CCAR #2605705 Report a problem | ||
| 3/4/2026 | Listed for sale | $589,000$183/sqft |
Source: CCAR #2605705 Report a problem | ||
Public tax history
Tax history is unavailable.
Neighborhood: Carolina Forest
Nearby homes
- $578,0005 bd4 ba3.2k sqft1529 Silver Grass Ct LOT 253, Myrtle Beach, SC 29579Off Market
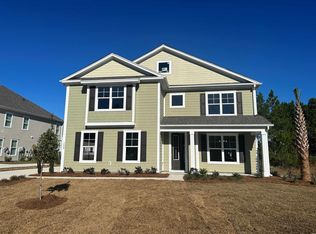
- $526,2003 bd3 ba2.8k sqft1521 Silver Grass Ct LOT 255, Myrtle Beach, SC 29579Off Market

- $563,7004 bd3 ba3.1k sqft1524 Silver Grass Ct LOT 248, Myrtle Beach, SC 29579Off Market
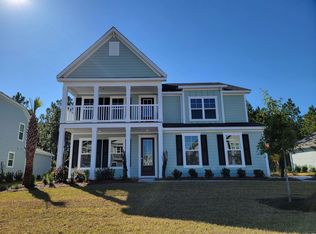
- $560,5005 bd3 ba3.2k sqft1532 Silver Grass Court Tillman E LOT 250, Myrtle Beach, SC 29579Off Market

- $479,6004 bd3 ba2.4k sqft1528 Silver Grass Court Belfort E LOT 249, Myrtle Beach, SC 29579Off Market
- $564,7005 bd4 ba2.9k sqft983 Desert Wheatgrass Dr LOT 257, Myrtle Beach, SC 29579Off Market
- $520,9005 bd4 ba3.2k sqft979 Desert Wheatgrass Dr LOT 258, Myrtle Beach, SC 29579Off Market
- $539,9005 bd4 ba3.2k sqft987 Desert Wheatgrass Drive Tillman E LOT 256, Myrtle Beach, SC 29579Off Market
Nearby schools
GreatSchools rating
- 8/10Carolina Forest Elementary SchoolGrades: PK-5Distance: 1.3 mi
- 8/10Ten Oaks MiddleGrades: 6-8Distance: 1.9 mi
- 7/10Carolina Forest High SchoolGrades: 9-12Distance: 2.7 mi
Schools provided by the listing agent
- Elementary: Ten Oaks Elementary School
- Middle: Ten Oaks Middle
- High: Carolina Forest High School
Source: CCAR. This data may not be complete. We recommend contacting the local school district to confirm school assignments for this home.


Get pre-qualified for a loan
At Zillow Home Loans, we can pre-qualify you in as little as 5 minutes with no impact to your credit score.An equal housing lender. NMLS #10287.
Sell for more on Zillow
Get a Zillow Showcase℠ listing at no additional cost and you could sell for .
$569,600
2% more
+$11,392
With Zillow Showcase(estimated)
$580,992
- South Carolina
- Horry County
- Myrtle Beach
- 29579
- Carolina Forest
- 1529 Silver Grass Ct.
Nearby cities
Nearby neighborhoods
Nearby zip codes
Other Myrtle Beach Topics
