Skip main navigation
Sold for $820,000
  • $820,000

    1529 Stadium Avenue, Bronx, NY 10465

    4beds
    2,130sqft
    Single Family Residence, Residential
    Built in 1960
    2,900 Square Feet Lot
    $850,200 Zestimate®
    $385/sqft
    $4,033 Estimated rent

    Home value

    $850,200

    $748,000 - $969,000

    $4,033/mo

    Zestimate® history
    Loading
    Loading...

    Owner options

    List your home for rent

    $4,033/mo

    Rent Zestimate®

    Find your next renter with Zillow Rental Manager. Plus, with online applications, you can quickly screen prospective tenants – for free.

    Learn more

    $4,033/mo

    Rent Zestimate®

    Refinance and save

    $4,994/mo

    Est. payment

    Refinancing to a lower rate could help reduce your monthly payments and save thousands over the life of the loan.

    See today's rates

    $4,994/mo

    Est. payment

    Explore your selling options

    Work with a Zillow partner agent

    Leverage their expertise and Zillow's premium Showcase listings to get your home seen by more buyers.

    Get started

    List with your own agent

    Get your home in front of millions of buyers by listing it on Zillow.

    Learn how to do it

    Sell it yourself

    Take full control of how buyers see your home on Zillow by listing For Sale by Owner (FSBO).

    List your home

    What's special

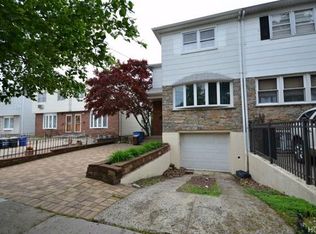
    Due to multiple offers, seller would like Highest and Best by Friday 7/24 at 5pm. **Stunning Modern Home in Country Club Location** Welcome to this beautifully updated and bright home located in the prestigious Country Club area. This residence offers a perfect blend of modern amenities and classic charm, making it an ideal oasis for your family. **Main Features:** **Spacious Living Room:** Enjoy the expansive open-concept living room featuring new powder room and recessed lighting, perfect for entertaining guests or relaxing with family. **Gourmet Eat-In Kitchen:** The kitchen boasts elegant oak cabinets, all-new stainless steel appliances, and stunning granite countertops. The marble back splash adds a touch of luxury, while the wainscoting and chair rail wood moldings provide a classic touch. A convenient walk-out slider opens to a large rear deck, perfect for al fresco dining. **Outdoor Paradise:** Step outside to enjoy the expansive lower-level patio and above-ground Intex pool, perfect for summer gatherings and relaxation. **Luxurious Primary Suite:** The second level features a large primary bedroom with a walk-in closet, offering ample storage and comfort. **Additional Features:** Hardwood floors throughout, new windows, and a full attic for extra storage. **Lower Level Retreat:** The lower level includes a summer kitchen, a cozy bedroom, a family room with a full bath, and walk-out access to the beautifully landscaped backyard. **Charming Exterior:** The home is complemented by a brick-paved front patio and a decorative metal front gate, adding to its curb appeal. **Modern Conveniences:** Enjoy the comfort of forced hot air heat and central AC. The home also features a new washer and dryer, a new gas hot water heater, and an upgraded 150 AMP electric service. **Prime Location:** This home is conveniently located close to Pelham Bay Park, public transportation, and major highways, providing easy access to all the amenities and attractions the area has to offer. Don't miss the opportunity to make this modern and bright home your own. Schedule a viewing today and experience the perfect blend of comfort, style, and convenience in the desirable Country Club area.

    Zillow last checked:

    Listing updated:

    Listed by:

    Joseph Cosentino 718-881-1923,

    Morris Park Realty Group 718-881-1923

    Bought with:

    Kiara Lewis, 10401363106

    Exit Realty DKC

    Source: OneKey® MLS as distributed by MLS GRID,MLS#: 882202MLS Logo

    Facts & features

    Interior

    Bedrooms & bathrooms
    • Bedrooms: 4
    • Bathrooms: 3
    • Full bathrooms: 2
    • 1/2 bathrooms: 1
    Bedroom 1
    • Level: Second
    Bedroom 2
    • Level: Second
    Bedroom 3
    • Level: Second
    Bedroom 4
    • Level: Lower
    Bathroom 1
    • Level: First
    Bathroom 2
    • Level: Second
    Bathroom 3
    • Level: Lower
    Dining room
    • Level: First
    Family room
    • Level: Lower
    Kitchen
    • Level: First
    Kitchen
    • Level: Lower
    Laundry
    • Level: Lower
    Living room
    • Level: First
    Heating
    • Forced Air
    Cooling
    • Central Air
    Appliances
    • Included: Dishwasher, Dryer, Gas Range, Microwave, Range, Refrigerator, Stainless Steel Appliance(s), Washer, Gas Water Heater
    • Laundry: In Basement
    Features
    • Eat-in Kitchen, Entrance Foyer, Granite Counters, Open Floorplan, Recessed Lighting
    • Flooring: Hardwood
    • Basement: Finished,Walk-Out Access
    • Attic: Full
    Interior area
    • Total structure area: 2,400
    • Total interior livable area: 2,130 sqft

    Property

    Parking
    • Total spaces: 1
    Features
    • Levels: Three Or More
    • Has private pool: Yes
    • Pool features: Above Ground
    • Fencing: Back Yard,Front Yard
    Lot
    • Size: 2,900 Square Feet
    • Features: Back Yard
    Details
    • Parcel number: 054120161
    • Special conditions: None

    Construction

    Type & style
    • Home type: SingleFamily
    • Architectural style: Colonial
    • Property subtype: Single Family Residence, Residential
    • Attached to another structure: Yes
    Materials
    • Brick
    Condition
    • Updated/Remodeled
    • Year built: 1960

    Utilities & green energy

    • Sewer: Public Sewer
    • Water: Public
    • Utilities for property: Electricity Connected, Natural Gas Connected

    Community & HOA

    HOA
    • Has HOA: No
    Location
    • Region: Bronx

    Financial & listing details

    • Price per square foot: $385/sqft
    • Tax assessed value: $50,820
    • Annual tax amount: $6,887
    • Date on market: 6/28/2025
    • Cumulative days on market: 52 days
    • Listing agreement: Exclusive Right To Sell
    • Electric utility on property: Yes

    Price history

    DateEventPrice
    11/7/2025Sold$820,000+3.9%$385/sqft
    Source: OneKey® MLS as distributed by MLS GRID #882202 Report a problem
    8/19/2025Pending sale$789,000$370/sqft
    Source: OneKey® MLS as distributed by MLS GRID #882202 Report a problem
    6/28/2025Listed for sale$789,000+46.1%$370/sqft
    Source: OneKey® MLS as distributed by MLS GRID #882202 Report a problem
    11/21/2005Sold$540,000$254/sqft
    Source: Public Record Report a problem

    Public tax history

    YearProperty taxesTax assessment
    2025$7,585 +6%$50,220 -1.2%
    2024$7,156 -1.1%$50,820 +10.6%
    2023$7,236 $45,960 -2.2%
    2022-- $46,980 +19.4%
    2021-- $39,360 +3%
    2020$6,366 +6.3%$38,220 -3%
    2019$5,989 -3.6%$39,420 +32.8%
    2018$6,211 +7.4%$29,692 +4.6%
    2017$5,785 +10.2%$28,380 +2.1%
    2016$5,248 $27,800 +6%
    2015$5,248 +67.5%$26,227 +6%
    2014$3,133 $24,744
    2013-- $24,744 +0.8%
    2012-- $24,556 +6%
    2011-- $23,167 +6%
    2010-- $21,856 +6%
    2009-- $20,620
    2008-- $20,620 +0.8%
    2007-- $20,464 +6%
    2006-- $19,306 +6%
    2005-- $18,214 +6%
    2004-- $17,184
    2003-- $17,184 +0.8%
    2002-- $17,054 +6%
    2001-- $16,089 +6%
    2000-- $15,179
    Find assessor info on the county website

    Neighborhood: Country Club

    Nearby schools

    GreatSchools rating
    Schools provided by the listing agent
    • Elementary: Ps 71 Rose E Scala
    • Middle: Ms 101 Edward R Byrne
    • High: Herbert H Lehman High School

    Source: OneKey® MLS as distributed by MLS GRID. This data may not be complete. We recommend contacting the local school district to confirm school assignments for this home.