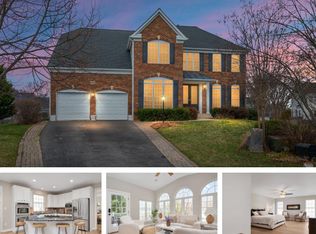
This beautifully updated 4-bedroom, 3.5-bathroom residence in Chapel Grove offers the perfect blend of luxury and comfort. As you enter, you’ll be greeted by gleaming hardwood floors and fresh paint throughout. The newly remodeled kitchen is a chef's delight, boasting granite countertops, gas stovetops, and an elegant design that makes cooking a pleasure. The large family room offers a cozy fireplace for your family to gather around. Off of the family room, enjoy outdoor living on the deck, equipped with surround sound speakers—perfect for entertaining! The first floor Den includes beautiful built-in bookcases perfect to display your decor or your favorite reads! On the second level, retreat to the large primary bedroom, where you’ll find a serene space complete with a spa-like bathroom featuring a soaking tub and dual vanities—perfect for unwinding after a long day. The second floor features 3 additional bedrooms as well as a full bathroom. Head down to the expansive basement, designed for entertaining! Featuring a full bathroom, an incredible wet bar complete with a wine fridge, refrigerator, microwave, bar stools, & pendant lights that stay with the home. Sit & relax in front of the 2nd fireplace! Additional highlights include a utility sink in the mudroom, an alarm system for peace of mind, & a whole-house generator purchased in 2020, solar panels, underground irrigation system and a 2 Car Garage. Updates include: HVAC in 2020, Roof in 2020, Attic Exchange 2015, 4 windows, basement door & patio door 2020/2021, Comfort Height Toilets, 2020, Double oven & dishwasher 2020, Kitchen remodel & new gas cooktop 2023, Primary bath shower 2023, new carpet in 2024 and painted 2024. With all the modern amenities you desire, this home is ready for you to move in & enjoy! Schedule your showing today!
Sold for $922,500
$922,500
1529 Star Stella Dr, Odenton, MD 21113
4beds
5,076sqft
Single Family Residence
Built in 2004
10,671 Square Feet Lot
$947,300 Zestimate®
$182/sqft
$3,037 Estimated rent
Home value
$947,300
$881,000 - $1.02M
$3,037/mo
Zestimate® history
Owner options
List your home for rent
$3,037/mo
Rent Zestimate®
Find your next renter with Zillow Rental Manager. Plus, with online applications, you can quickly screen prospective tenants – for free.
$3,037/mo
Rent Zestimate®
Refinance and save
$5,698/mo
Est. payment
Refinancing to a lower rate could help reduce your monthly payments and save thousands over the life of the loan.
$5,698/mo
Est. payment
Explore your selling options
Work with a Zillow partner agent
Leverage their expertise and Zillow's premium Showcase listings to get your home seen by more buyers.
Get startedList with your own agent
Get your home in front of millions of buyers by listing it on Zillow.
Learn how to do itSell it yourself
Take full control of how buyers see your home on Zillow by listing For Sale by Owner (FSBO).
List your homeWhat's special
Cozy fireplaceBuilt-in bookcasesSurround sound speakersNewly remodeled kitchenGleaming hardwood floorsExpansive basementBar stools
Zillow last checked:
Listing updated:
Listed by:
Jen Gruber 443-994-3967,
RE/MAX Leading Edge
Bought with:
Heather Crawford, 656020
Redfin Corp
Source: Bright MLS,MLS#: MDAA2097432
Facts & features
Interior
Bedrooms & bathrooms
- Bedrooms: 4
- Bathrooms: 4
- Full bathrooms: 3
- 1/2 bathrooms: 1
- Main level bathrooms: 1
Basement
- Area: 3448
Heating
- Central, Forced Air, Humidity Control, Programmable Thermostat, Zoned, Natural Gas
Cooling
- Central Air, Ceiling Fan(s), Electric
Appliances
- Included: Dishwasher, Disposal, Microwave, Double Oven, Oven/Range - Gas, Stainless Steel Appliance(s), Dryer, Washer, Exhaust Fan, Oven, Water Heater, Gas Water Heater
Features
- Bar, Soaking Tub, Bathroom - Stall Shower, Bathroom - Tub Shower, Walk-In Closet(s), Upgraded Countertops, Pantry, Kitchen Island, Formal/Separate Dining Room, Family Room Off Kitchen, Dining Area, Built-in Features, Attic, Ceiling Fan(s), Floor Plan - Traditional, Eat-in Kitchen, Kitchen - Table Space, Primary Bath(s), Recessed Lighting, Cathedral Ceiling(s), 9'+ Ceilings
- Flooring: Hardwood, Ceramic Tile, Carpet, Wood
- Doors: Six Panel
- Windows: Screens, Window Treatments
- Basement: Finished,Walk-Out Access,Rear Entrance
- Number of fireplaces: 2
- Fireplace features: Gas/Propane
Interior area
- Total structure area: 6,800
- Total interior livable area: 5,076 sqft
- Finished area above ground: 3,352
- Finished area below ground: 1,724
Property
Parking
- Total spaces: 4
- Parking features: Garage Faces Front, Garage Door Opener, Inside Entrance, Asphalt, Attached, Driveway
- Attached garage spaces: 2
- Uncovered spaces: 2
- Details: Garage Sqft: 400
Accessibility
- Accessibility features: None
Features
- Levels: Three
- Stories: 3
- Patio & porch: Deck, Porch
- Exterior features: Extensive Hardscape, Sidewalks, Street Lights, Underground Lawn Sprinkler
- Pool features: Community
- Has view: Yes
- View description: Trees/Woods
Lot
- Size: 10,671 Square Feet
- Features: Rear Yard, SideYard(s), Wooded
Details
- Additional structures: Above Grade, Below Grade
- Parcel number: 020414990211754
- Zoning: R5
- Special conditions: Standard
Construction
Type & style
- Home type: SingleFamily
- Architectural style: Colonial
- Property subtype: Single Family Residence
Materials
- Brick, Vinyl Siding
- Foundation: Concrete Perimeter
- Roof: Architectural Shingle
Condition
- Excellent
- New construction: No
- Year built: 2004
Details
- Builder model: Newbury with extension
- Builder name: WINCHESTER HOMES
Utilities & green energy
- Sewer: Public Sewer
- Water: Public
- Utilities for property: Underground Utilities
Community & HOA
Community
- Features: Pool
- Subdivision: Chapel Grove
HOA
- Has HOA: Yes
- Amenities included: Jogging Path, Pool, Tot Lots/Playground
- Services included: Common Area Maintenance, Pool(s)
- HOA fee: $63 monthly
- HOA name: PROCOM
Location
- Region: Odenton
Financial & listing details
- Price per square foot: $182/sqft
- Tax assessed value: $706,867
- Annual tax amount: $8,120
- Date on market: 11/2/2024
- Listing agreement: Exclusive Right To Sell
- Listing terms: Cash,Conventional,FHA,VA Loan
- Ownership: Fee Simple
Price history
| Date | Event | Price |
|---|---|---|
| 3/29/2025 | Sold | $922,500-2.9%$182/sqft |
Source:  Bright MLS #MDAA2097432 Report a problem Bright MLS #MDAA2097432 Report a problem | ||
| 1/21/2025 | Pending sale | $950,000$187/sqft |
Source: Bright MLS #MDAA2097432 Report a problem | ||
| 11/2/2024 | Listed for sale | $950,000+37.7%$187/sqft |
Source: Bright MLS #MDAA2097432 Report a problem | ||
| 10/8/2013 | Sold | $690,000-4.2%$136/sqft |
Source: Public Record Report a problem | ||
| 7/27/2013 | Pending sale | $720,000$142/sqft |
Source: Champion Realty #AA8106486 Report a problem | ||
| 6/13/2013 | Listed for sale | $720,000-1.4%$142/sqft |
Source: Champion Realty #AA8106486 Report a problem | ||
| 8/1/2012 | Listing removed | $729,900$144/sqft |
Source: RE/MAX LEADING EDGE #AA7817307 Report a problem | ||
| 5/25/2012 | Price change | $729,900+5%$144/sqft |
Source: RE/MAX LEADING EDGE #AA7817307 Report a problem | ||
| 4/15/2012 | Listed for sale | $695,000+11.1%$137/sqft |
Source: RE/MAX LEADING EDGE #AA7817307 Report a problem | ||
| 12/10/2004 | Sold | $625,397$123/sqft |
Source: Public Record Report a problem | ||
Public tax history
| Year | Property taxes | Tax assessment |
|---|---|---|
| 2025 | $8,720 +12.7% | $752,600 +6.5% |
| 2024 | $7,740 +7.2% | $706,867 +6.9% |
| 2023 | $7,220 +12.3% | $661,133 +7.4% |
| 2022 | $6,431 +3% | $615,400 +3% |
| 2021 | $6,245 +3% | $597,633 +3.1% |
| 2020 | $6,065 +3.1% | $579,867 +3.2% |
| 2019 | $5,885 +6% | $562,100 +2.7% |
| 2018 | $5,550 +2.2% | $547,367 +2.8% |
| 2017 | $5,429 | $532,633 +2.8% |
| 2016 | -- | $517,900 |
| 2015 | -- | $517,900 |
| 2014 | -- | $517,900 -2.2% |
| 2013 | -- | $529,700 |
| 2012 | -- | $529,700 |
| 2011 | -- | $529,700 -16% |
| 2010 | -- | $630,430 +4.5% |
| 2009 | -- | $603,332 +4.7% |
| 2008 | -- | $576,236 +4.9% |
| 2007 | -- | $549,140 +13.3% |
| 2006 | -- | $484,886 +15.3% |
| 2005 | -- | $420,633 +2870.6% |
| 2004 | -- | $14,160 +3% |
| 2003 | -- | $13,742 +3.1% |
| 2002 | -- | $13,326 +3.2% |
| 2001 | -- | $12,910 |
Find assessor info on the county website
Neighborhood: 21113
Nearby homes
- $1,014,600-- bd5 ba4.8k sqft1531 Star Stella Dr, Odenton, MD 21113Off Market
- $955,3006 bd4 ba4.8k sqft1527 Star Stella Dr, Odenton, MD 21113Off Market
- $951,4004 bd4 ba3.1k sqft1533 Star Stella Dr, Odenton, MD 21113Off Market
- $945,0005 bd4 ba4.8k sqft804 Colette Ct, Odenton, MD 21113Sold
- $879,700-- bd2 ba3.5k sqft1526 Star Stella Dr, Odenton, MD 21113Off Market
- $985,9005 bd4 ba3.4k sqft1528 Star Stella Dr, Odenton, MD 21113Off Market
- $990,9005 bd4 ba4.7k sqft1524 Star Stella Dr, Odenton, MD 21113Off Market
- $965,000-- bd3 ba3.1k sqft1525 Star Stella Dr, Odenton, MD 21113Off Market
Nearby schools
GreatSchools rating
- 7/10Waugh Chapel Elementary SchoolGrades: PK-5Distance: 0.8 mi
- 9/10Arundel Middle SchoolGrades: 6-8Distance: 1.5 mi
- 8/10Arundel High SchoolGrades: 9-12Distance: 1.6 mi
Schools provided by the listing agent
- Elementary: Waugh Chapel
- Middle: Arundel
- High: Arundel
- District: Anne Arundel County Public Schools
Source: Bright MLS. This data may not be complete. We recommend contacting the local school district to confirm school assignments for this home.
Get a cash offer in 3 minutes
Find out how much your home could sell for in as little as 3 minutes with a no-obligation cash offer.
Estimated market value
$947,300
Get a cash offer in 3 minutes
Find out how much your home could sell for in as little as 3 minutes with a no-obligation cash offer.
Estimated market value
$947,300
- Maryland
- Anne Arundel County
- Odenton
- 21113
- 1529 Star Stella Dr
Nearby cities
Nearby zip codes
Other Odenton Topics
