Skip main navigation
Off market
  • $444,100

    1529 Tarrington Way, Hatfield, PA 19440

    2beds
    1,897sqft
    Townhouse
    Built in 2003
    1,659 Square Feet Lot
    $444,100 Zestimate®
    $234/sqft
    $2,401 Estimated rent

    Home value

    $444,100

    $422,000 - $466,000

    $2,401/mo

    Zestimate® history
    Loading
    Loading...

    Owner options

    List your home for rent

    $2,401/mo

    Rent Zestimate®

    Find your next renter with Zillow Rental Manager. Plus, with online applications, you can quickly screen prospective tenants – for free.

    Learn more

    $2,401/mo

    Rent Zestimate®

    Refinance and save

    $2,876/mo

    Est. payment

    Refinancing to a lower rate could help reduce your monthly payments and save thousands over the life of the loan.

    See today's rates

    $2,876/mo

    Est. payment

    Explore your selling options

    Work with a Zillow partner agent

    Leverage their expertise and Zillow's premium Showcase listings to get your home seen by more buyers.

    Get started

    List with your own agent

    Get your home in front of millions of buyers by listing it on Zillow.

    Learn how to do it

    Sell it yourself

    Take full control of how buyers see your home on Zillow by listing For Sale by Owner (FSBO).

    List your home

    What's special

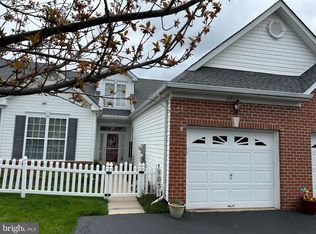
    Care free and easily accessible layout in this highly desirable Tarrington Village community: no snow removal or grass cutting here. Pull into your personal garage and step right into to your private entrance where you experience an open flowing eat-in kitchen, complete with newer hardwood flooring, granite countertops and tile backsplash. Serve meals through the large opening that expands into the dining room that would easily sit a long table for 8. The ceilings are expansive, light flowing in to this well-designed rich feeling interior. Entertain or relax in the open living room, sun light bouncing off the cathedral ceiling to create a distinct lounging space. Conveniently situated off the main living space is a large master with cathedral ceiling boasting a walk-in closet, plenty of storage and a substantial master bath with dual sinks. You decide how to use the flexible front room, create a hobby space, sewing room, office or bedroom; a second full bathroom with tub is conveniently across the hallway. Enjoy an evening reading in a comfortable recliner in the sunroom, or step out onto your patio in the morning sun, afternoon shade with the grill or starlit evening by candlelight. A bonus, this home includes a finished, vast loft space limited only by your imagination, accessed by a straight staircase suitable for a chairlift and large furniture: a library, maybe the space for football games or even hobbies requiring larger spaces. A walk-in laundry is large enough for full sized machines and a folding area. There is ample attic storage, natural gas appliances and newer hot water heater. Unique to other Tarrington homes, this section provides superior guest parking. Please click on the Virtual Tour for more photos and an important message.

    This property is off market, which means it's not currently listed for sale or rent on Zillow. This may be different from what's available on other websites or public sources.

    Facts & features

    Interior

    Bedrooms & bathrooms
    • Bedrooms: 2
    • Bathrooms: 2
    • Full bathrooms: 2
    Heating
    • Other
    Cooling
    • Central
    Appliances
    • Included: Dishwasher, Garbage disposal, Microwave
    Features
    • Flooring: Hardwood
    • Has fireplace: No
    Interior area
    • Total interior livable area: 1,897 sqft

    Property

    Parking
    • Parking features: Garage - Attached
    Features
    • Exterior features: Other
    Lot
    • Size: 1,659 sqft
    Details
    • Parcel number: 350021201643

    Construction

    Type & style
    • Home type: Townhouse
    Condition
    • Year built: 2003

    Community & neighborhood

    Location
    • Region: Hatfield

    Other

    Other facts
    • Construction Type: Frame
    • Sewer Type: Municipal
    • Basement Type: Slab
    • Water Source Type: Municipal
    • HOA or Building Fee: 0.00
    • Has Central AC: yes
    • Appliance Oven: yes
    • Residential Style: 550

    Price history

    DateEventPrice
    1/17/2018Sold$278,000-2.1%$147/sqft
    Source: Public Record Report a problem
    10/25/2017Listed for sale$283,900-5.8%$150/sqft
    Source: CRE REALTY #10433017 Report a problem
    5/8/2006Sold$301,500+39.7%$159/sqft
    Source: Public Record Report a problem
    1/13/2004Sold$215,861$114/sqft
    Source: Public Record Report a problem

    Public tax history

    YearProperty taxesTax assessment
    2025$6,278 +4.8%$151,760
    2024$5,992 $151,760
    2023$5,992 +6.5%$151,760
    2022$5,626 +2.9%$151,760
    2021$5,465 +2.4%$151,760
    2020$5,336 +1.7%$151,760
    2019$5,247 +2.5%$151,760
    2018$5,120 +2.6%$151,760
    2017$4,988 +1.8%$151,760
    2016$4,902 +2.4%$151,760
    2015$4,788 +4.5%$151,760
    2014$4,583 +1.3%$151,760
    2013$4,525 +2.3%$151,760
    2012$4,422 +7.2%$151,760
    2011$4,126 +5.9%$151,760
    2010$3,896 +3.2%$151,760
    2009$3,775 +3.6%$151,760
    2008$3,644 +1.8%--
    2007$3,579 +3%--
    2006$3,476 +2.5%--
    2005$3,392 +1184.8%--
    2004$264 --

    Find assessor info on the county website

    Neighborhood: 19440

    Nearby schools

    GreatSchools rating
    Get a cash offer in 3 minutes
    Find out how much your home could sell for in as little as 3 minutes with a no-obligation cash offer.
    Estimated market value
    $444,100
    Get a cash offer in 3 minutes
    Find out how much your home could sell for in as little as 3 minutes with a no-obligation cash offer.
    Estimated market value
    $444,100