Welcome to this beautiful home located in the Balmoral subdivision of Market Common in Myrtle Beach, SC. It is not very often that properties come available in this premier community. Not only would you get to live in an area with exceptional shopping and dining within a village setting but, you would also get to live in this beautiful home located within Market Common. This home is in close proximity to enjoy all the fun things and events that Market Common has to offer. You can take a short walk, a bike ride or take a golf cart ride to enjoy all the fun things Market Common has to offer. This home stunningly boasts 4 bedrooms, 3.5 bathrooms, 2 car garage and outdoor living space at just over 2,800 sq ft. This home has custom blinds throughout, motorized shades in the dining room and kitchen eating area that flows to the porch to enjoy your morning coffee or to enjoy the wildlife and bird watching. When you enter into the beautiful blue front door of this home you will be pleased to find a quaint spacious foyer. There are laminate wood floors throughout the main living spaces, and crown molding which make this home a truly upscale home. To the right when you enter into the home you will find a home office, enclosed with double glass french doors, with built-ins and lots of storage, a ceiling fan, recessed lighting and large windows to bring in the natural light which will make it very easy to complete a full day's work in your private office. Located immediately past the office, to the left is the half bathroom. Through the curved open archways leading from the spacious foyer to the right you will find the elegant formal dining room with coffered crown molding ceilings, wainscotting and a beautiful chandelier, this elegant space is large enough to accommodate a 6 person dining table for all your family meals. To the left of the dining area is the beautiful detailed staircase, decorated with white shiplap walls, black wrought iron balusters and light wood railing. Just past the staircase you will find a hallway leading you to the large laundry room to the right, with tile flooring and large enough to put your washer and dryer side by side. Just across the hall from the laundry room are two bedrooms and a bathroom. These two bedrooms are similar in size/shape and have carpet, crown molding and a ceiling fan. The bathroom features a large double vanity, with under counter storage, tile flooring and a tub/shower combo. Past the staircase, to the rear of the home, opens up to a bright and airy living room with high vaulted ceilings, dual paneled sliding glass doors, a ceiling fan, recessed lighting, electrical outlets and laminate wood floors. In the Kitchen you have a kitchen island with overhang for seating, the sink faces the living space, light cabinetry, granite countertops , tile backsplash, gourmet stainless steel appliances featuring a gas range, vent hood and pot filler. Attached to the kitchen is a separate eating area large enough to fit a four to six person table. Just off the kitchen is the primary bedroom, with tray ceilings, ceiling fan, sitting area, laminate wood floors and a double door entry for privacy. This primary bedroom suite has a private bathroom with a double vanity with dark cabinetry, a large garden tub, and a stand up shower with full glass enclosure. Up the full staircase is the fourth bedroom over the garage which includes carpet floors, a bathroom with a large wall sized vanity with under counter storage, tile flooring, glass enclosed stand up shower and toilet closet and two small closets. There is a attic door in this room that has floored storage space. Just wait until you see the screened porch, and outside brick paver patio with built in outdoor gas grill and plenty of seating to entertain.
Sold for $709,000
Tax assessed value
$709,000
1529 Thornbury Dr., Myrtle Beach, SC 29577
4beds
2,836sqft
Single Family Residence
Built in 2014
9,147 Square Feet Lot
$711,700 Zestimate®
$250/sqft
$3,052 Estimated rent
Home value
$711,700
$669,000 - $754,000
$3,052/mo
Zestimate® history
Owner options
List your home for rent
$3,052/mo
Rent Zestimate®
Find your next renter with Zillow Rental Manager. Plus, with online applications, you can quickly screen prospective tenants – for free.
$3,052/mo
Rent Zestimate®
Refinance and save
$4,153/mo
Est. payment
Refinancing to a lower rate could help reduce your monthly payments and save thousands over the life of the loan.
$4,153/mo
Est. payment
Explore your selling options
Work with a Zillow partner agent
Leverage their expertise and Zillow's premium Showcase listings to get your home seen by more buyers.
Get startedList with your own agent
Get your home in front of millions of buyers by listing it on Zillow.
Learn how to do itSell it yourself
Take full control of how buyers see your home on Zillow by listing For Sale by Owner (FSBO).
List your homeWhat's special
Home officeGarden tubBrick paver patioGourmet stainless steel appliancesMotorized shadesKitchen islandScreened porch
Zillow last checked:
Listing updated:
Listed by:
Robin H Chestnutt Cell:910-978-9464,
EXP Realty LLC
Bought with:
Carmen Ash Coblentz, 139121
CB Sea Coast Advantage MI
Source: CCAR,MLS#: 2423153 Originating MLS: Coastal Carolinas Association of Realtors
Originating MLS: Coastal Carolinas Association of RealtorsFacts & features
Interior
Bedrooms & bathrooms
- Bedrooms: 4
- Bathrooms: 4
- Full bathrooms: 3
- 1/2 bathrooms: 1
Rooms
- Room types: Den, Foyer, Screened Porch, Utility Room
Primary bedroom
- Features: Tray Ceiling(s), Ceiling Fan(s), Main Level Master, Walk-In Closet(s)
Primary bathroom
- Features: Dual Sinks, Garden Tub/Roman Tub, Separate Shower, Vanity
Dining room
- Features: Tray Ceiling(s), Separate/Formal Dining Room
Kitchen
- Features: Breakfast Area, Kitchen Exhaust Fan, Kitchen Island, Pantry, Stainless Steel Appliances, Solid Surface Counters
Living room
- Features: Ceiling Fan(s), Vaulted Ceiling(s)
Other
- Features: Bedroom on Main Level, Entrance Foyer, Library
Heating
- Central, Electric, Gas
Cooling
- Central Air
Appliances
- Included: Double Oven, Dishwasher, Disposal, Microwave, Range, Refrigerator, Range Hood, Dryer, Washer
- Laundry: Washer Hookup
Features
- Split Bedrooms, Bedroom on Main Level, Breakfast Area, Entrance Foyer, Kitchen Island, Stainless Steel Appliances, Solid Surface Counters
- Flooring: Carpet, Laminate, Tile
Interior area
- Total structure area: 3,378
- Total interior livable area: 2,836 sqft
Property
Parking
- Total spaces: 4
- Parking features: Attached, Garage, Two Car Garage, Garage Door Opener
- Attached garage spaces: 2
Features
- Levels: Two
- Stories: 2
- Patio & porch: Rear Porch, Front Porch, Patio, Porch, Screened
- Exterior features: Built-in Barbecue, Barbecue, Fence, Sprinkler/Irrigation, Porch, Patio
- Pool features: Community, Outdoor Pool
Lot
- Size: 9,147 Square Feet
- Features: City Lot, Rectangular, Rectangular Lot
Details
- Additional parcels included: ,
- Parcel number: 44704020029
- Zoning: PUD
- Special conditions: None
Construction
Type & style
- Home type: SingleFamily
- Architectural style: Ranch
- Property subtype: Single Family Residence
Materials
- HardiPlank Type
- Foundation: Slab
Condition
- Resale
- Year built: 2014
Details
- Builder name: Beazer - Sinclair Floor Plan
Utilities & green energy
- Water: Public
- Utilities for property: Cable Available, Electricity Available, Natural Gas Available, Phone Available, Sewer Available, Underground Utilities, Water Available
Community & HOA
Community
- Features: Clubhouse, Golf Carts OK, Recreation Area, Long Term Rental Allowed, Pool
- Security: Security System, Smoke Detector(s)
- Subdivision: Balmoral at Withers Preserve-Market Common
HOA
- Has HOA: Yes
- Amenities included: Clubhouse, Owner Allowed Golf Cart, Owner Allowed Motorcycle, Tenant Allowed Golf Cart, Tenant Allowed Motorcycle
- Services included: Common Areas, Cable TV, Legal/Accounting, Pool(s)
- HOA fee: $95 monthly
Location
- Region: Myrtle Beach
Financial & listing details
- Price per square foot: $250/sqft
- Tax assessed value: $709,000
- Annual tax amount: $2,530
- Date on market: 10/6/2024
- Listing terms: Cash,Conventional,FHA,VA Loan
- Electric utility on property: Yes
Price history
| Date | Event | Price |
|---|---|---|
| 12/3/2024 | Sold | $709,000-7%$250/sqft |
Source:  CCAR #2423153 Report a problem CCAR #2423153 Report a problem | ||
| 10/16/2024 | Contingent | $762,500$269/sqft |
Source: CCAR #2423153 Report a problem | ||
| 10/6/2024 | Listed for sale | $762,500+17.3%$269/sqft |
Source: CCAR #2423153 Report a problem | ||
| 11/15/2022 | Sold | $650,000-3.7%$229/sqft |
Source: CCAR #2221628 Report a problem | ||
| 10/14/2022 | Pending sale | $675,000$238/sqft |
Source: CCAR #2221628 Report a problem | ||
| 9/26/2022 | Listed for sale | $675,000+35%$238/sqft |
Source: CCAR #2221628 Report a problem | ||
| 6/15/2018 | Sold | $500,000+38.2%$176/sqft |
Source: Public Record Report a problem | ||
| 4/5/2017 | Listing removed | $361,900+2.8%$128/sqft |
Source: Beazer Homes LLC #1419072 Report a problem | ||
| 4/19/2016 | Price change | $351,900+2.9%$124/sqft |
Source: Beazer Homes Corporation #1419072 Report a problem | ||
| 2/12/2016 | Price change | $341,900+2.1%$121/sqft |
Source: Beazer Homes Corporation #1419072 Report a problem | ||
| 10/22/2015 | Listed for sale | $334,900+2.4%$118/sqft |
Source: Beazer Homes Corporation #1419072 Report a problem | ||
| 2/26/2015 | Listing removed | $326,900$115/sqft |
Source: Beazer Homes Corporation #1419072 Report a problem | ||
| 2/4/2015 | Price change | $326,900+2.5%$115/sqft |
Source: Beazer Homes Corporation #1419072 Report a problem | ||
| 10/13/2014 | Listed for sale | $318,900$112/sqft |
Source: Beazer Homes Corporation #1419072 Report a problem | ||
Public tax history
| Year | Property taxes | Tax assessment |
|---|---|---|
| 2025 | $2,530 +9.5% | $709,000 +9.5% |
| 2024 | $2,309 -78.3% | $647,289 -0.4% |
| 2023 | $10,655 +34.8% | $650,000 +33.3% |
| 2022 | $7,903 +3.8% | $487,570 |
| 2021 | $7,611 +1% | -- |
| 2020 | $7,538 | -- |
| 2019 | -- | -- |
| 2018 | $6,764 | $21,030 +0% |
| 2017 | -- | $21,028 |
| 2016 | -- | $21,028 |
| 2015 | -- | $21,028 +247.2% |
| 2014 | $5,468 | $6,057 |
| 2013 | -- | -- |
| 2012 | -- | -- |
| 2010 | -- | $6,060 -6.7% |
| 2009 | -- | $6,492 |
| 2008 | -- | $6,492 |
Find assessor info on the county website
Neighborhood: 29577
Nearby homes
- $675,7004 bd4 ba3k sqft1710 Westminster Dr LOT 99, Myrtle Beach, SC 29577Off Market

- $709,1004 bd4 ba3k sqft1529 Thornbury Dr LOT 5, Myrtle Beach, SC 29577Off Market
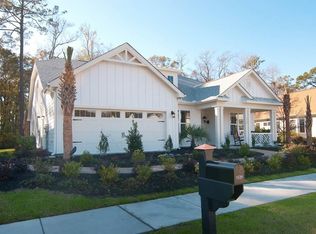
- $480,1009,147 Square Feet1521 Thornbury Dr, Myrtle Beach, SC 29577Off Market
- $734,0003 bd3 ba3.6k sqft1535 Thornbury Dr, Myrtle Beach, SC 29577Off Market
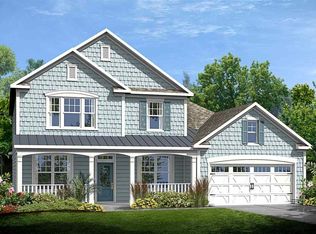
- $855,6004 bd3 ba3.4k sqft1662 Westminster Dr LOT 114, Myrtle Beach, SC 29577Off Market
- $783,3004 bd4 ba3.4k sqft1741 Cheshire Ct #104, Myrtle Beach, SC 29577Off Market
- $708,9004 bd3 ba3.4k sqft1535 Thornbury Dr LOT 6, Myrtle Beach, SC 29577Off Market
- $540,6004 bd4 ba2.5k sqft1632 Thornbury Dr LOT 67, Myrtle Beach, SC 29577Off Market
Nearby schools
GreatSchools rating
- NAMyrtle Beach PrimaryGrades: 1-2Distance: 5.8 mi
- 7/10Myrtle Beach Middle SchoolGrades: 6-8Distance: 5.9 mi
- 5/10Myrtle Beach High SchoolGrades: 9-12Distance: 6 mi
Schools provided by the listing agent
- Elementary: Myrtle Beach Elementary School
- Middle: Myrtle Beach Middle School
- High: Myrtle Beach High School
Source: CCAR. This data may not be complete. We recommend contacting the local school district to confirm school assignments for this home.


Get pre-qualified for a loan
At Zillow Home Loans, we can pre-qualify you in as little as 5 minutes with no impact to your credit score.An equal housing lender. NMLS #10287.
Sell for more on Zillow
Get a Zillow Showcase℠ listing at no additional cost and you could sell for .
$711,700
2% more
+$14,234
With Zillow Showcase(estimated)
$725,934
- South Carolina
- Horry County
- Myrtle Beach
- 29577
- 1529 Thornbury Dr.
Nearby cities
Nearby neighborhoods
Nearby zip codes
Other Myrtle Beach Topics
