Rare opportunity available for the first time in 6 decades that has been lovingly cared for by one family, ensuring its timeless appeal & enduring quality. Nestled in the heart of Golden, this charming mid-century brick ranch is not just a home, but a gateway to a world of recreational pursuits & vibrant community. The perfect blend of urban convenience & natural beauty. 3 bedrooms & 1 full bathroom total. Original hardwood floors under carpet, are ready to be exposed (see bedroom closets for a glimpse). Gather 'round the wood-burning fireplace on evenings to create cozy memories. Situated on a generous corner lot with mature trees, low maintenance xeriscaping, & storage sheds. Embrace the tranquility of the outdoors in the expansive fenced yard, ideal for gardening & recreation. Gaze at picturesque, awe-inspiring mountain vistas, including Mt Zion, from a large covered west-facing patio that is perfect for savoring sunsets & dining al fresco. Whether you're seeking an alluring place to call home, an investment opportunity, or the chance to create your dream retreat, this property presents a canvas for your imagination & offers endless possibilities in this sought-after neighborhood with top rated schools! Southridge Park is adjacent-conveniently enjoy basketball, tennis, soccer etc. Other parks, the South Tabletop Trailhead, restaurants, groceries & more are all walking distance. Bike to Colorado School of Mines & historic Downtown to browse boutiques, explore eateries/breweries, experience the thrills of Clear Creek, tee off at Fossil Trace Golf Club, check out the rec center, or peruse the library. Close proximity to major highway access to Denver or a quick getaway to the mountains. This true hidden gem beckons revival, presenting an enticing investment prospect that's simply too good to overlook. From hiking & kayaking to local festivities, there's always something exciting to do here! Welcome to your exclusive pass to the very best of Golden living!
Sold for $627,894
$627,894
1529 Utah Street, Golden, CO 80401
3beds
1,120sqft
Single Family Residence
Built in 1963
8,000 Square Feet Lot
$618,300 Zestimate®
$561/sqft
$2,640 Estimated rent
Home value
$618,300
$587,000 - $649,000
$2,640/mo
Zestimate® history
Owner options
List your home for rent
$2,640/mo
Rent Zestimate®
Find your next renter with Zillow Rental Manager. Plus, with online applications, you can quickly screen prospective tenants – for free.
$2,640/mo
Rent Zestimate®
Refinance and save
$3,774/mo
Est. payment
Refinancing to a lower rate could help reduce your monthly payments and save thousands over the life of the loan.
$3,774/mo
Est. payment
Explore your selling options
Work with a Zillow partner agent
Leverage their expertise and Zillow's premium Showcase listings to get your home seen by more buyers.
Get startedList with your own agent
Get your home in front of millions of buyers by listing it on Zillow.
Learn how to do itSell it yourself
Take full control of how buyers see your home on Zillow by listing For Sale by Owner (FSBO).
List your homeWhat's special
Mature treesMt zionStorage shedsFossil trace golf clubHistoric downtownLocal festivitiesGaze at picturesque
Zillow last checked:
Listing updated:
Listed by:
Rickilee Pollock 720-280-5781 Ricki@RadoLiving.com,
Equity Colorado Real Estate
Bought with:
Elyse Anderson, 100055864
Key Team Real Estate Corp.
Source: REcolorado as distributed by MLS GRID,MLS#: 5213006
Facts & features
Interior
Bedrooms & bathrooms
- Bedrooms: 3
- Bathrooms: 1
- Full bathrooms: 1
- Main level bathrooms: 1
- Main level bedrooms: 3
Primary bedroom
- Level: Main
Bedroom
- Level: Main
Bedroom
- Level: Main
Bathroom
- Level: Main
Dining room
- Level: Main
Kitchen
- Description: Bright & Sunny
- Level: Main
Laundry
- Level: Main
Living room
- Description: Wood Burning Fireplace
- Level: Main
Heating
- Forced Air
Cooling
- Evaporative Cooling
Appliances
- Included: Cooktop, Gas Water Heater, Microwave, Oven, Refrigerator, Washer
- Laundry: In Unit
Features
- Ceiling Fan(s), Eat-in Kitchen, Laminate Counters, No Stairs, Pantry
- Flooring: Carpet, Wood
- Windows: Window Coverings
- Basement: Crawl Space,Sump Pump
- Number of fireplaces: 1
- Fireplace features: Living Room, Wood Burning
- Common walls with other units/homes: No Common Walls
Interior area
- Total structure area: 1,120
- Total interior livable area: 1,120 sqft
- Finished area above ground: 1,120
Property
Parking
- Total spaces: 3
- Parking features: Concrete, Dry Walled, Exterior Access Door, Lighted, Oversized, Storage
- Attached garage spaces: 1
- Details: Off Street Spaces: 2
Features
- Levels: One
- Stories: 1
- Patio & porch: Covered, Front Porch, Patio
- Exterior features: Dog Run, Garden, Lighting, Private Yard
- Fencing: Full
- Has view: Yes
- View description: Mountain(s)
Lot
- Size: 8,000 Square Feet
- Features: Corner Lot, Level, Near Public Transit, Sloped
Details
- Parcel number: 003125
- Special conditions: Standard
Construction
Type & style
- Home type: SingleFamily
- Architectural style: Mid-Century Modern,Traditional
- Property subtype: Single Family Residence
Materials
- Brick
- Foundation: Concrete Perimeter
- Roof: Composition
Condition
- Fixer
- Year built: 1963
Utilities & green energy
- Sewer: Public Sewer
- Water: Public
- Utilities for property: Cable Available, Electricity Connected
Community & HOA
Community
- Security: Carbon Monoxide Detector(s), Smoke Detector(s)
- Subdivision: Southridge
HOA
- Has HOA: No
Location
- Region: Golden
Financial & listing details
- Price per square foot: $561/sqft
- Tax assessed value: $562,410
- Annual tax amount: $2,394
- Date on market: 5/7/2024
- Listing terms: 1031 Exchange,Cash,Conventional,Other
- Exclusions: None.
- Ownership: Estate
- Electric utility on property: Yes
- Road surface type: Paved
Price history
| Date | Event | Price |
|---|---|---|
| 5/17/2024 | Sold | $627,894+1.3%$561/sqft |
Source:  REcolorado as distributed by MLS GRID #5213006 Report a problem REcolorado as distributed by MLS GRID #5213006 Report a problem | ||
| 5/4/2024 | Pending sale | $620,000$554/sqft |
Source: REcolorado as distributed by MLS GRID #5213006 Report a problem | ||
| 5/1/2024 | Listed for sale | $620,000$554/sqft |
Source: REcolorado as distributed by MLS GRID #5213006 Report a problem | ||
Public tax history
| Year | Property taxes | Tax assessment |
|---|---|---|
| 2025 | $2,393 0% | $35,150 +6.3% |
| 2024 | $2,394 +32.5% | $33,052 |
| 2023 | $1,807 -1.6% | $33,052 +18.7% |
| 2022 | $1,836 +17.4% | $27,853 -2.8% |
| 2021 | $1,564 | $28,655 +12.1% |
| 2020 | $1,564 +1.4% | $25,557 |
| 2019 | $1,542 +47.7% | $25,557 +32.5% |
| 2018 | $1,044 | $19,293 |
| 2017 | $1,044 +47.7% | $19,293 +18.3% |
| 2016 | $707 +100% | $16,309 |
| 2015 | $353 -41.8% | $16,309 +19.5% |
| 2014 | $607 -5.6% | $13,642 |
| 2013 | $644 -48.9% | $13,642 -6.8% |
| 2012 | $1,259 +2.5% | $14,637 |
| 2011 | $1,229 +0.1% | $14,637 +1.8% |
| 2010 | $1,228 +87.4% | $14,380 |
| 2009 | $655 +0.2% | $14,380 -6.1% |
| 2008 | $654 -0.5% | $15,320 |
| 2007 | $657 -50% | $15,320 +0.7% |
| 2006 | $1,314 -1.9% | $15,220 +0.4% |
| 2005 | $1,340 +9.6% | $15,160 |
| 2004 | $1,223 +110.9% | $15,160 |
| 2003 | $580 -49.2% | $15,160 +7% |
| 2002 | $1,141 +9.3% | $14,170 +20.2% |
| 2001 | $1,044 -1% | $11,790 |
| 2000 | $1,055 | $11,790 |
Find assessor info on the county website
Neighborhood: 80401
Nearby homes
- $881,7004 bd3 ba2.3k sqft1525 Utah St, Golden, CO 80401Off Market
- $838,6005 bd2 ba2.5k sqft17301 W 16th Ave, Golden, CO 80401Off Market
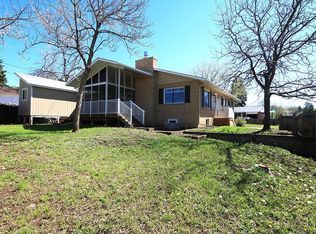
- $680,7005 bd2 ba1.5k sqft17236 W 16th Ave, Golden, CO 80401Off Market
- $725,0005 bd3 ba2.4k sqft1521 Utah St, Golden, CO 80401Sold
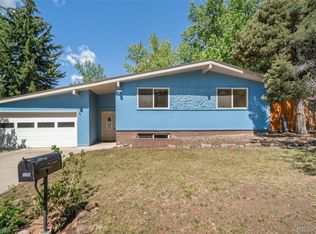
- $734,7053 bd1 ba1.1k sqft1602 Violet St, Golden, CO 80401Off Market
- $--3 bd1 ba-- sqft1602 Violet St #1, Golden, CO 80401Off Market
- $387,9002 bd1 ba-- sqft17309 W 16th Ave #1, Golden, CO 80401Off Market
- $815,0004 bd2 ba2.2k sqft1522 Utah St, Golden, CO 80401Sold
Nearby schools
GreatSchools rating
- 5/10Shelton Elementary SchoolGrades: PK-5Distance: 1.7 mi
- 7/10Bell Middle SchoolGrades: 6-8Distance: 0.6 mi
- 9/10Golden High SchoolGrades: 9-12Distance: 0.8 mi
Schools provided by the listing agent
- Elementary: Shelton
- Middle: Bell
- High: Golden
- District: Jefferson County R-1
Source: REcolorado as distributed by MLS GRID. This data may not be complete. We recommend contacting the local school district to confirm school assignments for this home.
Get a cash offer in 3 minutes
Find out how much your home could sell for in as little as 3 minutes with a no-obligation cash offer.
Estimated market value
$618,300
Get a cash offer in 3 minutes
Find out how much your home could sell for in as little as 3 minutes with a no-obligation cash offer.
Estimated market value
$618,300
- Colorado
- Jefferson County
- Golden
- 80401
- 1529 Utah Street
