Skip main navigation
Sold for $434,849
  • $434,849

    1529 W Burton Dr, Brandon, SD 57005

    3beds
    1,431sqft
    Single Family Residence
    Built in 2024
    0.3 Acres Lot
    $436,100 Zestimate®
    $304/sqft
    $2,172 Estimated rent

    Home value

    $436,100

    $410,000 - $467,000

    $2,172/mo

    Zestimate® history
    Loading
    Loading...

    Owner options

    List your home for rent

    $2,172/mo

    Rent Zestimate®

    Find your next renter with Zillow Rental Manager. Plus, with online applications, you can quickly screen prospective tenants – for free.

    Learn more

    $2,172/mo

    Rent Zestimate®

    Refinance and save

    $2,754/mo

    Est. payment

    Refinancing to a lower rate could help reduce your monthly payments and save thousands over the life of the loan.

    See today's rates

    $2,754/mo

    Est. payment

    Explore your selling options

    Work with a Zillow partner agent

    Leverage their expertise and Zillow's premium Showcase listings to get your home seen by more buyers.

    Get started

    List with your own agent

    Get your home in front of millions of buyers by listing it on Zillow.

    Learn how to do it

    Sell it yourself

    Take full control of how buyers see your home on Zillow by listing For Sale by Owner (FSBO).

    List your home

    What's special

    Spacious pantrySerene neighborhoodAnderson windowsCustom cabinetryOpen-concept kitchenSleek quartz countertopsLuxurious ensuite bathroom
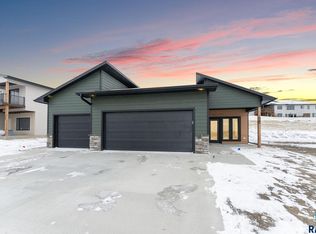
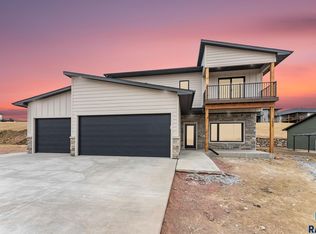
    Welcome to this stunning two-story home, blending contemporary design with a touch of modern farmhouse. Nestled in a serene neighborhood, this home offers a balance of elegance and comfort, perfect for those who appreciate refined living. Step inside to a bright and airy living space that invites you to relax and entertain. The open-concept kitchen is the heart of the home, featuring beautifully crafted custom cabinetry, sleek quartz countertops, and a spacious pantry for all your storage needs. Upstairs, you'll find three spacious bedrooms, each offering comfort and style. The primary suite is a true retreat, boasting access to a private upper deck where you can take in breathtaking views of the bluffs. It’s the perfect spot to start your day with a cup of coffee or wind down with a glass of wine as you soak in the scenery. The primary bedroom also features a luxurious ensuite bathroom, providing the ultimate sanctuary for relaxation. Bedrooms two and three are thoughtfully designed with a Jack and Jill bathroom, offering both convenience and privacy. This layout is ideal for families or guests, ensuring everyone has their own space. A 3-stall garage provide convenience and ample space. Plus, you'll enjoy the extras like Anderson windows and a seamless blend of style and functionality. Don't miss your chance to make this your forever home! Estimated Completion - December 2024. Be in your new home for the Holidays! Don’t miss the chance to make it yours! (*Note AI Generated Grass, Sod will be installed in the Spring)

    Zillow last checked:

    Listing updated:

    Listed by:

    April D McCormick,

    Berkshire Hathaway HomeServices Midwest Realty - Sioux Falls

    Bought with:

    Amanda L Anderson

    Source: Realtor Association of the Sioux Empire,MLS#: 22408878MLS Logo

    Facts & features

    Interior

    Bedrooms & bathrooms
    • Bedrooms: 3
    • Bathrooms: 3
    • Full bathrooms: 2
    • 1/2 bathrooms: 1
    Primary bedroom
    • Description: Ensuite Tray Deck
    • Level: Upper
    • Area: 156
    • Dimensions: 13 x 12
    Bedroom 2
    • Level: Upper
    • Area: 110
    • Dimensions: 10 x 11
    Bedroom 3
    • Level: Upper
    • Area: 121
    • Dimensions: 11 x 11
    Kitchen
    • Description: Pantry - 6' Bar
    • Level: Main
    • Area: 120
    • Dimensions: 12 x 10
    Living room
    • Description: Open Concept Electric FP
    • Level: Main
    • Area: 208
    • Dimensions: 16 x 13
    Heating
    • 90% Efficient, Natural Gas
    Cooling
    • Central Air
    Appliances
    • Included: Dishwasher, Disposal, Electric Range, Microwave, Refrigerator, Stove Hood
    Features
    • 3+ Bedrooms Same Level, Master Downstairs, Main Floor Laundry, Master Bath, Tray Ceiling(s), Vaulted Ceiling(s)
    • Flooring: Carpet, Vinyl
    • Basement: None
    • Number of fireplaces: 1
    • Fireplace features: Electric
    Interior area
    • Total interior livable area: 1,431 sqft
    • Finished area above ground: 1,431
    • Finished area below ground: 0

    Property

    Parking
    • Total spaces: 3
    • Parking features: Concrete
    • Garage spaces: 3
    Features
    • Levels: Two
    • Patio & porch: Front Porch, Covered Patio
    Lot
    • Size: 0.3 Acres
    • Dimensions: 89' x 167'
    • Features: City Lot
    Details
    • Parcel number: 96863

    Construction

    Type & style
    • Home type: SingleFamily
    • Architectural style: Two Story
    • Property subtype: Single Family Residence
    Materials
    • Hard Board, Stone
    • Foundation: Slab
    • Roof: Composition
    Condition
    • Year built: 2024

    Utilities & green energy

    • Sewer: Public Sewer
    • Water: Public
    Green energy
    • Green verification: ENERGY STAR Certified Homes

    Community & HOA

    Community
    • Subdivision: THE BLUFFS ADDN TO CITY OF BRANDON
    HOA
    • Has HOA: No
    Location
    • Region: Brandon

    Financial & listing details

    • Price per square foot: $304/sqft
    • Tax assessed value: $210,200
    • Annual tax amount: $3,238
    • Date on market: 7/22/2025
    • Listing terms: Conventional
    • Road surface type: Curb and Gutter

    Price history

    DateEventPrice
    7/1/2025Sold$434,849+8.7%$304/sqft
    Source: Realtor Association of the Sioux Empire #22408878 Report a problem
    9/16/2024Listed for sale$399,900+640.6%$279/sqft
    Source: Realtor Association of the Sioux Empire #22406811 Report a problem
    7/2/2024Sold$54,000$38/sqft
    Source: Public Record Report a problem

    Public tax history

    YearProperty taxesTax assessment
    2025$3,238 +172.4%$210,200 +175.5%
    2024$1,189 -10.6%$76,300 +14.4%
    2023$1,329 $66,700
    Find assessor info on the county website

    Neighborhood: 57005

    Nearby schools

    GreatSchools rating
    Schools provided by the listing agent
    • Elementary: Brandon ES
    • Middle: Brandon Valley MS
    • High: Brandon Valley HS
    • District: Brandon Valley 49-2

    Source: Realtor Association of the Sioux Empire. This data may not be complete. We recommend contacting the local school district to confirm school assignments for this home.

    Get pre-qualified for a loan
    At Zillow Home Loans, we can pre-qualify you in as little as 5 minutes with no impact to your credit score.

    An equal housing lender. NMLS #10287.