Clean 3rd floor Condo situated on an extra deep lot, open floor-plan with 9.5 foot ceilings, generous room sizes with hardwood flooring throughout. Light-filled living room with a front balcony off of the main living area. Updated kitchen with gold tone backsplash, granite counters, pantry with new elfa racks & dining island. Generously sized primary suite features double closets. Attractive primary bath with porcelain tile in a brick lay pattern, designer lighting with double vanities, whirlpool tub + separate shower. Steps to the blue line, Division street, dining and shopping options. No rental restrictions."This property is eligible under the Freddie Mac First Look Initiative through 05/08/2024". Selling in As-Is Condition. Equal Housing "Everyone deserves the American Dream".
Closed
$427,500
1529 W Haddon Ave APT 3C, Chicago, IL 60642
2beds
1,400sqft
Condominium, Single Family Residence
Built in 1998
-- sqft lot
$505,700 Zestimate®
$305/sqft
$3,697 Estimated rent
Home value
$505,700
$480,000 - $536,000
$3,697/mo
Zestimate® history
Owner options
List your home for rent
$3,697/mo
Rent Zestimate®
Find your next renter with Zillow Rental Manager. Plus, with online applications, you can quickly screen prospective tenants – for free.
$3,697/mo
Rent Zestimate®
Refinance and save
$3,201/mo
Est. payment
Refinancing to a lower rate could help reduce your monthly payments and save thousands over the life of the loan.
$3,201/mo
Est. payment
Explore your selling options
Work with a Zillow partner agent
Leverage their expertise and Zillow's premium Showcase listings to get your home seen by more buyers.
Get startedList with your own agent
Get your home in front of millions of buyers by listing it on Zillow.
Learn how to do itSell it yourself
Take full control of how buyers see your home on Zillow by listing For Sale by Owner (FSBO).
List your homeWhat's special
Double closetsDouble vanitiesWhirlpool tubSeparate showerFront balconyHardwood flooring throughoutGenerous room sizes
Zillow last checked:
Listing updated:
Listed by:
Gaspar Flores 773-581-9600,
Su Familia Real Estate Inc
Bought with:
Leonardo Rojas
Redfin Corporation
Source: MRED as distributed by MLS GRID,MLS#: 11998069
Facts & features
Interior
Bedrooms & bathrooms
- Bedrooms: 2
- Bathrooms: 2
- Full bathrooms: 2
Rooms
- Room types: Balcony/Porch/Lanai
Primary bedroom
- Features: Flooring (Hardwood), Bathroom (Full)
- Level: Third
- Area: 208 Square Feet
- Dimensions: 16X13
Bedroom 2
- Features: Flooring (Hardwood)
- Level: Third
- Area: 154 Square Feet
- Dimensions: 14X11
Balcony porch lanai
- Level: Third
- Area: 24 Square Feet
- Dimensions: 8X3
Dining room
- Features: Flooring (Hardwood)
- Level: Third
- Area: 143 Square Feet
- Dimensions: 13X11
Kitchen
- Features: Kitchen (Island, Pantry-Closet, Granite Counters), Flooring (Hardwood)
- Level: Third
- Area: 121 Square Feet
- Dimensions: 11X11
Laundry
- Level: Main
- Area: 12 Square Feet
- Dimensions: 3X4
Living room
- Features: Flooring (Hardwood)
- Level: Third
- Area: 228 Square Feet
- Dimensions: 19X12
Heating
- Natural Gas
Cooling
- Central Air
Appliances
- Included: Range, Dishwasher, Refrigerator, Washer, Dryer, Stainless Steel Appliance(s)
- Laundry: Washer Hookup, In Unit
Features
- Open Floorplan
- Flooring: Hardwood
- Basement: None
- Number of fireplaces: 1
- Fireplace features: Decorative, Living Room
Interior area
- Total structure area: 0
- Total interior livable area: 1,400 sqft
Property
Parking
- Total spaces: 1
- Parking features: On Site, Owned
Accessibility
- Accessibility features: No Disability Access
Features
- Patio & porch: Deck
- Exterior features: Balcony
Details
- Parcel number: 17053010571003
- Special conditions: Real Estate Owned
- Other equipment: Ceiling Fan(s)
Construction
Type & style
- Home type: Condo
- Property subtype: Condominium, Single Family Residence
Materials
- Brick, Block
Condition
- New construction: No
- Year built: 1998
Utilities & green energy
- Electric: Circuit Breakers
- Sewer: Public Sewer
- Water: Lake Michigan
Community & HOA
HOA
- Has HOA: Yes
- Services included: Water, Parking, Insurance, Exterior Maintenance, Scavenger
- HOA fee: $165 monthly
Location
- Region: Chicago
Financial & listing details
- Price per square foot: $305/sqft
- Annual tax amount: $8,926
- Date on market: 3/8/2024
- Listing terms: Conventional
- Ownership: Condo
Price history
| Date | Event | Price |
|---|---|---|
| 6/4/2024 | Sold | $427,500+2.8%$305/sqft |
Source:  MRED as distributed by MLS GRID #11998069 Report a problem MRED as distributed by MLS GRID #11998069 Report a problem | ||
| 9/19/2022 | Price change | $416,000-3%$297/sqft |
Source: MRED as distributed by MLS GRID #11633175 Report a problem | ||
| 8/10/2022 | Price change | $429,000-4.5%$306/sqft |
Source: MRED as distributed by MLS GRID #11488127 Report a problem | ||
| 7/22/2022 | Price change | $449,000-3.4%$321/sqft |
Source: MRED as distributed by MLS GRID #11471683 Report a problem | ||
| 7/5/2022 | Listed for sale | $465,000+8.1%$332/sqft |
Source: MRED as distributed by MLS GRID #11450802 Report a problem | ||
| 2/1/2021 | Sold | $430,000-1.1%$307/sqft |
Source: MRED as distributed by MLS GRID #10935569 Report a problem | ||
| 1/25/2021 | Pending sale | $435,000$311/sqft |
Source: MRED as distributed by MLS GRID #10935569 Report a problem | ||
| 1/4/2021 | Contingent | $435,000$311/sqft |
Source:  MRED as distributed by MLS GRID #10935569 Report a problem MRED as distributed by MLS GRID #10935569 Report a problem | ||
| 12/18/2020 | Pending sale | $435,000$311/sqft |
Source: @properties #10935569 Report a problem | ||
| 12/18/2020 | Contingent | $435,000$311/sqft |
Source: MRED as distributed by MLS GRID #10935569 Report a problem | ||
| 12/2/2020 | Price change | $435,000-3.3%$311/sqft |
Source: @properties #10935569 Report a problem | ||
| 11/17/2020 | Listed for sale | $450,000$321/sqft |
Source: @properties #10935569 Report a problem | ||
Public tax history
Tax history is unavailable.
Neighborhood: Noble Square
Nearby homes
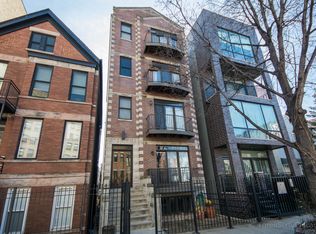
- $818,7004 bd3 ba2.9k sqft1529 W Haddon Ave #A, Chicago, IL 60642Off Market
- $510,0002 bd2 ba7.7k sqft1529 W Haddon Ave #B, Chicago, IL 60642Off Market
- $427,5002 bd2 ba7.7k sqft1529 W Haddon Ave #C, Chicago, IL 60642Sold
- $680,6002 bd2 ba1.5k sqft1529 W Haddon Ave #D, Chicago, IL 60642Off Market
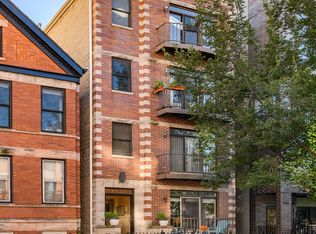
- $695,9002 bd2 ba1.5k sqft1529 Haddon #D, Chicago, IL 60642Off Market
- $857,6004 bd3 ba2.9k sqft1529 Haddon #1A, Chicago, IL 60642Off Market
- $732,0002 bd2 ba1.4k sqft1529 W Haddon Ave APT 2, Chicago, IL 60642Off Market
- $526,680-- bd2 ba1.9k sqft1531 W Haddon Ave UNIT 2, Chicago, IL 60642Off Market
Nearby schools
GreatSchools rating
- 3/10Otis Elementary SchoolGrades: PK-8Distance: 0.7 mi
- 1/10Wells Community Academy High SchoolGrades: 9-12Distance: 0.3 mi
Schools provided by the listing agent
- Elementary: Otis Elementary School
- Middle: Otis Elementary School
- High: Wells Community Academy Senior H
- District: 299
Source: MRED as distributed by MLS GRID. This data may not be complete. We recommend contacting the local school district to confirm school assignments for this home.
Get a cash offer in 3 minutes
Find out how much your home could sell for in as little as 3 minutes with a no-obligation cash offer.
Estimated market value
$505,700
Get a cash offer in 3 minutes
Find out how much your home could sell for in as little as 3 minutes with a no-obligation cash offer.
Estimated market value
$505,700
- Illinois
- Cook County
- Chicago
- 60642
- Noble Square
- 1529 W Haddon Ave Apartment 3C
Nearby cities
Nearby neighborhoods
Nearby zip codes
Other Chicago Topics
