Built for Comfort, Wired for Life, Custom Home at 1529 W MaplewoodYou don't find homes like this every day. This one-owner, custom-built beauty at 1529 W Maplewood isn't just solid, it's smart, efficient, and full of features that make everyday living easier and better.Inside you'll find 5 true bedrooms, 4 full baths, and BULLNOSE corners throughout, softening transitions, improving safety, and adding that modern touch. The layout flows beautifully, with upgrades everywhere you look.It's wired and ready for how we live today:'OPEN HOUSE' Structured Wiring SystemCat5e and coax wiring throughout for secure, stable internet and streaming, a huge step up from Wi-Fi aloneWhole-home wired sound system in 4 rooms, with Bluetooth compatibility for easy streamingVideo door system with indoor monitors on each floor, works even if the internet or cell service is outNeed space? You've got it:OVERSIZED 3-car tandem garage 24 X 44 fits a truck and boat hitched together, with room to spareWalk-up attic storage with full-sized door and flooringGarage attic storage with stair accessLit, chat-covered crawl space off garage clean and roomy for storage or accessOther thoughtful touches include:Exterior eave outlets with a dedicated switch for holiday lightingR-19 wall insulation, R-30 ceiling insulation, plus sound-dampening in key bedroom wallsA quiet, private backyard, mature trees, and easy access to Horace Mann Elementary, parks, shopping, and Hwy 60Built right, wired smart, and move-in ready, this is the one you've been waiting for.
Closed
Price Unknown
1529 W Maplewood Street, Springfield, MO 65807
5beds
3,382sqft
Single Family Residence
Built in 2005
7,405 Square Feet Lot
$437,100 Zestimate®
$--/sqft
$2,443 Estimated rent
Home value
$437,100
$398,000 - $481,000
$2,443/mo
Zestimate® history
Owner options
List your home for rent
$2,443/mo
Rent Zestimate®
Find your next renter with Zillow Rental Manager. Plus, with online applications, you can quickly screen prospective tenants – for free.
$2,443/mo
Rent Zestimate®
Refinance and save
$185/mo
Est. payment
Refinancing to a lower rate could help reduce your monthly payments and save thousands over the life of the loan.
$185/mo
Est. payment
Explore your selling options
Work with a Zillow partner agent
Leverage their expertise and Zillow's premium Showcase listings to get your home seen by more buyers.
Get startedList with your own agent
Get your home in front of millions of buyers by listing it on Zillow.
Learn how to do itSell it yourself
Take full control of how buyers see your home on Zillow by listing For Sale by Owner (FSBO).
List your homeWhat's special
Zillow last checked:
Listing updated:
Listed by:
Brad Middlemas 816-520-6943,
Keller Williams Greater Springfield
Bought with:
Charity Fitzgerald, 1999144106
Cantrell Real Estate
Source: SOMOMLS as distributed by MLS GRID,MLS#: 60301073
Facts & features
Interior
Bedrooms & bathrooms
- Bedrooms: 5
- Bathrooms: 4
- Full bathrooms: 4
Rooms
- Room types: Master Bedroom, Den, Kitchen- 2nd, Sun Room, Pantry, Hobby Room, Foyer, Exercise Room, Living Areas (2), Office, Family Room
Primary bedroom
- Description: Carpet
- Area: 288
- Dimensions: 16 x 18
Bedroom 2
- Description: Carpet
- Area: 204
- Dimensions: 12 x 17
Bedroom 3
- Area: 156
- Dimensions: 12 x 13
Bedroom 4
- Description: Carpet
- Area: 208
- Dimensions: 13 x 16
Bedroom 5
- Description: Carpet
- Area: 144
- Dimensions: 12 x 12
Bonus room
- Description: Carpet
- Area: 196
- Dimensions: 14 x 14
Breakfast room
- Area: 156
- Dimensions: 12 x 13
Dining room
- Area: 168
- Dimensions: 12 x 14
Family room
- Description: Carpet
- Area: 360
- Dimensions: 18 x 20
Kitchen
- Description: Tile
- Area: 224
- Dimensions: 14 x 16
Laundry
- Area: 77
- Dimensions: 7 x 11
Other
- Area: 30
- Dimensions: 5 x 6
Porch
- Area: 160
- Dimensions: 10 x 16
Heating
- Circulator, Central, Fireplace(s), Natural Gas
Cooling
- Central Air, Wall Unit(s), Ceiling Fan(s)
Appliances
- Included: Gas Cooktop, Convection Oven, Built-In Electric Oven, Microwave, Water Softener Owned, Refrigerator, Disposal, Dishwasher, Water Filtration
- Laundry: Main Level, W/D Hookup
Features
- Cathedral Ceiling(s), Tile Counters, Granite Counters, Vaulted Ceiling(s), Tray Ceiling(s), High Ceilings, Walk-In Closet(s), Walk-in Shower, Wired for Sound, High Speed Internet
- Flooring: Carpet, Tile
- Windows: Blinds, Double Pane Windows
- Has basement: No
- Attic: Access Only:No Stairs
- Has fireplace: Yes
- Fireplace features: Living Room, Gas
Interior area
- Total structure area: 3,382
- Total interior livable area: 3,382 sqft
- Finished area above ground: 3,382
- Finished area below ground: 0
Property
Parking
- Total spaces: 3
- Parking features: RV Access/Parking, Private, Paved, Garage Door Opener, Driveway
- Attached garage spaces: 3
- Has uncovered spaces: Yes
Features
- Levels: Two,One and One Half
- Stories: 2
- Patio & porch: Patio, Rear Porch
- Exterior features: Rain Gutters
- Has spa: Yes
- Spa features: Bath
- Fencing: Privacy,Wood
- Has view: Yes
- View description: City
Lot
- Size: 7,405 Square Feet
- Features: Corner Lot, Level
Details
- Parcel number: 1811305180
Construction
Type & style
- Home type: SingleFamily
- Architectural style: Traditional
- Property subtype: Single Family Residence
Materials
- Brick, Vinyl Siding, Stone
- Foundation: Poured Concrete, Crawl Space
- Roof: Composition
Condition
- Year built: 2005
Utilities & green energy
- Sewer: Public Sewer
- Water: Public
Community & HOA
Community
- Security: Security System
- Subdivision: Shyanne Est
HOA
- HOA fee: $185 annually
Location
- Region: Springfield
Financial & listing details
- Tax assessed value: $337,000
- Annual tax amount: $3,110
- Date on market: 7/31/2025
- Listing terms: Cash,VA Loan,FHA,Conventional
- Road surface type: Asphalt, Concrete
Price history
| Date | Event | Price |
|---|---|---|
| 11/5/2025 | Sold | -- |
Source:  SOMOMLS as distributed by MLS GRID #60301073 Report a problem SOMOMLS as distributed by MLS GRID #60301073 Report a problem | ||
| 9/30/2025 | Pending sale | $442,700$131/sqft |
Source: SOMOMLS as distributed by MLS GRID #60301073 Report a problem | ||
| 8/6/2025 | Listed for sale | $442,700$131/sqft |
Source: SOMOMLS as distributed by MLS GRID #60301073 Report a problem | ||
Public tax history
| Year | Property taxes | Tax assessment |
|---|---|---|
| 2025 | $3,110 | $64,030 +10.5% |
| 2024 | $3,110 +0.6% | $57,970 |
| 2023 | $3,092 +7.2% | $57,970 +9.8% |
| 2022 | $2,884 +0% | $52,800 |
| 2021 | $2,883 +2.4% | $52,800 +7.1% |
| 2020 | $2,817 +7.8% | $49,320 +4.7% |
| 2018 | $2,613 +6.5% | $47,100 +5.2% |
| 2017 | $2,453 | $44,760 |
| 2016 | $2,453 | $44,760 |
| 2015 | $2,453 +0.9% | $44,760 |
| 2014 | $2,431 | $44,760 -4.2% |
| 2012 | -- | $46,700 |
| 2011 | -- | $46,700 +2% |
| 2010 | -- | $45,770 +2.3% |
| 2006 | -- | $44,720 +1138.8% |
| 2005 | -- | $3,610 |
Find assessor info on the county website
Neighborhood: Parkcrest
Nearby homes
- $312,5004 bd2 ba1.7k sqft1523 W Maplewood St, Springfield, MO 65807Off Market
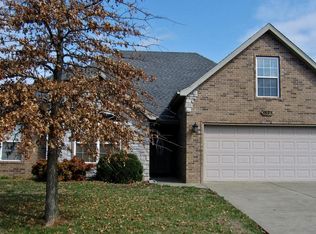
- $--4 bd3 ba2.3k sqft1515 W Maplewood St, Springfield, MO 65807Sold

- $--4 bd3 ba2.3k sqft1518 W Maplewood St, Springfield, MO 65807Sold
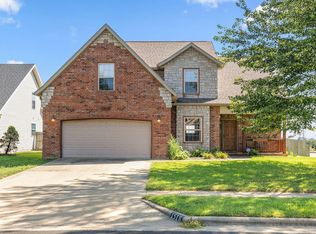
- $297,8003 bd2 ba1.7k sqft1509 W Maplewood St, Springfield, MO 65807Off Market
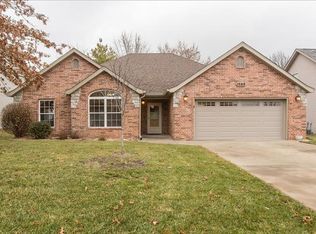
- $327,1003 bd2 ba2.4k sqft4001 S Kansas Ave, Springfield, MO 65807Off Market
- $351,0004 bd3 ba2.3k sqft1512 W Maplewood St, Springfield, MO 65807Off Market
- $311,6003 bd2 ba2k sqft3956 S Meadowbrook Ave, Springfield, MO 65807Off Market
- $297,3003 bd2 ba1.8k sqft1504 W Lasalle St, Springfield, MO 65807Off Market
Nearby schools
GreatSchools rating
- 8/10Horace Mann Elementary SchoolGrades: PK-5Distance: 0.6 mi
- 8/10Carver Middle SchoolGrades: 6-8Distance: 2.3 mi
- 8/10Kickapoo High SchoolGrades: 9-12Distance: 1.4 mi
Schools provided by the listing agent
- Elementary: SGF-Horace Mann
- Middle: SGF-Carver
- High: SGF-Kickapoo
Source: SOMOMLS as distributed by MLS GRID. This data may not be complete. We recommend contacting the local school district to confirm school assignments for this home.
Sell for more on Zillow
Get a Zillow Showcase℠ listing at no additional cost and you could sell for .
$437,100
2% more
+$8,742
With Zillow Showcase(estimated)
$445,842
Sell for more on Zillow
Get a Zillow Showcase℠ listing at no additional cost and you could sell for .
$437,100
2% more
+$8,742
With Zillow Showcase(estimated)
$445,842
- Missouri
- Greene County
- Springfield
- 65807
- Parkcrest
- 1529 W Maplewood Street
