Skip main navigation
Sold for $720,000
  • $720,000

    1529 W TOWNLEY Avenue, Phoenix, AZ 85021

    4beds
    2,142sqft
    Single Family Residence
    Built in 1960
    0.26 Acres Lot
    $719,300 Zestimate®
    $336/sqft
    $4,037 Estimated rent

    Home value

    $719,300

    $683,000 - $755,000

    $4,037/mo

    Zestimate® history
    Loading
    Loading...

    Owner options

    List your home for rent

    $4,037/mo

    Rent Zestimate®

    Find your next renter with Zillow Rental Manager. Plus, with online applications, you can quickly screen prospective tenants – for free.

    Learn more

    $4,037/mo

    Rent Zestimate®

    Refinance and save

    $4,098/mo

    Est. payment

    Refinancing to a lower rate could help reduce your monthly payments and save thousands over the life of the loan.

    See today's rates

    $4,098/mo

    Est. payment

    Explore your selling options

    Work with a Zillow partner agent

    Leverage their expertise and Zillow's premium Showcase listings to get your home seen by more buyers.

    Get started

    List with your own agent

    Get your home in front of millions of buyers by listing it on Zillow.

    Learn how to do it

    Sell it yourself

    Take full control of how buyers see your home on Zillow by listing For Sale by Owner (FSBO).

    List your home

    What's special

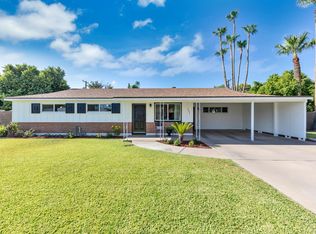
    Extended patioFunctional layoutPool fencingBeautifully updated homeLush lawnUpdated countertopsElegant crown-molded cabinetry
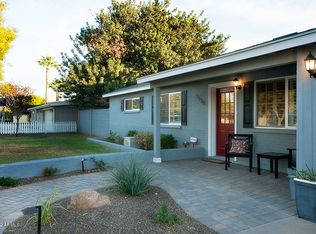
    Fully remodeled and thoughtfully expanded, this beautifully updated home blends timeless design with high-quality modern upgrades throughout. Truly built to live in, the home offers generous space, intentional storage, and a functional layout designed for real life--not just aesthetics. The designer kitchen features elegant crown-molded cabinetry, pull-out shelving, updated countertops, and opens seamlessly to a spacious great room wired for surround sound--perfect for entertaining or everyday living. A formal dining room with built-in buffet cabinetry adds both charm and everyday practicality. New luxury vinyl plank (LVP) flooring installed in 2023 enhances the home with durability and style throughout. The flexible floor plan now offers two primary en suites, including a newly adde d permitted 330 sq ft primary retreat complete with its own mini split system. An additional permitted bathroom and remodeled hall bath provide comfort and convenience for family and guests. Major system upgrades include newer A/C (2023), water heater (2025), reverse osmosis system, soft water softener, fridge (2025), dishwasher (2023), and convection microwave (2021). Step outside to a true resort-style backyard--recoated pool with newly built Baja shelf (2019), updated pool pump (2019), spillover water features, cool-deck, extended patio, pool fencing, and lush lawn create the ultimate Arizona retreat. The extra-deep two-car garage provides exceptional storage, reinforcing the home's smart design and livability. Located in a highly sought-after Sunny Slope School District, this home delivers the perfect combination of location, layout, and extensive remodel--move-in ready and designed for modern Arizona living.

    Zillow last checked:

    Listing updated:

    Listed by:

    Brooke Watton 303-931-3424,

    W and Partners, LLC,

    Kellye Campbell 702-860-6971,

    W and Partners, LLC

    Bought with:

    Deena Fischer, BR553457000

    Delex Realty

    Source: ARMLS,MLS#: 6987099MLS Logo

    Facts & features

    Interior

    Bedrooms & bathrooms
    • Bedrooms: 4
    • Bathrooms: 3
    • Full bathrooms: 3
    Heating
    • Electric
    Cooling
    • Central Air, Ceiling Fan(s)
    Appliances
    • Included: Dryer, Washer, Water Softener Owned, Built-in Microwave, Dishwasher, Disposal, Water Purifier
    Features
    • High Speed Internet, Granite Counters, No Interior Steps, Kitchen Island, 3/4 Bath Master Bdrm
    • Flooring: Vinyl
    • Windows: Double Pane Windows
    • Has basement: No
    • Has fireplace: No
    Interior area
    • Total structure area: 2,142
    • Total interior livable area: 2,142 sqft

    Property

    Parking
    • Total spaces: 6
    • Parking features: Garage Door Opener, Extended Length Garage
    • Garage spaces: 2
    • Uncovered spaces: 4
    Features
    • Stories: 1
    • Patio & porch: Covered
    • Exterior features: Storage
    • Has private pool: Yes
    • Pool features: Outdoor Pool
    • Spa features: None
    • Fencing: Block
    Lot
    • Size: 0.26 Acres
    • Features: Desert Front, Grass Back
    Details
    • Parcel number: 15822066

    Construction

    Type & style
    • Home type: SingleFamily
    • Architectural style: Ranch
    • Property subtype: Single Family Residence
    Materials
    • Painted, Block
    • Roof: Composition
    Condition
    • Year built: 1960

    Utilities & green energy

    • Sewer: Public Sewer
    • Water: City Water

    Community & neighborhood

    Location
    • Region: Phoenix
    • Subdivision: MANSFIELD MANOR

    Other

    Other facts
    • Listing terms: Cash,Conventional,FHA,VA Loan
    • Ownership: Fee Simple

    Price history

    DateEventPrice
    4/9/2026Sold$720,000-0.7%$336/sqft
    Source: ARMLS #6987099 Report a problem
    2/19/2026Listed for sale$725,000+106.6%$338/sqft
    Source: ARMLS #6987099 Report a problem
    12/29/2015Sold$351,000-2.5%$164/sqft
    Source: ARMLS #5339161 Report a problem
    9/6/2015Price change$359,900-4%$168/sqft
    Source: RE/MAX FINE PROPERTIES #5243081 Report a problem
    7/22/2015Price change$374,900-1.1%$175/sqft
    Source: RE/MAX FINE PROPERTIES #5243081 Report a problem
    7/16/2015Price change$379,000-2.6%$177/sqft
    Source: RE/MAX FINE PROPERTIES #5243081 Report a problem
    5/6/2015Price change$389,000-2.5%$182/sqft
    Source: RE/MAX FINE PROPERTIES #5243081 Report a problem
    4/18/2015Price change$399,000-2.4%$186/sqft
    Source: RE/MAX FINE PROPERTIES #5243081 Report a problem
    3/24/2015Price change$409,000-4.7%$191/sqft
    Source: RE/MAX FINE PROPERTIES #5243081 Report a problem
    2/28/2015Listed for sale$429,000+80.3%$200/sqft
    Source: RE/MAX Fine Properties #5243081 Report a problem
    10/28/2014Sold$238,000-0.8%$111/sqft
    Source: Public Record Report a problem
    8/27/2009Sold$240,000$112/sqft
    Source: Public Record Report a problem
    7/11/2009Listed for sale$240,000$112/sqft
    Source: Realty Executives #4205507 Report a problem

    Public tax history

    YearProperty taxesTax assessment
    2025$2,873 +4%$50,120 -2%
    2024$2,762 -9.7%$51,160 +90.8%
    2023$3,057 +2%$26,807 -20.9%
    2022$2,996 +0.2%$33,880 +12.4%
    2021$2,989 +1.9%$30,130 +4.5%
    2020$2,934 +2.9%$28,830 +11.1%
    2019$2,851 $25,960 +5.1%
    2018$2,851 +0.3%$24,710 +2.7%
    2017$2,843 -3%$24,070 +6.9%
    2016$2,932 $22,520 -1.7%
    2015$2,932 $22,910 +32.6%
    2014-- $17,280 +6.9%
    2013-- $16,170 -9.3%
    2012-- $17,830 -11.4%
    2011-- $20,130 -7.7%
    2010-- $21,820 -16.1%
    2009-- $26,010 -5.6%
    2008-- $27,550 +13.8%
    2007-- $24,200 +52.7%
    2006-- $15,850
    2005-- $15,850 +13.2%
    2004-- $14,000
    2003-- $14,000 +16.7%
    2002-- $12,000

    Find assessor info on the county website

    Neighborhood: North Mountain

    Nearby schools

    GreatSchools rating
    Schools provided by the listing agent
    • Elementary: Richard E Miller School
    • Middle: Royal Palm Middle School
    • High: Sunnyslope High School
    • District: Washington Elementary School District

    Source: ARMLS. This data may not be complete. We recommend contacting the local school district to confirm school assignments for this home.

    Get a cash offer in 3 minutes
    Find out how much your home could sell for in as little as 3 minutes with a no-obligation cash offer.
    Estimated market value
    $719,300
    Get a cash offer in 3 minutes
    Find out how much your home could sell for in as little as 3 minutes with a no-obligation cash offer.
    Estimated market value
    $719,300