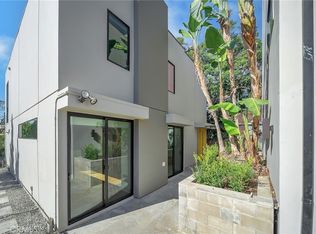
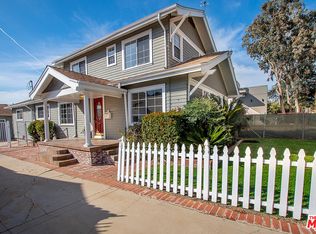
A very unique property - Two homes on one lot, built in 1989. The front home is designed like a New York loft with dramatic high ceilings and open floor plan. The living, dining and kitchen are one large open space that join by a patio, ideal for indoor/outdoor entertaining. There is one bedroom suite on the first level with a beautiful patio shaded by mature eucalyptus trees. The master suite and office are located on the second level which has a large patio and beautiful city and mountain views. The square footage of the front house is approximately 2,520. The second house has a more conventional floor plan and style. This home has 2 bedrooms, 2 bathrooms and a den (which can easily converted in to a 3rd bedroom). The living dining and kitchen open up to a small back yard. The square footage is 2,735. Hardwood floors in both homes, four car garage. Live in one and rent the other. A one of a kind property.
This property is off market, which means it's not currently listed for sale or rent on Zillow. This may be different from what's available on other websites or public sources.