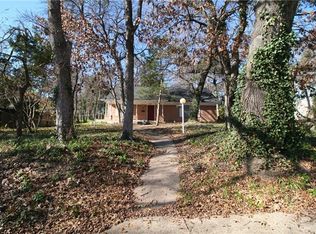
This classic mid century modern home sits on a rolling, tree studded .44 acre oversized lot and offers a setting that is truly special. Recently refreshed with new exterior paint, improved landscaping, and brand new upstairs carpet, the home delivers striking curb appeal and a sophisticated first impression, while the original custom double front doors welcome you inside and showcase the character and craftsmanship found throughout. The living spaces are filled with natural light from oversized windows, creating a seamless connection to the serene outdoor surroundings and making the home equally suited for everyday living and entertaining. The thoughtfully updated kitchen features new countertops and a stylish backsplash, blending mid century character with modern function. One of the home's most significant improvements is the newly configured main level primary suite, creating the layout many buyers have been searching for with spacious accommodations, flexibility, and convenient access to the main living areas. Upstairs, three well sized secondary bedrooms share an updated bathroom featuring a large walk in shower, providing comfortable accommodations for family, guests, or additional workspace. Outside, the multilevel lot creates multiple opportunities for outdoor enjoyment with usable spaces for entertaining, relaxing, gardening, pets, play areas, or creating your own private retreat among the mature trees. Original architectural details remain intact, honoring the home's era while recent updates add comfort, functionality, and livability. With its combination of character, privacy, flexible living space, and nearly half an acre of mature trees, this property presents a rare opportunity on one of the neighborhood’s most desirable streets.
Sold
Price Unknown
1529 Windchime Dr, Dallas, TX 75224
4beds
2,043sqft
Single Family Residence
Built in 1965
0.45 Acres Lot
$373,200 Zestimate®
$--/sqft
$2,740 Estimated rent
Home value
$373,200
$343,000 - $407,000
$2,740/mo
Zestimate® history
Owner options
List your home for rent
$2,740/mo
Rent Zestimate®
Find your next renter with Zillow Rental Manager. Plus, with online applications, you can quickly screen prospective tenants – for free.
$2,740/mo
Rent Zestimate®
Refinance and save
Refinancing to a lower rate could help reduce your monthly payments and save thousands over the life of the loan.
Explore your selling options
Work with a Zillow partner agent
Leverage their expertise and Zillow's premium Showcase listings to get your home seen by more buyers.
Get startedList with your own agent
Get your home in front of millions of buyers by listing it on Zillow.
Learn how to do itSell it yourself
Take full control of how buyers see your home on Zillow by listing For Sale by Owner (FSBO).
List your homeWhat's special
Zillow last checked:
Listing updated:
Listed by:
DeCarla Anderson 0634714 214-695-9043,
Compass RE Texas, LLC 214-814-8100,
Travis-Lee Moore 0671245 817-751-4221,
Compass RE Texas, LLC.
Bought with:
Betty Fish, 0636567
Dewbrew Realty, Inc
Source: NTREIS,MLS#: 21284587
Facts & features
Interior
Bedrooms & bathrooms
- Bedrooms: 4
- Bathrooms: 2
- Full bathrooms: 2
Primary bedroom
- Features: Walk-In Closet(s)
- Level: First
- Dimensions: 16 x 11
Bedroom
- Level: Second
- Dimensions: 15 x 13
Bedroom
- Level: Second
- Dimensions: 9 x 9
Bedroom
- Level: Second
- Dimensions: 15 x 11
Dining room
- Level: First
- Dimensions: 12 x 14
Other
- Level: Second
- Dimensions: 9 x 8
Other
- Level: First
- Dimensions: 8 x 5
Kitchen
- Features: Eat-in Kitchen, Pantry
- Level: First
- Dimensions: 18 x 8
Living room
- Features: Fireplace
- Level: First
- Dimensions: 22 x 12
Heating
- Central, Electric
Cooling
- Central Air, Electric
Appliances
- Included: Dishwasher, Electric Oven, Gas Cooktop, Disposal, Microwave
Features
- Decorative/Designer Lighting Fixtures, Eat-in Kitchen, High Speed Internet, Pantry, Cable TV, Walk-In Closet(s)
- Flooring: Carpet, Ceramic Tile, Wood
- Has basement: No
- Number of fireplaces: 1
- Fireplace features: Gas, Masonry, Wood Burning
Interior area
- Total interior livable area: 2,043 sqft
Property
Parking
- Total spaces: 3
- Parking features: Alley Access, Covered, Garage
- Attached garage spaces: 1
- Carport spaces: 2
- Covered spaces: 3
Features
- Levels: Two
- Stories: 2
- Patio & porch: Covered
- Exterior features: Rain Gutters
- Pool features: None
- Fencing: Back Yard,Wood
Lot
- Size: 0.45 Acres
- Features: Interior Lot, Irregular Lot, Steep Slope, Sprinkler System, Few Trees
Details
- Parcel number: 00000493111000000
Construction
Type & style
- Home type: SingleFamily
- Architectural style: Mid-Century Modern,Detached
- Property subtype: Single Family Residence
Materials
- Brick, Stone Veneer, Wood Siding
- Foundation: Slab
- Roof: Composition
Condition
- Year built: 1965
Utilities & green energy
- Sewer: Public Sewer
- Water: Public
- Utilities for property: Sewer Available, Separate Meters, Water Available, Cable Available
Community & HOA
Community
- Features: Curbs
- Security: Security System, Carbon Monoxide Detector(s), Smoke Detector(s)
- Subdivision: Oak Park Estates
HOA
- Has HOA: No
Location
- Region: Dallas
Financial & listing details
- Tax assessed value: $382,220
- Annual tax amount: $8,543
- Date on market: 6/1/2026
- Cumulative days on market: 7 days
- Listing terms: Cash,Conventional
Price history
| Date | Event | Price |
|---|---|---|
| 7/6/2026 | Sold | -- |
Source: NTREIS #21284587 Report a problem | ||
| 6/30/2026 | Pending sale | $374,900$184/sqft |
Source: NTREIS #21284587 Report a problem | ||
| 6/9/2026 | Contingent | $374,900$184/sqft |
Source: NTREIS #21284587 Report a problem | ||
| 6/1/2026 | Listed for sale | $374,900+2.7%$184/sqft |
Source: NTREIS #21284587 Report a problem | ||
| 4/28/2026 | Listing removed | $364,900$179/sqft |
Source: NTREIS #21058305 Report a problem | ||
| 4/21/2026 | Price change | $364,900-2.7%$179/sqft |
Source: NTREIS #21058305 Report a problem | ||
| 4/7/2026 | Price change | $375,000-1.1%$184/sqft |
Source: NTREIS #21058305 Report a problem | ||
| 3/12/2026 | Listed for sale | $379,000$186/sqft |
Source: NTREIS #21058305 Report a problem | ||
| 3/10/2026 | Contingent | $379,000$186/sqft |
Source: NTREIS #21058305 Report a problem | ||
| 1/19/2026 | Price change | $379,000-5%$186/sqft |
Source: NTREIS #21058305 Report a problem | ||
| 11/25/2025 | Price change | $399,000-6.1%$195/sqft |
Source: NTREIS #21058305 Report a problem | ||
| 10/31/2025 | Listed for sale | $425,000+70.1%$208/sqft |
Source: NTREIS #21058305 Report a problem | ||
| 4/16/2019 | Sold | -- |
Source: Agent Provided Report a problem | ||
| 3/15/2019 | Pending sale | $249,900$122/sqft |
Source: Holmquist & Associates Realty #13968438 Report a problem | ||
| 12/12/2018 | Price change | $249,900-3.8%$122/sqft |
Source: Holmquist & Associates Realty #13968438 Report a problem | ||
| 11/28/2018 | Price change | $259,900-3.7%$127/sqft |
Source: Holmquist & Associates Realty #13968438 Report a problem | ||
| 11/8/2018 | Listed for sale | $269,900$132/sqft |
Source: Holmquist & Associates Realty #13968438 Report a problem | ||
Public tax history
| Year | Property taxes | Tax assessment |
|---|---|---|
| 2025 | $5,319 +3.8% | $382,220 |
| 2024 | $5,126 +9.1% | $382,220 +8.6% |
| 2023 | $4,699 -10.1% | $351,970 |
| 2022 | $5,227 +1.8% | $351,970 +44.4% |
| 2021 | $5,135 -22.3% | $243,700 |
| 2020 | $6,611 +63.3% | $243,700 +21.5% |
| 2019 | $4,049 +6.7% | $200,630 |
| 2018 | $3,797 +16% | $200,630 +28.6% |
| 2017 | $3,274 +10.2% | $156,060 +9.3% |
| 2016 | $2,970 +0.4% | $142,840 +5.3% |
| 2015 | $2,959 | $135,670 |
| 2014 | $2,959 | $135,670 |
| 2013 | -- | -- |
| 2012 | -- | -- |
| 2011 | -- | -- |
| 2010 | -- | -- |
| 2009 | -- | -- |
| 2008 | -- | -- |
| 2007 | -- | -- |
| 2005 | -- | -- |
| 2004 | -- | -- |
| 2003 | -- | -- |
| 2002 | -- | -- |
| 2001 | -- | -- |
Find assessor info on the county website
Neighborhood: Oak Park Estates
Nearby homes
- $291,8004 bd2 ba1.8k sqft1535 Windchime Dr, Dallas, TX 75224Off Market
- $286,9003 bd2 ba1.7k sqft1523 Windchime Dr, Dallas, TX 75224Off Market
- $315,8004 bd2 ba1.8k sqft1547 Windchime Dr, Dallas, TX 75224Off Market
- $331,9005 bd2 ba2k sqft1519 Windchime Dr, Dallas, TX 75224Off Market
- $329,5004 bd2 ba2k sqft1607 Windchime Dr, Dallas, TX 75224Off Market
- $292,3004 bd2 ba1.9k sqft1604 Vatican Ln, Dallas, TX 75224Off Market
- $309,6003 bd3 ba2k sqft1530 Windchime Dr, Dallas, TX 75224Off Market
- $326,0004 bd2 ba2k sqft1526 Windchime Dr, Dallas, TX 75224Off Market
Nearby schools
GreatSchools rating
- 5/10John W Carpenter Elementary SchoolGrades: PK-5Distance: 0.3 mi
- 4/10T W Browne Middle SchoolGrades: 6-8Distance: 1.7 mi
- 2/10Justin F Kimball High SchoolGrades: 9-12Distance: 1.8 mi
Schools provided by the listing agent
- Elementary: Carpenter
- Middle: Browne
- High: Kimball
- District: Dallas ISD
Source: NTREIS. This data may not be complete. We recommend contacting the local school district to confirm school assignments for this home.
Get a cash offer in 3 minutes
Find out how much your home could sell for in as little as 3 minutes with a no-obligation cash offer.
Estimated market value
$373,200
Get a cash offer in 3 minutes
Find out how much your home could sell for in as little as 3 minutes with a no-obligation cash offer.
Estimated market value
$373,200
- Texas
- Dallas County
- Dallas
- 75224
- Oak Park Estates
- 1529 Windchime Dr
