This well maintained home offers comfort, function, and thoughtful updates throughout, making it truly move in ready. Inside you will find durable vinyl flooring and beautiful granite countertops that add a clean, modern feel to the kitchen and living spaces. The bedrooms and primary walk in closet feature new flooring, and all overhead light fixtures have been recently updated for a fresh, cohesive look. Ceiling fans in every room provide year round comfort. A versatile bonus room offers flexible space for a home office, playroom, gym, or guest area. Major systems including the roof, water heater, and air conditioning are approximately six years old for added peace of mind, and a brand new washer and dryer installed in 2025 are included. Step outside to enjoy a fully fenced backyard with plenty of room to relax or entertain, complete with a dedicated fire pit area perfect for evenings outdoors. Conveniently located near shopping, dining, schools, and everyday amenities, this property combines practical upgrades with inviting indoor and outdoor living spaces.
Sold for $299,000
$299,000
15290 Aquarius Way, Mascotte, FL 34753
3beds
1,705sqft
Single Family Residence
Built in 2019
8,249 Square Feet Lot
$299,200 Zestimate®
$175/sqft
$2,137 Estimated rent
Home value
$299,200
$278,000 - $320,000
$2,137/mo
Zestimate® history
Owner options
List your home for rent
$2,137/mo
Rent Zestimate®
Find your next renter with Zillow Rental Manager. Plus, with online applications, you can quickly screen prospective tenants – for free.
$2,137/mo
Rent Zestimate®
Refinance and save
$2,044/mo
Est. payment
Refinancing to a lower rate could help reduce your monthly payments and save thousands over the life of the loan.
$2,044/mo
Est. payment
Explore your selling options
Work with a Zillow partner agent
Leverage their expertise and Zillow's premium Showcase listings to get your home seen by more buyers.
Get startedList with your own agent
Get your home in front of millions of buyers by listing it on Zillow.
Learn how to do itSell it yourself
Take full control of how buyers see your home on Zillow by listing For Sale by Owner (FSBO).
List your homeWhat's special
Beautiful granite countertopsDurable vinyl flooring
Zillow last checked:
Listing updated:
Listed by:
Vanessa Scotland, PA 407-217-4580,
SERHANT 786-296-8626
Bought with:
Kevin Kelly, 3469724
THE WILKINS WAY LLC
Karen Wilkins, 3236778
THE WILKINS WAY LLC
Source: Stellar MLS,MLS#: O6379658 Originating MLS: Orlando Regional
Originating MLS: Orlando Regional
Facts & features
Interior
Bedrooms & bathrooms
- Bedrooms: 3
- Bathrooms: 2
- Full bathrooms: 2
Rooms
- Room types: Bonus Room
Primary bedroom
- Features: Walk-In Closet(s)
- Level: First
- Area: 178.3 Square Feet
- Dimensions: 13.6x13.11
Bedroom 2
- Features: Built-in Closet
- Level: First
- Area: 138.86 Square Feet
- Dimensions: 13.1x10.6
Bedroom 3
- Features: Built-in Closet
- Level: First
- Area: 101.1 Square Feet
- Dimensions: 10.11x10
Bonus room
- Features: No Closet
- Level: First
- Area: 137.34 Square Feet
- Dimensions: 10.9x12.6
Dining room
- Level: First
- Area: 131.2 Square Feet
- Dimensions: 16x8.2
Kitchen
- Level: First
- Area: 185.01 Square Feet
- Dimensions: 18.3x10.11
Living room
- Level: First
- Area: 333.45 Square Feet
- Dimensions: 19.5x17.1
Heating
- Central, Electric
Cooling
- Central Air
Appliances
- Included: Dishwasher, Disposal, Dryer, Electric Water Heater, Microwave, Range, Washer
- Laundry: Inside, Laundry Room
Features
- Ceiling Fan(s), Kitchen/Family Room Combo, Solid Surface Counters, Tray Ceiling(s), Walk-In Closet(s)
- Flooring: Ceramic Tile, Laminate
- Windows: Blinds
- Has fireplace: No
Interior area
- Total structure area: 2,392
- Total interior livable area: 1,705 sqft
Property
Parking
- Total spaces: 2
- Parking features: Garage - Attached
- Attached garage spaces: 2
Features
- Levels: One
- Stories: 1
- Exterior features: Sidewalk
- Fencing: Vinyl
Lot
- Size: 8,249 Square Feet
Details
- Parcel number: 152224005200004000
- Special conditions: None
Construction
Type & style
- Home type: SingleFamily
- Property subtype: Single Family Residence
Materials
- Block, Stucco
- Foundation: Slab
- Roof: Shingle
Condition
- New construction: No
- Year built: 2019
Utilities & green energy
- Sewer: Septic Tank
- Water: Private
- Utilities for property: Cable Available
Community & HOA
Community
- Pet fee: $0 monthly
- Subdivision: KNIGHT LAKE ESTATES
HOA
- Has HOA: Yes
- HOA fee: $39 monthly
- HOA name: Titan Management /Jessica O’quinn
- HOA phone: 407-647-2622
Location
- Region: Mascotte
Financial & listing details
- Price per square foot: $175/sqft
- Tax assessed value: $279,368
- Annual tax amount: $3,891
- Date on market: 2/6/2026
- Cumulative days on market: 131 days
- Listing terms: Cash,Conventional,FHA,USDA Loan,VA Loan
- Ownership: Fee Simple
- Total actual rent: 0
- Road surface type: Asphalt
Price history
| Date | Event | Price |
|---|---|---|
| 3/5/2026 | Sold | $299,000$175/sqft |
Source:  Stellar MLS #O6379658 Report a problem Stellar MLS #O6379658 Report a problem | ||
| 2/8/2026 | Pending sale | $299,000$175/sqft |
Source: Stellar MLS #O6379658 Report a problem | ||
| 2/6/2026 | Listed for sale | $299,000$175/sqft |
Source: Stellar MLS #O6379658 Report a problem | ||
| 1/24/2026 | Listing removed | $299,000$175/sqft |
Source: Stellar MLS #G5102142 Report a problem | ||
| 12/30/2025 | Price change | $299,000-3.5%$175/sqft |
Source: Stellar MLS #G5102142 Report a problem | ||
| 11/18/2025 | Price change | $310,000-4.6%$182/sqft |
Source: Stellar MLS #G5102142 Report a problem | ||
| 9/16/2025 | Listed for sale | $325,000$191/sqft |
Source: Stellar MLS #G5102142 Report a problem | ||
Public tax history
| Year | Property taxes | Tax assessment |
|---|---|---|
| 2025 | $3,891 +4.5% | $213,590 +2.9% |
| 2024 | $3,725 +7.3% | $207,570 +3% |
| 2023 | $3,470 +5.8% | $201,530 +3% |
| 2022 | $3,280 +0% | $195,660 +3% |
| 2021 | $3,280 -0.1% | $189,969 +1.4% |
| 2020 | $3,284 | $187,347 |
Find assessor info on the county website
Neighborhood: 34753
Nearby homes
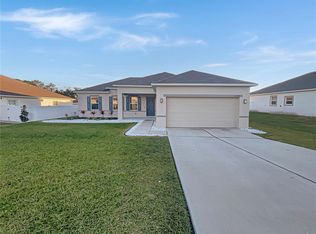
- $333,0004 bd2 ba1.6k sqft15294 Aquarius Way, Mascotte, FL 34753Sold
- $330,9004 bd2 ba1.8k sqft15286 Aquarius Way, Mascotte, FL 34753Off Market
- $353,2003 bd2 ba2k sqft15339 White Tail Loop, Mascotte, FL 34753Off Market
- $323,9993 bd2 ba1.5k sqft15335 White Tail Loop, Mascotte, FL 34753Sold

- $345,7004 bd2 ba1.8k sqft15282 Aquarius Way, Mascotte, FL 34753Off Market
- $332,5004 bd2 ba1.8k sqft15343 White Tail Loop, Mascotte, FL 34753Off Market
- $333,7004 bd2 ba1.8k sqft15291 Aquarius Way, Mascotte, FL 34753Off Market
- $358,5003 bd2 ba2k sqft15298 Aquarius Way, Mascotte, FL 34753Off Market
Nearby schools
GreatSchools rating
- 2/10Groveland Elementary SchoolGrades: PK-5Distance: 3.2 mi
- 4/10Gray Middle SchoolGrades: 6-8Distance: 2.6 mi
- 4/10South Lake High SchoolGrades: 9-12Distance: 4.9 mi
Schools provided by the listing agent
- Elementary: Mascotte Elem
- Middle: Gray Middle
- High: South Lake High
Source: Stellar MLS. This data may not be complete. We recommend contacting the local school district to confirm school assignments for this home.
Get a cash offer in 3 minutes
Find out how much your home could sell for in as little as 3 minutes with a no-obligation cash offer.
Estimated market value
$299,200
Get a cash offer in 3 minutes
Find out how much your home could sell for in as little as 3 minutes with a no-obligation cash offer.
Estimated market value
$299,200
- Florida
- Lake County
- Mascotte
- 34753
- 15290 Aquarius Way
Nearby cities
Nearby zip codes
Other Mascotte Topics
