Skip main navigation
Sold for $655,000
  • $655,000

    15290 Ballerina Loop, Woodbridge, VA 22193

    4beds
    2,392sqft
    Townhouse
    Built in 2022
    4,098 Square Feet Lot
    $670,300 Zestimate®
    $274/sqft
    $3,049 Estimated rent

    Home value

    $670,300

    $637,000 - $704,000

    $3,049/mo

    Zestimate® history
    Loading
    Loading...

    Owner options

    List your home for rent

    $3,049/mo

    Rent Zestimate®

    Find your next renter with Zillow Rental Manager. Plus, with online applications, you can quickly screen prospective tenants – for free.

    Learn more

    $3,049/mo

    Rent Zestimate®

    Refinance and save

    $4,095/mo

    Est. payment

    Refinancing to a lower rate could help reduce your monthly payments and save thousands over the life of the loan.

    See today's rates

    $4,095/mo

    Est. payment

    Explore your selling options

    Work with a Zillow partner agent

    Leverage their expertise and Zillow's premium Showcase listings to get your home seen by more buyers.

    Get started

    List with your own agent

    Get your home in front of millions of buyers by listing it on Zillow.

    Learn how to do it

    Sell it yourself

    Take full control of how buyers see your home on Zillow by listing For Sale by Owner (FSBO).

    List your home

    What's special

    Electric fireplaceCarriage style garage doorsOversized patioBright lightSpectacular viewLocal and commuter busesRear deck
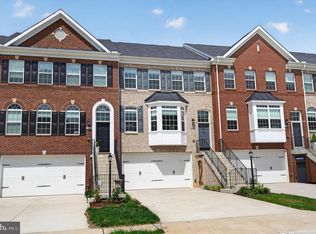
    Financing Fell Through, Property is back in Market. Welcome to your new home built in 2022 ! This Brick Front Austin Luxury End Unit Townhome filled with Bright Light all three level features 2 Car Garage with Carriage Style Garage Doors, Concrete Drive Way to accommodate 4 more additional cars. Enjoy your evening sip of wine, morning coffee, entertain your guest with spectacular view at rear Deck. Deck features Trex floor, metal Railings and stairs to backyard (Deck added by owner after purchased from Builder). Fully Fenced Backyard has oversized Patio (Both Fence and Patio added by owner after purchased from Builder). Three Upper Bedrooms with vaulted ceiling in Primary Suite. Primary Suite offers a huge Walk-in Closet, Luxury bath with Standing Shower, Dual Vanity and Private Toilet closet. Electric Fireplace on Main Level. The Gourmet Kitchen includes 42" Cabinets with soft closed doors and drawers, a 7' Granite Island, Double Ovens, a Gas Cooktop, a Hood, Granite Countertops, as well as Luxury Tile Backsplash. Crown Molding on the Main Level and Upper Hallway. LVP Flooring throughout the main level and Lower, Rod Iron Railings on main Level and Stairs with so much more. Just 3 minutes from I95. 5 Minutes to Commuter Lots, VRE, and Local and Commuter Buses. Shop and dine at Potomac Mills and Stonebridge Towne Center less than 3 to 5 minutes away from both shopping centers and restaurants. 15 Min Commute to Quantico and 25 Mins to Fort Belvoir. Do not let this beautiful Home Pass You BY!!Agent has ownership of the property. Showing is between 9AM to 7PM. Please schedule online, SentriLock is at the front door. Please remove the shoes while showing and if you turn on lights during showing do not forget to turn them off before leaving. THIS PROPERTY IS FOR RENT TOO.

    Zillow last checked:

    Listing updated:

    Listed by:

    Ash Hamal 703-401-3983,

    National Realty, LLC

    Bought with:

    Ash Hamal, 0225195686

    National Realty, LLC

    Source: Bright MLS,MLS#: VAPW2064404MLS Logo

    Facts & features

    Interior

    Bedrooms & bathrooms
    • Bedrooms: 4
    • Bathrooms: 4
    • Full bathrooms: 3
    • 1/2 bathrooms: 1
    • Main level bathrooms: 1
    Basement
    • Area: 960
    Heating
    • Forced Air, Central, Natural Gas
    Cooling
    • Central Air, Electric
    Appliances
    • Included: Microwave, Built-In Range, Dishwasher, Exhaust Fan, Ice Maker, Oven/Range - Gas, Range Hood, Refrigerator, Stainless Steel Appliance(s), Washer, Washer/Dryer Stacked, Double Oven, Disposal, Gas Water Heater
    • Laundry: Upper Level
    Features
    • Ceiling Fan(s), Chair Railings, Crown Molding, Combination Dining/Living, Combination Kitchen/Living, Open Floorplan, Eat-in Kitchen, Kitchen Island, Primary Bath(s), Recessed Lighting, Upgraded Countertops, Wainscotting, Walk-In Closet(s)
    • Flooring: Luxury Vinyl, Carpet
    • Windows: Bay/Bow
    • Basement: Full,Connecting Stairway,Finished,Exterior Entry,Walk-Out Access
    • Number of fireplaces: 1
    • Fireplace features: Electric, Glass Doors
    Interior area
    • Total structure area: 2,896
    • Total interior livable area: 2,392 sqft
    • Finished area above ground: 1,936
    • Finished area below ground: 456

    Property

    Parking
    • Total spaces: 6
    • Parking features: Garage Faces Front, Garage Door Opener, Concrete, Attached, Driveway
    • Attached garage spaces: 2
    • Uncovered spaces: 4
    Accessibility
    • Accessibility features: None
    Features
    • Levels: Three
    • Stories: 3
    • Exterior features: Sidewalks, Street Lights
    • Pool features: None
    • Fencing: Wood
    Lot
    • Size: 4,098 Square Feet
    Details
    • Additional structures: Above Grade, Below Grade
    • Parcel number: 8291312094
    • Zoning: RPC
    • Special conditions: Standard

    Construction

    Type & style
    • Home type: Townhouse
    • Architectural style: Traditional
    • Property subtype: Townhouse
    Materials
    • Brick Front, Vinyl Siding
    • Foundation: Slab
    • Roof: Asphalt
    Condition
    • Excellent
    • New construction: No
    • Year built: 2022

    Utilities & green energy

    • Sewer: Public Sewer
    • Water: Public

    Community & HOA

    Community
    • Security: Exterior Cameras
    • Subdivision: Brightwood Forest
    HOA
    • Has HOA: Yes
    • Amenities included: Jogging Path, Tot Lots/Playground
    • Services included: Common Area Maintenance, Road Maintenance, Snow Removal
    • HOA fee: $89 monthly
    • HOA name: TAYLOE RIDGE
    Location
    • Region: Woodbridge

    Financial & listing details

    • Price per square foot: $274/sqft
    • Tax assessed value: $572,900
    • Annual tax amount: $6,046
    • Date on market: 2/16/2024
    • Listing agreement: Exclusive Right To Sell
    • Ownership: Fee Simple

    Price history

    DateEventPrice
    4/30/2024Sold$655,000-1.5%$274/sqft
    Source: Bright MLS #VAPW2064404 Report a problem
    4/5/2024Pending sale$664,999$278/sqft
    Source: Bright MLS #VAPW2064404 Report a problem
    3/29/2024Listed for sale$664,999$278/sqft
    Source: Bright MLS #VAPW2064404 Report a problem
    2/25/2024Pending sale$664,999$278/sqft
    Source: Bright MLS #VAPW2064404 Report a problem
    2/25/2024Contingent$664,999$278/sqft
    Source: Bright MLS #VAPW2064404 Report a problem
    2/18/2024Price change$664,999+0.8%$278/sqft
    Source: Bright MLS #VAPW2064404 Report a problem
    2/16/2024Listed for sale$659,900+8.8%$276/sqft
    Source: Bright MLS #VAPW2064404 Report a problem
    5/20/2022Sold$606,487$254/sqft
    Source: Public Record Report a problem

    Public tax history

    YearProperty taxesTax assessment
    2025$6,126 +3.8%$624,800 +5.3%
    2024$5,902 -1%$593,500 +3.6%
    2023$5,961 +198%$572,900 +217.2%
    2022$2,000 +50.3%$180,600 +62.6%
    2021$1,330 +163%$111,100 +165.2%
    2020$506 +109.5%$41,900 +4.8%
    2019$242 -47.5%$40,000 +5%
    2018$460 +7.2%$38,100 +4.1%
    2017$429 $36,600 +1.9%
    2016$429 +6.8%$35,900 +2.9%
    2015$402 $34,900
    Find assessor info on the county website

    Neighborhood: Brightwood Forest

    Nearby schools

    GreatSchools rating
    Schools provided by the listing agent
    • Elementary: Fitzgerald
    • Middle: Rippon
    • High: Freedom
    • District: Prince William County Public Schools

    Source: Bright MLS. This data may not be complete. We recommend contacting the local school district to confirm school assignments for this home.

    Get a cash offer in 3 minutes
    Find out how much your home could sell for in as little as 3 minutes with a no-obligation cash offer.
    Estimated market value
    $670,300
    Get a cash offer in 3 minutes
    Find out how much your home could sell for in as little as 3 minutes with a no-obligation cash offer.
    Estimated market value
    $670,300