Country living with room to breathe, and financing that works. This updated home sits on a fully fenced acre in a quiet country neighborhood, set up and ready for horses, chickens, goats, or whatever your version of the good life looks like. Two loafing sheds and numerous possibilities for horse set ups with 4 stalls already in place, a massive 1,500 sq ft garage/shop with RV hookups on the side. Two drive gates make trailer access easy, and a separately fenced backyard gives the dogs and kids their own space. Large shed for storage and a chicken coop! Inside, the kitchen features granite counters, stainless steel appliances, and a newer dishwasher, and the whole home has brand-new carpet. Outside, extensive, beautifully established landscaping frames the property, and the outbuildings have been freshly painted. Financing-friendly, too. Conventional, FHA, VA, and USDA buyers are all welcome here, something many rural properties can't say. Add no HOA, no metro district tax, and low property taxes, and the monthly numbers make as much sense as the lifestyle. Hobby farm, equestrian setup, or simply a peaceful street with space to spread out, this one checks the boxes. Come see it today before this rare opportunity passes you by!
For sale
$585,000
15290 Dale Ave, Fort Lupton, CO 80621
3beds
1,568sqft
Single Family Residence
Built in 1996
0.99 Acres Lot
$578,200 Zestimate®
$373/sqft
$-- HOA
What's special
Chicken coopFully fenced acreLarge shed for storageExtensive beautifully established landscapingNewer dishwasherStainless steel appliancesKitchen features granite counters
- 4 days
- 432
- 55
Likely to sell faster than
Zillow last checked:
Listing updated:
Listed by:
Jill Allington 720-323-4214,
RE/MAX Nexus
Source: IRES as distributed by MLS GRID,MLS#: 1068698
Facts & features
Interior
Bedrooms & bathrooms
- Bedrooms: 3
- Bathrooms: 2
- Full bathrooms: 2
- Main level bathrooms: 2
Primary bedroom
- Description: Carpet
- Features: Luxury Features Primary Bath
- Level: Main
- Area: 182 Square Feet
- Dimensions: 13 x 14
Bedroom 2
- Description: Carpet
- Level: Main
- Area: 143 Square Feet
- Dimensions: 13 x 11
Bedroom 3
- Description: Carpet
- Level: Main
- Area: 143 Square Feet
- Dimensions: 13 x 11
Dining room
- Description: Carpet
- Level: Main
- Area: 156 Square Feet
- Dimensions: 13 x 12
Kitchen
- Description: Vinyl
- Level: Main
- Area: 143 Square Feet
- Dimensions: 13 x 11
Heating
- Forced Air
Cooling
- Central Air
Appliances
- Included: Electric Range, Self Cleaning Oven, Dishwasher, Refrigerator, Washer, Dryer, Microwave, Disposal
- Laundry: Washer/Dryer Hookup
Features
- Separate Dining Room, Open Floorplan, Workshop, Walk-In Closet(s), Split Bedroom Plan
- Windows: Window Coverings
- Basement: None
Interior area
- Total structure area: 1,568
- Total interior livable area: 1,568 sqft
- Finished area above ground: 1,568
Property
Parking
- Total spaces: 5
- Parking features: Garage Door Opener, RV Access/Parking, Detached, >8' Garage Door, Heated Garage, Oversized
- Garage spaces: 5
- Details: Detached
Accessibility
- Accessibility features: Level Lot, Low Carpet, No Stairs, Main Floor Bath, Accessible Bedroom, Stall Shower, Main Level Laundry
Features
- Levels: One
- Stories: 1
- Spa features: Bath
- Fencing: Fenced
Lot
- Size: 0.99 Acres
- Features: Level, Unincorporated
Details
- Additional structures: Outbuilding
- Parcel number: R5218786
- Zoning: AG
- Special conditions: Private Owner
- Horses can be raised: Yes
- Horse amenities: Horse(s) Allowed, Zoning Appropriate for 2 Horses, Barn, Corral(s), Tack Room, Loafing Shed, Hay Storage
Construction
Type & style
- Home type: SingleFamily
- Architectural style: Modular
- Property subtype: Single Family Residence
Materials
- Frame
- Roof: Composition
Condition
- New construction: No
- Year built: 1996
Utilities & green energy
- Water: City
- Utilities for property: Natural Gas Available, Electricity Available
Green energy
- Energy efficient items: Windows
Community & HOA
Community
- Security: Fire Alarm
- Subdivision: Aristocrat Ranchettes Inc
HOA
- Has HOA: No
Location
- Region: Fort Lupton
Financial & listing details
- Price per square foot: $373/sqft
- Tax assessed value: $450,677
- Annual tax amount: $1,610
- Date on market: 9/15/2026
- Listing terms: Cash,Conventional,FHA,VA Loan,USDA Loan
- Exclusions: All horse and dog fencing panels, all stall and/or rubber matts and the flower pot in the front, all personal property.
- Electric utility on property: Yes
- Road surface type: Dirt
Estimated market value
$578,200
$549,000 - $607,000
$2,437/mo
Price history
| Date | Event | Price |
|---|---|---|
| 9/15/2026 | Listed for sale | $585,000+14.7%$373/sqft |
Source:  IRES as distributed by MLS GRID #1068698 Report a problem IRES as distributed by MLS GRID #1068698 Report a problem | ||
| 5/2/2023 | Sold | $510,000+60.2%$325/sqft |
Source: Public Record Report a problem | ||
| 4/3/2018 | Sold | $318,295$203/sqft |
Source: Public Record Report a problem | ||
Public tax history
| Year | Property taxes | Tax assessment |
|---|---|---|
| 2026 | $1,610 +21.1% | $27,580 -2.1% |
| 2025 | $1,330 +11.6% | $28,160 +1.7% |
| 2024 | $1,192 -2% | $27,690 +0% |
| 2023 | $1,216 -6.7% | $27,680 +23.5% |
| 2022 | $1,304 +10.7% | $22,420 -2.8% |
| 2021 | $1,178 | $23,060 +7.4% |
| 2020 | $1,178 +33.1% | $21,470 |
| 2019 | $885 -25% | $21,470 +36.8% |
| 2018 | $1,180 +33.4% | $15,700 +1485.9% |
| 2017 | $885 +1382.4% | $990 +10% |
| 2016 | $60 +23.6% | $900 |
| 2015 | $48 +38.8% | $900 +50% |
| 2014 | $35 | $600 |
| 2013 | -- | $600 |
| 2012 | -- | $600 |
| 2011 | -- | $600 -14.3% |
| 2010 | -- | $700 |
| 2009 | -- | $700 -41.2% |
| 2008 | -- | $1,190 |
| 2007 | -- | $1,190 -39.6% |
| 2006 | -- | $1,970 |
| 2005 | -- | $1,970 |
| 2004 | -- | $1,970 |
Find assessor info on the county website
Monthly payment
Est. payment
Payment breakdown
Explore the cost of this home by adjusting the details. Changes won't be saved.Climate risks
Neighborhood: 80621
Nearby schools
Schools provided by the listing agent
- Elementary: Twombly Pr
- Middle: Fort Lupton
- High: Fort Lupton
Source: IRES as distributed by MLS GRID. This data may not be complete. We recommend contacting the local school district to confirm school assignments for this home.
Similar homes
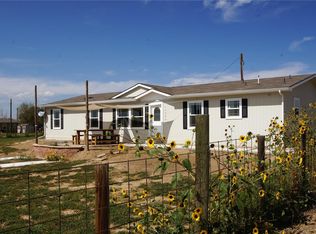
- $--3 bd2 ba1.3k sqft1022 Birch Ave, Fort Lupton, CO 80621Auction
 ServiceLink Auction
 - $425,0004 bd2 ba1.5k sqft15502 Morris Avenue, Fort Lupton, CO 80621For Sale
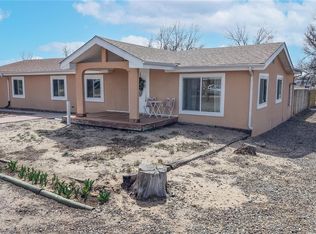
 MLS ID #1582247, Allison Cassieri, North Metro Realty LLC. REcolorado as distributed by MLS GRID
 - $460,0003 bd2 ba1.4k sqft1127 Savona Ave, Fort Lupton, CO 80621For Sale
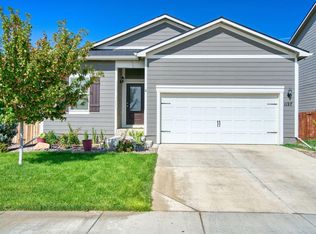
 MLS ID #1068856, Valeria Delgado, LoKation Real Estate-Longmont. IRES as distributed by MLS GRID
 - $--3 bd2 ba1.4k sqft942 Payton Ave, Fort Lupton, CO 80621Auction
 ServiceLink Auction
 - $425,0004 bd2 ba1.9k sqft831 Mckinley Avenue, Fort Lupton, CO 80621For SaleMLS ID #9006592, John Christopher, RE/MAX Alliance. REcolorado as distributed by MLS GRID
- $470,9003 bd2 ba1.2k sqft2171 Christina Street, Fort Lupton, CO 80621New ConstructionMLS ID #6483815, Kevin Wolf, LGI Realty - Colorado, LLC. REcolorado as distributed by MLS GRID
- $625,0004 bd4 ba2.2k sqft16413 Higgins Ave, Fort Lupton, CO 80621For SaleMLS ID #1057772, Jan Johnson, RE/MAX Momentum Westminster. IRES as distributed by MLS GRID
- $465,0004 bd3 ba2k sqft1634 Wagonwheel Drive, Fort Lupton, CO 80621For SaleMLS ID #7076341, Chris Calicchia, MB Bellissimo Homes. REcolorado as distributed by MLS GRID
- $490,0004 bd4 ba1.9k sqft1436 3rd Street, Fort Lupton, CO 80621For SaleMLS ID #3231209, Steve Grinnell, HomeSmart Realty. REcolorado as distributed by MLS GRID
- $469,0003 bd2 ba1.9k sqft2303 Coyote Creek Drive, Fort Lupton, CO 80621For SaleMLS ID #9381779, Amy Luna, HomeSmart Realty. REcolorado as distributed by MLS GRID
- $319,9003 bd2 ba1.6k sqft803 Denver Avenue, Fort Lupton, CO 80621For SaleMLS ID #6522815, Shannon Garza, Key Team Real Estate Corp.. REcolorado as distributed by MLS GRID
- $415,0004 bd2 ba1.2k sqft1021 Pacific Court, Fort Lupton, CO 80621For SaleMLS ID #6335315, Claudia Romero, Megastar Realty. REcolorado as distributed by MLS GRID
- $460,0003 bd2 ba1.6k sqft596 Columbine Avenue, Fort Lupton, CO 80621For SaleMLS ID #2286225, Sonya Cervantes, PAK Home Realty. REcolorado as distributed by MLS GRID
- $489,9003 bd3 ba1.6k sqft1858 Gold Pan Drive, Fort Lupton, CO 80621For SaleMLS ID #6429604, Norma Rivera, Brokers Guild Real Estate. REcolorado as distributed by MLS GRID
- $430,0003 bd2 ba1k sqft1832 Chestnut Street, Fort Lupton, CO 80621For SaleMLS ID #8507070, Emily Wolfe, eXp Realty, LLC. REcolorado as distributed by MLS GRID
- $470,0003 bd2 ba1.5k sqft2301 Mountain Sky Drive, Fort Lupton, CO 80621For SaleMLS ID #9058476, Lindsey Sampier, eXp Realty, LLC. REcolorado as distributed by MLS GRID
- $512,1704 bd2 ba1.8k sqft241 Mountain Flower Avenue, Fort Lupton, CO 80621New ConstructionREcolorado as distributed by MLS GRID
