Skip main navigation
Sold for $720,000
  • $720,000

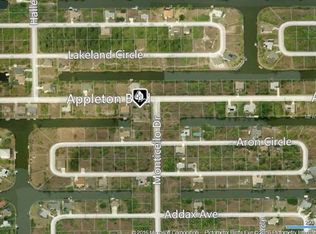
    15291 Appleton Blvd, Pt Charlotte, FL 33981

    3beds
    2,216sqft
    Single Family Residence
    Built in 2023
    10,000 Square Feet Lot
    $669,200 Zestimate®
    $325/sqft
    $2,898 Estimated rent

    Home value

    $669,200

    $596,000 - $750,000

    $2,898/mo

    Zestimate® history
    Loading
    Loading...

    Owner options

    List your home for rent

    $2,898/mo

    Rent Zestimate®

    Find your next renter with Zillow Rental Manager. Plus, with online applications, you can quickly screen prospective tenants – for free.

    Learn more

    $2,898/mo

    Rent Zestimate®

    Refinance and save

    $4,789/mo

    Est. payment

    Refinancing to a lower rate could help reduce your monthly payments and save thousands over the life of the loan.

    See today's rates

    $4,789/mo

    Est. payment

    Explore your selling options

    Work with a Zillow partner agent

    Leverage their expertise and Zillow's premium Showcase listings to get your home seen by more buyers.

    Get started

    List with your own agent

    Get your home in front of millions of buyers by listing it on Zillow.

    Learn how to do it

    Sell it yourself

    Take full control of how buyers see your home on Zillow by listing For Sale by Owner (FSBO).

    List your home

    What's special

    Modern pullsCenter islandMetal roofUpper cabinetryHome officeCustom hoodPool deck
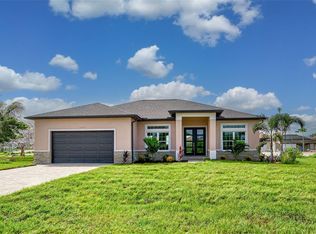
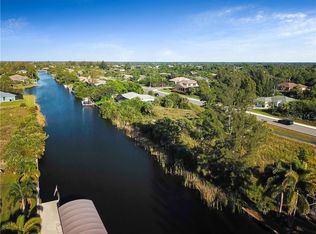
    One or more photo(s) has been virtually staged. NEW MOVE IN READY POOL HOME! BRING YOUR SAILBOAT! BRAND NEW CONSTRUCTION * CUSTOM HOME * IMPACT WINDOWS DOORS SLIDERS * METAL ROOF * SAILBOAT WATERFRONT * Experience the Salt Life! GULF ACCESS Waterfront Home with Concrete Seawall and No Fixed Bridges to the Gulf of Mexico! This CUSTOM Coastal Inspired Waterfront Pool home is situated beautifully with a South-Facing backyard in the fast growing Gulf Access Waterfront Community South Gulf Cove. This location is only minutes from the Interceptor Lagoon where you leave the minimum wake zone and resume FULL POWER! And there are No Fixed Bridges from your backyard to the GULF OF MEXICO and beyond! WOW! You'll never be bored of the waterfront lifestyle, with fishing, kayaking, boating, and more right from your own backyard! And when you just need to relax and unwind, the sparkling blue swimming pool with screen enclosure overlooking the sailboat waterfront will help ease your mind. Entertaining is a breeze in your Kitchen with Center Island, generous Dining Room with Picture Windows, and the Great Room with 8' tall Pocketing Sliding Doors that open to your outdoor living spaces. No detail has been overlooked! Dark Stainless steel appliances, Built-in Oven and Microwave, electric cooktop with custom hood and vent, 42" coastal style cabinets with undermount lighting, tile backsplash, modern pulls and convenient floor outlet. The Master Suite offers direct access to the Lanai and Pool area with pocket sliding doors, lots of natural light and a transom window for privacy, a generous Walk In Closet, and spa-like bathroom with his / her vanities, fully tiled shower with listello and niche, large mirrors and granite countertops. The 2 Guest Bedrooms provide guests a very comfortable retreat, with large closets, ceiling fans, and a Shared Hall Bath with tub and tile surround. You'll love having a designated office with high ceilings, large window with transom above, and double pocket doors for aesthetics and functionality! The 3 Car Garage features 8' insulated overhead doors, finished walls, pull down stairs to attic access, service door to exterior, and direct access to the generous laundry room with undermount sink, base with granite countertop, upper cabinetry, and washer/dryer hookups. Live the Florida lifestyle in this upscale split bedroom floor plan that is spacious and nicely appointed, offering everything you need and nothing you don't! This Open-Concept design features 3 Bedrooms, 2 Full Baths, a Pool 1/2 Bath, Home Office / Den and 3-Car Garage, a METAL ROOF, Paver Driveway Walkway and Pool Deck, and CONCRETE SEAWALL! From the moment you enter, the quality is evident. From the sound and energy efficiencies of IMPACT WINDOWS & DOORS, to the custom Cabinetry with soft-close doors and drawers, to the gorgeous granite countertops and luxury plank flooring throughout, all this home needs now is a family to start making new memories! Other upgrades include IRRIGATION system, Tropical Landscaping, exterior hose bibs, 5 1/4 Baseboard, modern 5 panel front door with transom window, bronze finishes, and more! This is YOUR opportunity to own a Boater's Paradise. You will not want to miss this ~ call today for your private showing.

    Zillow last checked:

    Listing updated:

    Listing Provided by:

    Denise Heath 941-525-2250,

    EXP REALTY LLC 888-883-8509,

    Jay Heath 302-388-1911,

    EXP REALTY LLC

    Bought with:

    Christopher Grant, 3238094

    RE/MAX ANCHOR OF MARINA PARK

    Source: Stellar MLS,MLS#: D6131710MLS LogoOriginating MLS: Sarasota - Manatee

    Facts & features

    Interior

    Bedrooms & bathrooms
    • Bedrooms: 3
    • Bathrooms: 3
    • Full bathrooms: 2
    • 1/2 bathrooms: 1
    Primary bedroom
    • Features: Ceiling Fan(s), Dual Sinks, En Suite Bathroom, Walk-In Closet(s)
    • Level: First
    • Dimensions: 17x14
    Bedroom 2
    • Features: Built-in Closet
    • Level: First
    • Dimensions: 12x13
    Bedroom 3
    • Features: Built-in Closet
    • Level: First
    • Dimensions: 12x12
    Balcony porch lanai
    • Features: Ceiling Fan(s), Other
    • Level: First
    • Dimensions: 20x50
    Den
    • Level: First
    • Dimensions: 10x12
    Dining room
    • Level: First
    • Dimensions: 10x14
    Great room
    • Features: Ceiling Fan(s)
    • Level: First
    • Dimensions: 19x23
    Kitchen
    • Features: Breakfast Bar, Granite Counters, Kitchen Island
    • Level: First
    • Dimensions: 19x14
    Laundry
    • Level: First
    • Dimensions: 6x11
    Heating
    • Heat Pump
    Cooling
    • Central Air
    Appliances
    • Included: Oven, Cooktop, Dishwasher, Dryer, Electric Water Heater, Refrigerator, Washer
    • Laundry: Laundry Room
    Features
    • Ceiling Fan(s), Crown Molding, High Ceilings, Open Floorplan, Split Bedroom, Stone Counters, Thermostat, Tray Ceiling(s), Walk-In Closet(s)
    • Flooring: Luxury Vinyl
    • Doors: Sliding Doors
    • Windows: Storm Window(s)
    • Has fireplace: No
    Interior area
    • Total structure area: 3,334
    • Total interior livable area: 2,216 sqft

    Property

    Parking
    • Total spaces: 3
    • Parking features: Garage - Attached
    • Attached garage spaces: 3
    Features
    • Levels: One
    • Stories: 1
    • Exterior features: Irrigation System
    • Has private pool: Yes
    • Pool features: Gunite, In Ground, Outside Bath Access, Screen Enclosure
    • Has view: Yes
    • View description: Water, Canal
    • Has water view: Yes
    • Water view: Water,Canal
    • Waterfront features: Canal Front, Canal - Brackish, Brackish Canal Access, Gulf/Ocean Access, Gulf/Ocean to Bay Access, Intracoastal Waterway Access, Lagoon Access, River Access, Bridges - No Fixed Bridges, Sailboat Water, Seawall
    • Body of water: ARON WATERWAY TO SANTA CRUZ
    Lot
    • Size: 10,000 sqft
    • Dimensions: 80 x 125
    • Features: Near Golf Course, Near Marina
    Details
    • Parcel number: 412127403005
    • Zoning: RSF3.5
    • Special conditions: None

    Construction

    Type & style
    • Home type: SingleFamily
    • Property subtype: Single Family Residence
    Materials
    • Block, Stucco
    • Foundation: Slab
    • Roof: Metal
    Condition
    • Completed
    • New construction: Yes
    • Year built: 2023
    Details
    • Builder model: Custom
    • Builder name: Timothy B Towles LLC

    Utilities & green energy

    • Sewer: Public Sewer
    • Water: Canal/Lake For Irrigation, Public
    • Utilities for property: BB/HS Internet Available, Cable Available, Electricity Connected, Mini Sewer, Public

    Community & neighborhood

    Community
    • Community features: Canal Front, Fishing, Clubhouse, Deed Restrictions, Park, Playground, Sidewalks
    Location
    • Region: Pt Charlotte
    • Subdivision: PORT CHARLOTTE SEC 082

    HOA & financial

    HOA
    • Has HOA: Yes
    • HOA fee: $10 monthly
    • Amenities included: Clubhouse, Park, Recreation Facilities
    Other fees
    • Pet fee: $0 monthly
    Other financial information
    • Total actual rent: 0

    Other

    Other facts
    • Listing terms: Cash,Conventional
    • Ownership: Fee Simple
    • Road surface type: Paved

    Price history

    DateEventPrice
    2/28/2025Sold$720,000-0.7%$325/sqft
    Source: Stellar MLS #D6131710 Report a problem
    9/24/2024Pending sale$725,000$327/sqft
    Source: Stellar MLS #D6131710 Report a problem
    8/28/2024Price change$725,000-6.5%$327/sqft
    Source: Stellar MLS #D6131710 Report a problem
    7/19/2024Price change$775,000-3%$350/sqft
    Source: Stellar MLS #D6131710 Report a problem
    5/29/2024Price change$799,000-3.1%$361/sqft
    Source: Stellar MLS #D6131710 Report a problem
    3/12/2024Price change$824,900-2.8%$372/sqft
    Source: Stellar MLS #D6131710 Report a problem
    2/21/2024Price change$849,000-5.7%$383/sqft
    Source: Stellar MLS #D6131710 Report a problem
    11/13/2023Price change$899,900-5.3%$406/sqft
    Source: Stellar MLS #D6131710 Report a problem
    8/15/2023Listed for sale$949,900+0.1%$429/sqft
    Source: Stellar MLS #D6131710 Report a problem
    4/16/2023Listing removed--
    Source: Stellar MLS #D6122284 Report a problem
    1/25/2023Price change$949,000+5.5%$428/sqft
    Source: Stellar MLS #D6122284 Report a problem
    4/9/2022Price change$899,900+5.9%$406/sqft
    Source: Stellar MLS #D6122284 Report a problem
    11/20/2021Listed for sale$849,900+1316.5%$384/sqft
    Source: Stellar MLS #D6122284 Report a problem
    12/28/2020Sold$60,000-7.7%$27/sqft
    Source: Public Record Report a problem
    12/12/2020Pending sale$65,000$29/sqft
    Source: SOUTH GULF COVE REALTY, INC #D6114421 Report a problem
    10/14/2020Listed for sale$65,000$29/sqft
    Source: SOUTH GULF COVE REALTY, INC #D6114421 Report a problem
    5/26/2009Sold$65,000$29/sqft
    Source: Public Record Report a problem

    Public tax history

    YearProperty taxesTax assessment
    2025$9,759 +4.6%$541,498 +10%
    2024$9,325 +481%$492,271 +662.1%
    2023$1,605 -6.9%$64,590 +10%
    2022$1,724 +29.7%$58,718 +10%
    2021$1,329 +3.3%$53,380 +1.6%
    2020$1,286 -1.9%$52,530 -1.9%
    2019$1,311 -2%$53,550 -2.5%
    2018$1,338 $54,908 -6.1%
    2017$1,338 +3%$58,453 +28.8%
    2016$1,300 +5.2%$45,378 +10%
    2015$1,235 +34.3%$41,253 +10%
    2014$920 $37,503

    Find assessor info on the county website

    Neighborhood: 33981

    Nearby schools

    GreatSchools rating
    Schools provided by the listing agent
    • Elementary: Myakka River Elementary
    • Middle: L.A. Ainger Middle
    • High: Lemon Bay High

    Source: Stellar MLS. This data may not be complete. We recommend contacting the local school district to confirm school assignments for this home.

    Get a cash offer in 3 minutes
    Find out how much your home could sell for in as little as 3 minutes with a no-obligation cash offer.
    Estimated market value
    $669,200
    Get a cash offer in 3 minutes
    Find out how much your home could sell for in as little as 3 minutes with a no-obligation cash offer.
    Estimated market value
    $669,200