Skip main navigation
Sold
  • Price Unknown

    15291 S Alcan St, Olathe, KS 66062

    4beds
    2,661sqft
    Single Family Residence
    Built in 2000
    10,370 Square Feet Lot
    $498,800 Zestimate®
    $--/sqft
    $3,227 Estimated rent

    Home value

    $498,800

    $464,000 - $539,000

    $3,227/mo

    Zestimate® history
    Loading
    Loading...

    Owner options

    List your home for rent

    $3,227/mo

    Rent Zestimate®

    Find your next renter with Zillow Rental Manager. Plus, with online applications, you can quickly screen prospective tenants – for free.

    Learn more

    $3,227/mo

    Rent Zestimate®

    Refinance and save

    $530/mo

    Est. payment

    Refinancing to a lower rate could help reduce your monthly payments and save thousands over the life of the loan.

    See today's rates

    $530/mo

    Est. payment

    Explore your selling options

    Work with a Zillow partner agent

    Leverage their expertise and Zillow's premium Showcase listings to get your home seen by more buyers.

    Get started

    List with your own agent

    Get your home in front of millions of buyers by listing it on Zillow.

    Learn how to do it

    Sell it yourself

    Take full control of how buyers see your home on Zillow by listing For Sale by Owner (FSBO).

    List your home

    What's special

    Professionally designed landscapingCeiling fansNew carpetUpdated outletsFull renovationModern lightingNew garage door
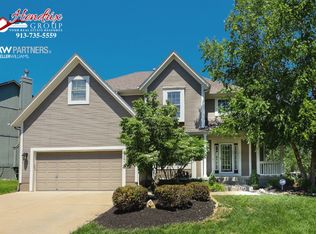
    Welcome to 15291 S Alcan St—a beautifully upgraded home that effortlessly combines modern elegance with everyday comfort. With over $75,000 in recent improvements, this move-in-ready gem offers exceptional style and functionality in a sought-after Olathe neighborhood. Enjoy the convenience of top-rated schools, parks, shopping, dining, and easy highway access just moments away. This home’s extensive upgrades include brand-new exterior siding, fresh exterior paint, and stylish new front and exterior doors, creating impressive curb appeal. Nine energy-efficient windows enhance natural light while improving comfort and efficiency. The professionally designed landscaping and new retaining wall add both beauty and structure to the outdoor space. Inside, the kitchen shines with upgraded hardware, an oversized sink with a new disposal, and newer appliances, while modern lighting, updated outlets, and ceiling fans enhance every room. The powder room received a full renovation in 2019, and both the kitchen and bathrooms feature upgraded faucets and new plumbing valves. The primary bedroom boasts new carpet and padding, while the large upstairs bedroom is fitted with luxurious vinyl plank flooring. Additional highlights include a newer HVAC system, hot water heater, and furnace (all replaced in 2019), as well as a freshly painted garage interior and a new garage door. Don’t miss your chance to own this beautifully updated home!

    Zillow last checked:

    Listing updated:

    Listed by:

    Jordan Rothschild 847-770-1662,

    ReeceNichols - Leawood,

    KBT Leawood Team 913-239-2069,

    ReeceNichols - Leawood

    Bought with:

    Kara McGraw, 2018022011

    ReeceNichols -The Village

    Source: Heartland MLS as distributed by MLS GRID,MLS#: 2532003MLS Logo

    Facts & features

    Interior

    Bedrooms & bathrooms
    • Bedrooms: 4
    • Bathrooms: 3
    • Full bathrooms: 2
    • 1/2 bathrooms: 1
    Primary bedroom
    • Features: Carpet, Ceiling Fan(s), Walk-In Closet(s)
    • Level: Second
    • Area: 224 Square Feet
    • Dimensions: 16 x 14
    Bedroom 2
    • Features: Carpet, Ceiling Fan(s)
    • Level: Second
    • Area: 132 Square Feet
    • Dimensions: 12 x 11
    Bedroom 3
    • Features: Carpet, Ceiling Fan(s)
    • Level: Second
    • Area: 132 Square Feet
    • Dimensions: 12 x 11
    Bedroom 4
    • Features: Carpet
    • Level: Second
    • Area: 110 Square Feet
    • Dimensions: 11 x 10
    Breakfast room
    • Features: Wood Floor
    • Level: First
    • Area: 88 Square Feet
    • Dimensions: 11 x 8
    Dining room
    • Features: Carpet
    • Level: First
    • Area: 156 Square Feet
    • Dimensions: 13 x 12
    Great room
    • Features: All Carpet
    • Level: First
    • Area: 234 Square Feet
    • Dimensions: 18 x 13
    Kitchen
    • Features: Kitchen Island, Wood Floor
    • Level: First
    • Area: 165 Square Feet
    • Dimensions: 15 x 11
    Other
    • Features: Carpet
    • Level: Second
    • Area: 70 Square Feet
    • Dimensions: 10 x 7
    Recreation room
    • Features: Carpet
    • Level: Basement
    • Area: 507 Square Feet
    • Dimensions: 39 x 13
    Heating
    • Forced Air
    Cooling
    • Electric
    Appliances
    • Included: Dishwasher, Disposal, Humidifier, Microwave, Built-In Electric Oven
    • Laundry: Laundry Room, Main Level
    Features
    • Ceiling Fan(s), Kitchen Island, Painted Cabinets, Pantry, Walk-In Closet(s)
    • Flooring: Carpet, Wood
    • Doors: Storm Door(s)
    • Windows: Thermal Windows
    • Basement: Finished,Interior Entry,Bath/Stubbed,Sump Pump
    • Number of fireplaces: 1
    • Fireplace features: Gas, Gas Starter, Great Room
    Interior area
    • Total structure area: 2,661
    • Total interior livable area: 2,661 sqft
    • Finished area above ground: 2,154
    • Finished area below ground: 507

    Property

    Parking
    • Total spaces: 2
    • Parking features: Attached, Garage Door Opener, Garage Faces Front
    • Attached garage spaces: 2
    Features
    • Fencing: Wood
    Lot
    • Size: 10,370 Square Feet
    • Features: City Lot, Level
    Details
    • Parcel number: DP56150000 0144

    Construction

    Type & style
    • Home type: SingleFamily
    • Architectural style: Traditional
    • Property subtype: Single Family Residence
    Materials
    • Board & Batten Siding
    • Roof: Composition
    Condition
    • Year built: 2000

    Utilities & green energy

    • Sewer: Public Sewer
    • Water: Public

    Community & HOA

    Community
    • Security: Smoke Detector(s)
    • Subdivision: Parkhill Manor
    HOA
    • Has HOA: Yes
    • Amenities included: Play Area, Pool, Trail(s)
    • HOA fee: $530 annually
    Location
    • Region: Olathe

    Financial & listing details

    • Tax assessed value: $445,300
    • Annual tax amount: $5,464
    • Date on market: 3/14/2025
    • Listing terms: Cash,Conventional,FHA,VA Loan
    • Exclusions: Fireplace/Chimney
    • Ownership: Private

    Price history

    DateEventPrice
    5/12/2025Sold--
    Source: Heartland MLS as distributed by MLS GRID #2532003 Report a problem
    3/16/2025Pending sale$449,900$169/sqft
    Source: Heartland MLS as distributed by MLS GRID #2532003 Report a problem
    3/16/2025Contingent$449,900$169/sqft
    Source: Heartland MLS as distributed by MLS GRID #2532003 Report a problem
    3/14/2025Listed for sale$449,900+63.6%$169/sqft
    Source: Heartland MLS as distributed by MLS GRID #2532003 Report a problem
    4/24/2017Sold--
    Source: Heartland MLS as distributed by MLS GRID #45001_2035024 Report a problem
    3/13/2017Pending sale$275,000$103/sqft
    Source: Keller Williams - Overland Park #2035024 Report a problem
    3/11/2017Listed for sale$275,000$103/sqft
    Source: Keller Williams Realty Partner #2035024 Report a problem

    Public tax history

    YearProperty taxesTax assessment
    2025$5,715 +4.6%$51,210 +5.8%
    2024$5,464 +5.1%$48,404 +7%
    2023$5,199 +8.7%$45,252 +11.7%
    2022$4,784 $40,526 +6.4%
    2021-- $38,077 +6.1%
    2020$4,484 $35,903 +3%
    2019-- $34,857 +3.8%
    2018-- $33,580 +8.9%
    2017$3,941 +10.7%$30,832 +7.9%
    2016$3,559 +1.7%$28,578 +1.6%
    2015$3,501 +8.1%$28,129 +11.6%
    2013$3,240 -1%$25,197 +5.2%
    2012$3,272 -1.3%$23,943 -8.7%
    2010$3,316 +8.2%$26,220 +3%
    2009$3,064 -4.6%$25,461 -0.7%
    2008$3,213 +5.6%$25,647 +2.9%
    2007$3,043 +4.3%$24,920 +1.4%
    2006$2,919 $24,575 +3.8%
    2005-- $23,679
    Find assessor info on the county website

    Neighborhood: Parkhill Manor

    Nearby schools

    GreatSchools rating
    Schools provided by the listing agent
    • Elementary: Arbor Creek
    • Middle: Chisholm Trail
    • High: Olathe South

    Source: Heartland MLS as distributed by MLS GRID. This data may not be complete. We recommend contacting the local school district to confirm school assignments for this home.

    Get a cash offer in 3 minutes
    Find out how much your home could sell for in as little as 3 minutes with a no-obligation cash offer.
    Estimated market value
    $498,800
    Get a cash offer in 3 minutes
    Find out how much your home could sell for in as little as 3 minutes with a no-obligation cash offer.
    Estimated market value
    $498,800