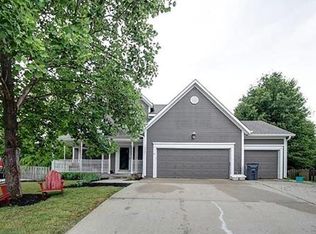
10+ wait until you see this gem! This spacious home on an amazing oversized cul-de-sac lot offers you so many upgrades. Crisp new landscaping, buried downspouts, newer storm door, newer exterior paint, updated exterior lighting, built-in trash area & perfect curb appeal. As you enter you are presented with a great floorplan. The living room is spacious & located just off the dining & kitchen. The living room offers neutral paint, wall of windows, gorgeous fireplace, and newer ceiling fan. The kitchen is neutral offering bright cabinets, granite counters, stainless steel appliances including built-in new microwave & refrigerator, pantry cabinet & bar overlooking the dining area. The dining room is so bright & airy with a wall of windows & walks out to the amazing backyard! Just off the kitchen is the laundry room where the washer & dryer stay. Don't miss the powder bath also located on the 1st level. As we go up, the open staircase overlooks the entry. Upstairs offers 3 spacious bedrooms. The master suite is amazing with a freshly Remodeled master bathroom offering a walk-in shower with new shower pan, glass door, tile, jacuzzi tub, double sink vanity with quartz and water closet. The master closet is awesome with plenty of space. The 2nd and 3rd bedrooms offer neutral decor and are light and airy. The 2nd full bath has also been remodeled with quart counters, newer toilet, and neutral decor. The finished lower level is amazing offering a NC 4th bedroom, rec space and plenty of storage and 3rd full bathroom. The best part is the AMAZING backyard! This oasis offers an extended custom patio, gorgeous trees, flat yard and is wonderful in size. So many upgrades in the last few years- New exterior paint, Newer HVAC, Newer hot water heater, blown in insulation, new radon fan 2024, partial new fence, new carpet & paint in basement, new back storm door, duct cleaning, carpet cleaning & more. Amazing neighborhood steps from a park and close to ammenities. This is a must see!
Sold
Price Unknown
15291 W 148th Ter, Olathe, KS 66062
3beds
2,401sqft
Single Family Residence
Built in 1996
0.26 Acres Lot
$458,400 Zestimate®
$--/sqft
$2,861 Estimated rent
Home value
$458,400
$435,000 - $481,000
$2,861/mo
Zestimate® history
Owner options
List your home for rent
$2,861/mo
Rent Zestimate®
Find your next renter with Zillow Rental Manager. Plus, with online applications, you can quickly screen prospective tenants – for free.
$2,861/mo
Rent Zestimate®
Refinance and save
$150/mo
Est. payment
Refinancing to a lower rate could help reduce your monthly payments and save thousands over the life of the loan.
$150/mo
Est. payment
Explore your selling options
Work with a Zillow partner agent
Leverage their expertise and Zillow's premium Showcase listings to get your home seen by more buyers.
Get startedList with your own agent
Get your home in front of millions of buyers by listing it on Zillow.
Learn how to do itSell it yourself
Take full control of how buyers see your home on Zillow by listing For Sale by Owner (FSBO).
List your homeWhat's special
Gorgeous fireplaceCarpet cleaningWall of windowsFlat yardRec spaceLaundry roomNew carpet
Zillow last checked:
Listing updated:
Listed by:
Lindsay Sierens Schulze 913-485-7211,
ReeceNichols - Leawood,
KBT Leawood Team 913-239-2069,
ReeceNichols - Leawood
Bought with:
Staci Moeller, SP00231455
Keller Williams Realty Partners Inc.
Source: Heartland MLS as distributed by MLS GRID,MLS#: 2474623
Facts & features
Interior
Bedrooms & bathrooms
- Bedrooms: 3
- Bathrooms: 4
- Full bathrooms: 3
- 1/2 bathrooms: 1
Primary bedroom
- Features: Carpet, Ceiling Fan(s), Walk-In Closet(s)
- Level: Second
- Dimensions: 16 x 14
Bedroom
- Features: Carpet
- Level: Basement
- Dimensions: 11 x 10
Bedroom 2
- Features: Carpet
- Level: Second
- Dimensions: 11 x 11
Bedroom 3
- Features: Carpet, Walk-In Closet(s)
- Level: Second
- Dimensions: 16 x 10
Primary bathroom
- Features: Ceramic Tiles, Double Vanity, Separate Shower And Tub
- Level: Second
- Dimensions: 12 x 12
Bathroom 2
- Features: Ceramic Tiles, Quartz Counter, Shower Over Tub
- Level: Second
- Dimensions: 9 x 5
Bathroom 3
- Features: Ceramic Tiles, Shower Only
- Level: Basement
- Dimensions: 10 x 7
Dining room
- Features: Wood Floor
- Level: First
- Dimensions: 14 x 10
Half bath
- Features: Built-in Features, Wood Floor
- Level: First
- Dimensions: 5 x 5
Kitchen
- Features: Granite Counters, Pantry, Wood Floor
- Level: First
- Dimensions: 12 x 11
Laundry
- Features: Built-in Features, Wood Floor
- Level: First
- Dimensions: 6 x 5
Living room
- Features: Carpet, Ceiling Fan(s), Fireplace
- Level: First
- Dimensions: 17 x 16
Recreation room
- Features: Carpet
- Level: Basement
- Dimensions: 22 x 16
Heating
- Forced Air
Cooling
- Electric
Appliances
- Included: Dishwasher, Disposal, Dryer, Humidifier, Microwave, Refrigerator, Built-In Electric Oven, Stainless Steel Appliance(s), Washer
- Laundry: In Hall, Main Level
Features
- Ceiling Fan(s), Painted Cabinets, Pantry, Smart Thermostat, Walk-In Closet(s)
- Flooring: Carpet, Tile, Wood
- Doors: Storm Door(s)
- Windows: Storm Window(s)
- Basement: Finished,Radon Mitigation System,Sump Pump
- Number of fireplaces: 1
- Fireplace features: Living Room
Interior area
- Total structure area: 2,401
- Total interior livable area: 2,401 sqft
- Finished area above ground: 1,801
- Finished area below ground: 600
Property
Parking
- Total spaces: 2
- Parking features: Attached, Garage Door Opener, Garage Faces Front
- Attached garage spaces: 2
Features
- Patio & porch: Patio
- Exterior features: Fire Pit
- Spa features: Bath
- Fencing: Other,Privacy,Wood
Lot
- Size: 0.26 Acres
- Features: City Lot, Cul-De-Sac
Details
- Additional structures: Shed(s)
- Parcel number: DP602500000069
- Other equipment: See Remarks
Construction
Type & style
- Home type: SingleFamily
- Architectural style: Traditional
- Property subtype: Single Family Residence
Materials
- Frame
- Roof: Composition
Condition
- Year built: 1996
Utilities & green energy
- Sewer: Public Sewer
- Water: Public
Community & HOA
Community
- Security: Smoke Detector(s)
- Subdivision: Quail Park
HOA
- Has HOA: Yes
- Services included: No Amenities
- HOA fee: $150 annually
- HOA name: Quail Park Homeowners Association
Location
- Region: Olathe
Financial & listing details
- Tax assessed value: $427,100
- Annual tax amount: $4,571
- Date on market: 4/18/2024
- Listing terms: Cash,Conventional,FHA,VA Loan
- Exclusions: See Disclosure
- Ownership: Private
- Road surface type: Paved
Price history
| Date | Event | Price |
|---|---|---|
| 6/6/2024 | Sold | -- |
Source:  Heartland MLS as distributed by MLS GRID #2474623 Report a problem Heartland MLS as distributed by MLS GRID #2474623 Report a problem | ||
| 5/8/2024 | Pending sale | $399,950$167/sqft |
Source: Heartland MLS as distributed by MLS GRID #2474623 Report a problem | ||
| 4/19/2024 | Contingent | $399,950$167/sqft |
Source: Heartland MLS as distributed by MLS GRID #2474623 Report a problem | ||
| 4/18/2024 | Listed for sale | $399,950$167/sqft |
Source: Heartland MLS as distributed by MLS GRID #2474623 Report a problem | ||
| 11/23/2016 | Sold | -- |
Source: Heartland MLS as distributed by MLS GRID #45001_2013796 Report a problem | ||
| 2/24/2014 | Sold | -- |
Source: Heartland MLS as distributed by MLS GRID #45001_1860111 Report a problem | ||
Public tax history
| Year | Property taxes | Tax assessment |
|---|---|---|
| 2025 | $5,474 +15.9% | $49,116 +16.8% |
| 2024 | $4,723 +3.3% | $42,044 +5.4% |
| 2023 | $4,572 +16.9% | $39,894 +19.9% |
| 2022 | $3,911 | $33,270 -2.3% |
| 2021 | -- | $34,063 +5% |
| 2020 | $4,048 | $32,453 +6.1% |
| 2019 | -- | $30,590 +4% |
| 2018 | -- | $29,406 +12.8% |
| 2017 | $3,325 +8.8% | $26,070 +6% |
| 2016 | $3,057 +5.6% | $24,598 +5.5% |
| 2015 | $2,895 +7.1% | $23,322 +14.3% |
| 2013 | $2,702 -3.4% | $20,412 -1.1% |
| 2012 | $2,797 -2.5% | $20,642 -9.2% |
| 2010 | $2,868 +950.6% | $22,735 |
| 2009 | $273 -90.4% | $22,735 -3.6% |
| 2008 | $2,835 +6.8% | $23,575 +4.7% |
| 2007 | $2,654 +3.6% | $22,517 +4.2% |
| 2006 | $2,561 | $21,608 +5.9% |
| 2005 | -- | $20,401 |
Find assessor info on the county website
Neighborhood: Indian Trails Park
Nearby homes
- $489,7004 bd4 ba3.2k sqft15281 W 148th Ter, Olathe, KS 66062Off Market
- $418,4004 bd3 ba1.5k sqft15296 W 149th Ter, Olathe, KS 66062Off Market

- $391,0003 bd2 ba1.5k sqft15311 W 148th Ter, Olathe, KS 66062Off Market
- $382,8003 bd2 ba1.4k sqft15318 W 149th Ter, Olathe, KS 66062Off Market
- $--3 bd3 ba1.8k sqft15288 W 149th Ter, Olathe, KS 66062Sold
- $384,3003 bd3 ba1.9k sqft15321 W 148th Ter, Olathe, KS 66062Off Market
- $378,7003 bd2 ba1.4k sqft15338 W 149th Ter, Olathe, KS 66062Off Market
- $399,6003 bd2 ba1.5k sqft15282 W 148th Ter, Olathe, KS 66062Off Market
Nearby schools
GreatSchools rating
- 7/10Green Springs Elementary SchoolGrades: PK-5Distance: 0.5 mi
- 8/10Frontier Trail Middle SchoolGrades: 6-8Distance: 0.9 mi
- 9/10Olathe South Sr High SchoolGrades: 9-12Distance: 1.6 mi
Schools provided by the listing agent
- Elementary: Green Springs
- Middle: Frontier Trail
- High: Olathe South
Source: Heartland MLS as distributed by MLS GRID. This data may not be complete. We recommend contacting the local school district to confirm school assignments for this home.
Get a cash offer in 3 minutes
Find out how much your home could sell for in as little as 3 minutes with a no-obligation cash offer.
Estimated market value
$458,400
Get a cash offer in 3 minutes
Find out how much your home could sell for in as little as 3 minutes with a no-obligation cash offer.
Estimated market value
$458,400
- Kansas
- Johnson County
- Olathe
- 66062
- Indian Trails Park
- 15291 W 148th Ter
Nearby cities
Nearby neighborhoods
Nearby zip codes
Other Olathe Topics
