$100K+ in Upgrades * Appraised in the $700K+ tier * ¼ Acre Lot in Woodgate South * MOVE-IN READY
Lovingly maintained by its original owner, this smoke-free, pet-free home sits on a premium ¼-acre lot in peaceful Woodgate South. Many original-owner homes in this area sell in the $600Ks—but this one stands apart with $100K+ in thoughtful upgrades completed over the last five years. A full interior appraisal confirmed its position in the $700K+ tier after in-person inspection and measurement.
The home welcomes you with a two-story entry, 9-ft ceilings, and an open layout designed for comfort and flow. The main-floor study with bay window offers a quiet retreat, and a formal dining room (currently used as an office) features serene views. The spacious kitchen includes granite counters, center island, built-in desk, extended cabinetry, eat-in-kitchen and access to covered outdoor patio. The expanded family room includes a fireplace, custom built-ins, and oversized windows looking out to the yard. Front and back automated irrigation system.
Upstairs, the generous primary suite includes mountain views, a marble-finished bath flooring with walk-in shower, private water closet, and a large walk-in closet. All three bathrooms have been tastefully upgraded.
Other upgrades include: whole-house fan, fresh interior paint, SimpliSafe security, smart lock, video doorbell, smart thermostat, smart irrigation controller, new front door and storm door, covered tiled patio, and a full unfinished basement with endless possibilities.
Enjoy a lush garden with 49 evergreens, berries, and flowers—your own fully fenced backyard sanctuary in one of South Aurora’s most desirable neighborhoods.
What I love about this home:
$100K+ upgrades * Remodeled kitchen & all bathrooms * Extended family room * A whole-house fan * Smart home setup * ¼-acre lot * Slice of nature in the backyard * Original owner * Home’s pristine condition—pet-free and smoke-free * Strong resale value.
Sold for $659,000
$659,000
15292 E Hialeah Place, Aurora, CO 80015
4beds
3,585sqft
Single Family Residence
Built in 1997
10,454 Square Feet Lot
$636,900 Zestimate®
$184/sqft
$3,536 Estimated rent
Home value
$636,900
$592,000 - $681,000
$3,536/mo
Zestimate® history
Owner options
List your home for rent
$3,536/mo
Rent Zestimate®
Find your next renter with Zillow Rental Manager. Plus, with online applications, you can quickly screen prospective tenants – for free.
$3,536/mo
Rent Zestimate®
Refinance and save
$3,992/mo
Est. payment
Refinancing to a lower rate could help reduce your monthly payments and save thousands over the life of the loan.
$3,992/mo
Est. payment
Explore your selling options
Work with a Zillow partner agent
Leverage their expertise and Zillow's premium Showcase listings to get your home seen by more buyers.
Get startedList with your own agent
Get your home in front of millions of buyers by listing it on Zillow.
Learn how to do itSell it yourself
Take full control of how buyers see your home on Zillow by listing For Sale by Owner (FSBO).
List your homeWhat's special
Mountain viewsFully fenced backyardStorm doorExpanded family roomFull unfinished basementCustom built-insLush garden
Zillow last checked:
Listing updated:
Listed by:
Olga Scherbakova 720-933-2277 olga_scher@yahoo.com,
Olga Scherbakova
Bought with:
Mahmoud Dumaidi, 100095055
Keller Williams Trilogy
Source: REcolorado as distributed by MLS GRID,MLS#: 7384433
Facts & features
Interior
Bedrooms & bathrooms
- Bedrooms: 4
- Bathrooms: 3
- Full bathrooms: 2
- 1/2 bathrooms: 1
- Main level bathrooms: 1
Primary bedroom
- Description: Master Bedroom
- Level: Upper
- Area: 304 Square Feet
- Dimensions: 19 x 16
Bedroom
- Description: Secondary Bedroom 1 With Bay Window
- Level: Upper
- Area: 125.28 Square Feet
- Dimensions: 10.8 x 11.6
Bedroom
- Description: Secondary Bedroom 2
- Level: Upper
- Area: 150.65 Square Feet
- Dimensions: 11.5 x 13.1
Bedroom
- Description: Secondary Bedroom 3
- Level: Upper
- Area: 127.6 Square Feet
- Dimensions: 11 x 11.6
Primary bathroom
- Description: Master Bath
- Level: Upper
- Area: 126.5 Square Feet
- Dimensions: 11 x 11.5
Bathroom
- Description: Secondary Bath
- Level: Upper
- Area: 77.6 Square Feet
- Dimensions: 8 x 9.7
Bathroom
- Description: Powder Room
- Level: Main
Dining room
- Description: Formal Dining Room W/Large Bay Window
- Level: Main
- Area: 156.4 Square Feet
- Dimensions: 11.5 x 13.6
Family room
- Description: Expanded Family Room
- Level: Main
- Area: 342 Square Feet
- Dimensions: 19 x 18
Kitchen
- Description: Kitchen W/Center Island
- Level: Main
- Area: 256.5 Square Feet
- Dimensions: 19 x 13.5
Living room
- Description: Formal Living Room W/Double Crown Molding
- Level: Main
- Area: 184 Square Feet
- Dimensions: 11.5 x 16
Office
- Description: Study W/Bay Window
- Level: Main
- Area: 100 Square Feet
- Dimensions: 10 x 10
Heating
- Natural Gas
Cooling
- Attic Fan, Central Air
Appliances
- Included: Dishwasher, Disposal, Double Oven, Dryer, Gas Water Heater, Microwave, Oven, Range, Refrigerator, Self Cleaning Oven, Washer
Features
- Audio/Video Controls, Ceiling Fan(s), Five Piece Bath, Granite Counters, High Ceilings, High Speed Internet, Kitchen Island, Open Floorplan, Primary Suite, Smart Thermostat, Smoke Free, Walk-In Closet(s)
- Flooring: Carpet, Laminate, Tile, Wood
- Windows: Bay Window(s), Double Pane Windows, Window Coverings, Window Treatments
- Basement: Crawl Space,Daylight,Full,Sump Pump,Unfinished
- Number of fireplaces: 1
- Fireplace features: Family Room, Gas
Interior area
- Total structure area: 3,585
- Total interior livable area: 3,585 sqft
- Finished area above ground: 2,674
- Finished area below ground: 0
Property
Parking
- Total spaces: 2
- Parking features: Concrete, Garage Door Opener
- Attached garage spaces: 2
Features
- Levels: Two
- Stories: 2
- Patio & porch: Covered, Patio
- Exterior features: Garden, Private Yard, Rain Gutters, Smart Irrigation
- Fencing: Full
- Has view: Yes
- View description: Mountain(s)
Lot
- Size: 10,454 Square Feet
- Features: Cul-De-Sac, Landscaped, Many Trees, Master Planned, Sprinklers In Front, Sprinklers In Rear
Details
- Parcel number: 207318103006
- Zoning: Residential
- Special conditions: Equitable Interest,Standard
Construction
Type & style
- Home type: SingleFamily
- Architectural style: Traditional
- Property subtype: Single Family Residence
Materials
- Brick, Frame, Wood Siding
- Foundation: Concrete Perimeter, Structural
- Roof: Composition
Condition
- Updated/Remodeled
- Year built: 1997
Details
- Builder model: Expanded Isabella
- Builder name: Richmond American Homes
Utilities & green energy
- Electric: 110V, 220 Volts
- Sewer: Public Sewer
- Water: Public
- Utilities for property: Cable Available, Electricity Connected, Internet Access (Wired), Natural Gas Available, Natural Gas Connected, Phone Available, Phone Connected
Green energy
- Energy efficient items: Thermostat
Community & HOA
Community
- Security: Carbon Monoxide Detector(s), Security Entrance, Smart Cameras, Smart Locks, Smart Security System, Smoke Detector(s), Video Doorbell
- Subdivision: Woodgate South
HOA
- Has HOA: Yes
- Services included: Reserve Fund, Maintenance Grounds, Snow Removal, Trash
- HOA fee: $90 monthly
- HOA name: Woodgate South HOA
- HOA phone: 720-647-6541
Location
- Region: Aurora
Financial & listing details
- Price per square foot: $184/sqft
- Tax assessed value: $663,000
- Annual tax amount: $3,032
- Date on market: 6/14/2025
- Listing terms: Cash,Conventional
- Exclusions: All Items Not Listed In Contract To Buy And Sell, Para 2.5.3 Are Excluded. Many Items Are Available For A Nominal Fee Or For Free.
- Ownership: Agent Owner
- Electric utility on property: Yes
- Road surface type: Paved
Price history
| Date | Event | Price |
|---|---|---|
| 8/1/2025 | Sold | $659,000-4.4%$184/sqft |
Source:  REcolorado as distributed by MLS GRID #7384433 Report a problem REcolorado as distributed by MLS GRID #7384433 Report a problem | ||
| 7/18/2025 | Pending sale | $689,000$192/sqft |
Source: REcolorado as distributed by MLS GRID #7384433 Report a problem | ||
| 7/15/2025 | Price change | $689,000-2.3%$192/sqft |
Source: REcolorado as distributed by MLS GRID #7384433 Report a problem | ||
| 6/14/2025 | Listed for sale | $705,000+221.3%$197/sqft |
Source: REcolorado as distributed by MLS GRID #7384433 Report a problem | ||
| 12/2/1997 | Sold | $219,405$61/sqft |
Source: Public Record Report a problem | ||
Public tax history
| Year | Property taxes | Tax assessment |
|---|---|---|
| 2025 | $3,033 +12.3% | $41,437 -94% |
| 2024 | $2,701 +21.3% | $687,300 +1378.2% |
| 2023 | $2,227 -0.8% | $46,496 +32.4% |
| 2022 | $2,244 | $35,105 -2.8% |
| 2021 | -- | $36,115 +18.7% |
| 2020 | $1,826 -22.3% | $30,437 |
| 2019 | $2,351 | $30,437 +4.5% |
| 2018 | $2,351 +1.3% | $29,124 |
| 2017 | $2,322 | $29,124 +6.6% |
| 2016 | -- | $27,327 |
| 2015 | -- | $27,327 +17.6% |
| 2014 | $2,215 +3.9% | $23,235 -9.7% |
| 2013 | $2,132 | $25,730 |
| 2012 | -- | $25,730 |
| 2011 | $2,103 +2.5% | $25,730 +5.3% |
| 2010 | $2,052 -11.9% | $24,440 |
| 2009 | $2,329 | $24,440 -11% |
| 2008 | -- | $27,446 |
| 2007 | -- | $27,446 +7.5% |
| 2006 | -- | $25,543 |
| 2005 | -- | $25,543 +1.4% |
| 2002 | $1,965 -10.4% | $25,180 +11.1% |
| 2001 | $2,192 | $22,670 |
Find assessor info on the county website
Neighborhood: Pioneer Hills
Nearby homes
- $628,2004 bd3 ba2.8k sqft15282 E Hialeah Pl, Aurora, CO 80015Off Market
- $683,5005 bd4 ba2.7k sqft15291 E Hialeah Pl, Aurora, CO 80015Off Market
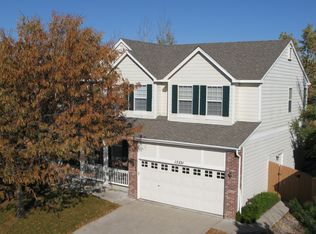
- $635,7004 bd3 ba3.3k sqft15271 E Hialeah Pl, Aurora, CO 80015Off Market
- $622,7005 bd3 ba2.5k sqft15272 E Hialeah Pl, Aurora, CO 80015Off Market
- $652,9004 bd3 ba2.8k sqft15293 E Progress Pl, Aurora, CO 80015Off Market
- $590,0004 bd3 ba2.3k sqft15283 E Progress Pl, Aurora, CO 80015Off Market
- $611,9004 bd4 ba2.2k sqft15261 E Hialeah Pl, Aurora, CO 80015Off Market
- $629,3004 bd3 ba2.5k sqft15262 E Hialeah Pl, Aurora, CO 80015Off Market
Nearby schools
GreatSchools rating
- 4/10Sagebrush Elementary SchoolGrades: PK-5Distance: 0.7 mi
- 5/10Laredo Middle SchoolGrades: 6-8Distance: 0.4 mi
- 5/10Smoky Hill High SchoolGrades: 9-12Distance: 0.7 mi
Schools provided by the listing agent
- Elementary: Sagebrush
- Middle: Laredo
- High: Smoky Hill
- District: Cherry Creek 5
Source: REcolorado as distributed by MLS GRID. This data may not be complete. We recommend contacting the local school district to confirm school assignments for this home.
Get a cash offer in 3 minutes
Find out how much your home could sell for in as little as 3 minutes with a no-obligation cash offer.
Estimated market value
$636,900
Get a cash offer in 3 minutes
Find out how much your home could sell for in as little as 3 minutes with a no-obligation cash offer.
Estimated market value
$636,900
- Colorado
- Arapahoe County
- Aurora
- 80015
- Pioneer Hills
- 15292 E Hialeah Place
Nearby cities
Nearby neighborhoods
Nearby zip codes
Other Aurora Topics
