Welcome to your dream home in the serene and exclusive subdivision of Nottingham Fields in Clinton County! This proposed newly built custom home offers an exquisite blend of modern design and comfort, perfectly tailored to meet your family's needs. Spanning 1,742 square feet, this elegant two-story residence features three spacious bedrooms and two and a half luxurious bathrooms. Each room is thoughtfully designed to maximize space and light, creating an inviting and cozy atmosphere. The heart of the home is an open-concept living area that seamlessly connects the kitchen, dining, and living rooms, perfect for both entertaining and everyday living. The gourmet kitchen boasts granite or quartz countertops, a kitchen island with stylish cabinetry, and ample counter space, making it a chef's delight. The master suite is a true retreat, complete with a walk-in closet and a spa-like bathroom. Two additional bedrooms are generously sized, providing plenty of room for family, guests, or a home office. A full basement with egress and a daylight window offers endless possibilities for customization - whether you envision a home theater, gym, or extra living space, the choice is yours. Step outside onto the 10x10 deck, where you can enjoy morning coffee or evening sunsets in your private backyard oasis. The home also includes a spacious two-car garage, ensuring ample storage and parking. Located in the tranquil Watertown Township, you'll benefit from low taxes while enjoying access to the highly rated Dewitt and Wavery school districts. This hidden gem is conveniently close to local amenities yet tucked away for ultimate privacy. Several custom plans are available to suit your preferences and lifestyle. Don't miss out on the opportunity to make this dream home yours! Call today to set up an appointment and explore the endless possibilities that await you.
Sold for $426,900
$426,900
15292 Sherwood Ln, Lansing, MI 48906
4beds
2,136sqft
Single Family Residence
Built in 2023
6,534 Square Feet Lot
$-- Zestimate®
$200/sqft
$2,903 Estimated rent
Home value
Not available
Estimated sales range
Not available
$2,903/mo
Zestimate® history
Owner options
List your home for rent
$2,903/mo
Rent Zestimate®
Find your next renter with Zillow Rental Manager. Plus, with online applications, you can quickly screen prospective tenants – for free.
$2,903/mo
Rent Zestimate®
Refinance and save
$2,789/mo
Est. payment
Refinancing to a lower rate could help reduce your monthly payments and save thousands over the life of the loan.
$2,789/mo
Est. payment
Explore your selling options
Work with a Zillow partner agent
Leverage their expertise and Zillow's premium Showcase listings to get your home seen by more buyers.
Get startedList with your own agent
Get your home in front of millions of buyers by listing it on Zillow.
Learn how to do itSell it yourself
Take full control of how buyers see your home on Zillow by listing For Sale by Owner (FSBO).
List your homeWhat's special
Zillow last checked:
Listing updated:
Listed by:
Mike Campbell 517-204-5557,
Keller Williams Realty Lansing
Bought with:
Mike Campbell, 6501377932
Keller Williams Realty Lansing
Source: Greater Lansing AOR,MLS#: 281594
Facts & features
Interior
Bedrooms & bathrooms
- Bedrooms: 4
- Bathrooms: 3
- Full bathrooms: 2
- 1/2 bathrooms: 1
Primary bedroom
- Level: Second
- Area: 232.5 Square Feet
- Dimensions: 15 x 15.5
Bedroom 2
- Level: Second
- Area: 121 Square Feet
- Dimensions: 11 x 11
Bedroom 3
- Level: Second
- Area: 90 Square Feet
- Dimensions: 10 x 9
Bedroom 4
- Level: Second
- Area: 110 Square Feet
- Dimensions: 10 x 11
Dining room
- Level: First
- Area: 72 Square Feet
- Dimensions: 9 x 8
Kitchen
- Level: First
- Area: 149.5 Square Feet
- Dimensions: 11.5 x 13
Laundry
- Level: Second
- Area: 42 Square Feet
- Dimensions: 7 x 6
Living room
- Level: First
- Area: 225 Square Feet
- Dimensions: 15 x 15
Office
- Level: First
- Area: 80 Square Feet
- Dimensions: 10 x 8
Heating
- Forced Air, Natural Gas
Cooling
- Central Air
Appliances
- Included: Disposal, Microwave, Water Heater, Refrigerator, Oven, Dishwasher
- Laundry: Upper Level
Features
- Ceiling Fan(s), Double Vanity, Eat-in Kitchen, Granite Counters, High Ceilings, Kitchen Island, Open Floorplan
- Flooring: Carpet, Laminate, Simulated Wood, Vinyl
- Windows: Insulated Windows
- Basement: Full
- Has fireplace: No
- Fireplace features: None
Interior area
- Total structure area: 2,107
- Total interior livable area: 2,136 sqft
- Finished area above ground: 2,136
- Finished area below ground: 0
Property
Parking
- Total spaces: 2
- Parking features: Attached, Driveway, Garage
- Attached garage spaces: 2
- Has uncovered spaces: Yes
Features
- Levels: Two
- Stories: 2
- Entry location: Front
- Patio & porch: Deck, Porch
- Fencing: None
Lot
- Size: 6,534 Square Feet
- Dimensions: 60.49 x 110
- Features: Level, Near Golf Course, Open Lot, Rectangular Lot
Details
- Foundation area: 0
- Parcel number: 150212000062
- Zoning description: Zoning
- Other equipment: Negotiable
Construction
Type & style
- Home type: SingleFamily
- Architectural style: Traditional
- Property subtype: Single Family Residence
Materials
- Vinyl Siding
- Foundation: Combination
- Roof: Shingle
Condition
- Proposed Build
- New construction: No
- Year built: 2023
Utilities & green energy
- Sewer: Public Sewer
- Water: Public
- Utilities for property: Water Connected, Sewer Connected, Natural Gas Connected, Electricity Connected, Cable Available
Green energy
- Energy efficient items: Lighting
Community & HOA
Community
- Features: None
- Subdivision: Nottingham
HOA
- Amenities included: None
Location
- Region: Lansing
Financial & listing details
- Price per square foot: $200/sqft
- Tax assessed value: $50,500
- Annual tax amount: $1,286
- Date on market: 12/20/2024
- Listing terms: VA Loan,Cash,Conventional,FHA
- Road surface type: Asphalt
Price history
| Date | Event | Price |
|---|---|---|
| 2/10/2026 | Sold | $426,900-6.2%$200/sqft |
Source:  Greater Lansing AOR #281594 Report a problem Greater Lansing AOR #281594 Report a problem | ||
| 11/25/2025 | Contingent | $455,000$213/sqft |
Source: Greater Lansing AOR #281594 Report a problem | ||
| 12/20/2024 | Listed for sale | $455,000$213/sqft |
Source: Greater Lansing AOR #281594 Report a problem | ||
| 8/22/2024 | Listing removed | $455,000$213/sqft |
Source: Greater Lansing AOR #281594 Report a problem | ||
| 6/21/2024 | Listed for sale | $455,000+5.8%$213/sqft |
Source: Greater Lansing AOR #281594 Report a problem | ||
| 6/18/2024 | Listing removed | -- |
Source: Greater Lansing AOR #271569 Report a problem | ||
| 12/13/2023 | Price change | $430,000+1.2%$201/sqft |
Source: Greater Lansing AOR #271569 Report a problem | ||
| 3/6/2023 | Listed for sale | $425,000$199/sqft |
Source: Greater Lansing AOR #271569 Report a problem | ||
Public tax history
| Year | Property taxes | Tax assessment |
|---|---|---|
| 2025 | $1,286 | $25,250 +8.4% |
| 2024 | -- | $23,300 +9.6% |
| 2023 | -- | $21,250 |
| 2022 | -- | -- |
| 2021 | -- | -- |
| 2020 | -- | -- |
| 2019 | $298 | -- |
| 2018 | $298 -6.4% | -- |
| 2017 | $319 | -- |
| 2016 | $319 | -- |
| 2015 | $319 | -- |
| 2011 | -- | $12,500 |
Find assessor info on the county website
Neighborhood: 48906
Nearby homes
- $80,000-- bd-- ba-- sqft15282 Sherwood Ln, Lansing, MI 48906Sold
- $409,9003 bd3 ba1.8k sqft15312 Sherwood Ln, Lansing, MI 48906New Construction

- $408,0003 bd2 ba1.8k sqft15272 Sherwood Ln, Lansing, MI 48906Off Market
- $412,9003 bd3 ba1.8k sqft15277 Sherwood Ln, Lansing, MI 48906New Construction
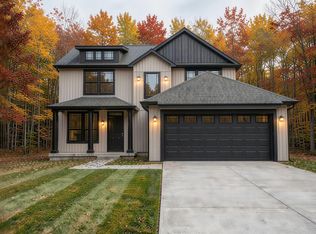
- $475,0004 bd3 ba2.4k sqft15322 Sherwood Ln, Lansing, MI 48906Sold
- $381,4056,664 Square Feet15287 Sherwood Ln, Lansing, MI 48906Sold
- $363,9003 bd3 ba1.8k sqft15262 Sherwood Ln, Lansing, MI 48906Off Market
- $321,2003 bd2 ba1.6k sqft15267 Sherwood Ln, Lansing, MI 48906Off Market
Nearby schools
GreatSchools rating
- NASchavey Road Elementary SchoolGrades: PK-1Distance: 2.2 mi
- 9/10DeWitt Junior High SchoolGrades: 6-8Distance: 2.3 mi
- 9/10DeWitt High SchoolGrades: 9-12Distance: 2.3 mi
Schools provided by the listing agent
- High: DeWitt
Source: Greater Lansing AOR. This data may not be complete. We recommend contacting the local school district to confirm school assignments for this home.


Get pre-qualified for a loan
At Zillow Home Loans, we can pre-qualify you in as little as 5 minutes with no impact to your credit score.An equal housing lender. NMLS #10287.
- Michigan
- Clinton County
- Lansing
- 48906
- 15292 Sherwood Ln
Nearby cities
Nearby neighborhoods
Nearby zip codes
Other Lansing Topics
