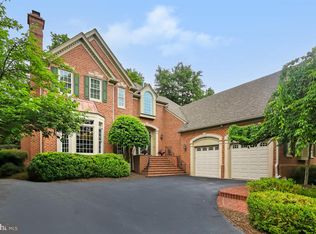
FANTASTIC OPPORTUNITY TO OWN THIS GEM IN THE VIRGINIA RUN COMMUNITY!!! THIS ELEGANT BRICK FRONT HOME OFFERS APPROX. 3,595 SQ FT of LIVING SPACE OVER 3-LEVELS, SITTING ON A LARGER LOT (.41 acre), WITH A 2-CAR GARAGE, 4 BED and a VERSITALE 5th BEDROOM OPTION ON THE MAIN LEVEL, FEATURING ITS OWN PRIVATE FULL BATH (3 FULL BATHS TOTAL)! THIS HOME DISPLAYS TRUE PRIDE OF OWNERSHIP AND A LIFESTYLE OF COMFORT, CONVENIENCE AND CHARM WITH EXQUISITE ATTENTION TO DETAIL! YOU'LL IMMEDIATELY FEEL THE WARMTH AT THE ENTRANCE WITH GLEAMING HARDWOOD FLOORING THROUGHOUT THE MAIN LEVEL! FABULOUS OPEN and SUN-FILLED MAIN LEVEL FLOOR PLAN, PROVIDING YOU FORMAL DINING and LIVING ROOM WITH AN OPENING TO THE FAMILY ROOM AND A COZY GAS FIREPLACE, ENHANCED w/RECESSED LIGHTING ABOVE! YOU’LL LOVE THE KITCHEN WITH CUSTOM ARTISAN CRAFTED TILE, GLASS LIT SHOWCASE CABINETRY & COUNTERSPACE, ALONG WITH BRILLIANT FEATURES, PANTRY and ENDLESS SHELVING and STORAGE SPACE! THE KITCHEN LEADS YOU TO THE EXTENDED BACK HALLWAY TO A SEPARATE LAUNDRY, MUD ROOM AND OPTIONAL 5TH BEDROOM (PREWIRED). YOUR KITCHEN OPENS UP TO THE FAMILY ROOM WITH CENTERED ATRIUM DOORS LEADING YOU OUT TO A PRIVATE CUSTOM OASIS WITH SCREENED-IN PORCH and GRAND DECK! YOUR UPPER-LEVEL OFFERS 4 BEDROOMS and 2 FULL BATHROOMS! BEAUTIFUL MASTER BEDROOM ENSUITE WITH SITTING ROOM, and GENEROUS WALK-IN CLOSETS, OR OPTION TO USE AS AN ADDITIONAL BEDROOM OR OFFICE SPACE. GORGEOUS MASTER LUXURY BATH WITH SOAKING TUB and SEPARATE SHOWER. AS YOU ENTER THE LOWER-LEVEL EXPANSIVE BASEMENT, ENJOY THE ENDLESS POSSIBILITIES FOR REC ROOM, CINEMA ROOM ALONG WITH SEPARATE OFFICE/DEN! THIS MAGNIFICENT HOME FEATURES PREMIUM PELLA WINDOWS FOR QUALITY and EFFICIENCY, CEILING FANS, NEW CARPET and FRESH PAINT AS WELL, WITH AN ENDLESS ABUNDANCE OF STORAGE & CLOSET SPACE! ENJOY LUSH LANDSCAPING and MATURE FOLIAGE SURROUNDING THE ENTIRE HOME! DEMANDING AND DESIRED LOCATION! THIS HOME HAS IT ALL! IN CLOSE PROXIMITY TO MAJOR COMMUTER ROUTES, AIRPORT, LIBRARY, SHOPPING, FITNESS FACILITIES, ENTERTAINMENT, TRAILS, PARKS and SO MUCH MORE! PLEASE BE SURE TO VIEW VIDEO TOUR!
Sold for $980,000
$980,000
15292 Surrey House Way, Centreville, VA 20120
5beds
3,500sqft
Single Family Residence
Built in 1992
0.41 Acres Lot
$1,000,300 Zestimate®
$280/sqft
$4,230 Estimated rent
Home value
$1,000,300
$940,000 - $1.07M
$4,230/mo
Zestimate® history
Owner options
List your home for rent
$4,230/mo
Rent Zestimate®
Find your next renter with Zillow Rental Manager. Plus, with online applications, you can quickly screen prospective tenants – for free.
$4,230/mo
Rent Zestimate®
Refinance and save
$6,233/mo
Est. payment
Refinancing to a lower rate could help reduce your monthly payments and save thousands over the life of the loan.
$6,233/mo
Est. payment
Explore your selling options
Work with a Zillow partner agent
Leverage their expertise and Zillow's premium Showcase listings to get your home seen by more buyers.
Get startedList with your own agent
Get your home in front of millions of buyers by listing it on Zillow.
Learn how to do itSell it yourself
Take full control of how buyers see your home on Zillow by listing For Sale by Owner (FSBO).
List your homeWhat's special
Cozy gas fireplaceCustom artisan crafted tileLush landscapingPrivate custom oasisGorgeous master luxury bathBeautiful master bedroom ensuiteLarger lot
Zillow last checked:
Listing updated:
Listed by:
Cheryl Folmer 703-338-2520,
Spring Hill Real Estate, LLC.
Bought with:
Kamran Saleem, 0225062330
Redfin Corporation
Source: Bright MLS,MLS#: VAFX2264876
Facts & features
Interior
Bedrooms & bathrooms
- Bedrooms: 5
- Bathrooms: 3
- Full bathrooms: 3
- Main level bathrooms: 1
- Main level bedrooms: 1
Rooms
- Room types: Living Room, Dining Room, Primary Bedroom, Bedroom 2, Bedroom 3, Bedroom 4, Kitchen, Game Room, Family Room, Basement, Foyer, Laundry, Other, Office, Recreation Room, Storage Room, Utility Room, Media Room, Bathroom 1, Bathroom 2, Bathroom 3, Primary Bathroom, Additional Bedroom
Primary bedroom
- Level: Upper
Other
- Level: Main
Bedroom 2
- Level: Upper
Bedroom 3
- Level: Upper
Bedroom 4
- Level: Upper
Primary bathroom
- Level: Upper
Bathroom 1
- Level: Main
Bathroom 2
- Level: Upper
Bathroom 3
- Level: Upper
Basement
- Features: Flooring - Carpet
- Level: Lower
Dining room
- Level: Main
Family room
- Level: Main
Foyer
- Level: Main
Game room
- Level: Lower
Kitchen
- Level: Main
Laundry
- Level: Main
Living room
- Level: Main
Media room
- Level: Lower
Mud room
- Level: Main
Office
- Level: Lower
Other
- Level: Lower
Other
- Level: Main
Recreation room
- Features: Basement - Finished, Flooring - Carpet
- Level: Lower
Screened porch
- Level: Main
Storage room
- Level: Lower
Utility room
- Level: Lower
Heating
- Forced Air, Natural Gas
Cooling
- Ceiling Fan(s), Central Air, Electric
Appliances
- Included: Microwave, Washer, Dryer, Dishwasher, Disposal, Refrigerator, Extra Refrigerator/Freezer, Gas Water Heater
- Laundry: Main Level, Laundry Room, Mud Room
Features
- Ceiling Fan(s), Combination Kitchen/Living
- Flooring: Hardwood, Carpet, Wood
- Basement: Connecting Stairway,Finished
- Number of fireplaces: 1
- Fireplace features: Glass Doors, Gas/Propane
Interior area
- Total structure area: 3,500
- Total interior livable area: 3,500 sqft
- Finished area above ground: 2,500
- Finished area below ground: 1,000
Property
Parking
- Total spaces: 5
- Parking features: Garage Faces Side, Garage Door Opener, Storage, Driveway, Attached
- Attached garage spaces: 2
- Uncovered spaces: 3
- Details: Garage Sqft: 484
Accessibility
- Accessibility features: None
Features
- Levels: Three
- Stories: 3
- Patio & porch: Deck, Enclosed, Screened, Patio, Screened Porch
- Exterior features: Lighting, Sidewalks, Underground Lawn Sprinkler
- Pool features: Community
- Has view: Yes
- View description: Garden
Lot
- Size: 0.41 Acres
- Features: Premium, Front Yard, Private, Landscaped, Backs to Trees
Details
- Additional structures: Above Grade, Below Grade
- Parcel number: 0532 05040057
- Zoning: 030
- Special conditions: Standard
Construction
Type & style
- Home type: SingleFamily
- Architectural style: Colonial
- Property subtype: Single Family Residence
Materials
- Brick Front, Vinyl Siding, Aluminum Siding
- Foundation: Permanent
- Roof: Shingle,Composition
Condition
- Excellent
- New construction: No
- Year built: 1992
Details
- Builder model: DARTMOUTH
- Builder name: SPRINGBROOK
Utilities & green energy
- Sewer: Public Sewer
- Water: Public
Community & HOA
Community
- Subdivision: Virginia Run
HOA
- Has HOA: Yes
- Amenities included: Basketball Court, Clubhouse, Common Grounds, Community Center, Jogging Path, Pool, Tennis Court(s), Tot Lots/Playground, Other, Soccer Field
- Services included: Pool(s), Recreation Facility, Trash
- HOA fee: $90 monthly
- HOA name: VIRGINIA RUN COMMUNITY ASSOCIATION
Location
- Region: Centreville
Financial & listing details
- Price per square foot: $280/sqft
- Tax assessed value: $856,770
- Annual tax amount: $9,904
- Date on market: 10/1/2025
- Listing agreement: Exclusive Right To Sell
- Listing terms: Cash,Conventional,VA Loan,Other
- Inclusions: Desk In Basement Office, Couch & Television Mount In Basement, Air Hockey Table, 2nd Refrigerator, Very Stable Storage Shelving Units In Extra Large Utility Storage Room.
- Exclusions: (1) Ceiling Light Located In Main Entrance Foyer Hallway, And (2) Ceiling Light Located In Upstairs Hallway!
- Ownership: Fee Simple
Price history
| Date | Event | Price |
|---|---|---|
| 1/21/2026 | Listing removed | $4,200$1/sqft |
Source: Zillow Rentals Report a problem | ||
| 11/10/2025 | Sold | $980,000-4.4%$280/sqft |
Source:  Bright MLS #VAFX2264876 Report a problem Bright MLS #VAFX2264876 Report a problem | ||
| 11/4/2025 | Listed for rent | $4,200$1/sqft |
Source: Zillow Rentals Report a problem | ||
| 10/16/2025 | Contingent | $1,025,000$293/sqft |
Source: Bright MLS #VAFX2264876 Report a problem | ||
| 10/1/2025 | Listed for sale | $1,025,000+39.5%$293/sqft |
Source: Bright MLS #VAFX2264876 Report a problem | ||
| 10/18/2005 | Sold | $734,900+130.2%$210/sqft |
Source: Public Record Report a problem | ||
| 12/3/1999 | Sold | $319,200$91/sqft |
Source: Public Record Report a problem | ||
Public tax history
| Year | Property taxes | Tax assessment |
|---|---|---|
| 2025 | $9,904 +7.7% | $856,770 +8% |
| 2024 | $9,194 +4.1% | $793,620 +1.4% |
| 2023 | $8,829 +8.6% | $782,390 +10.1% |
| 2022 | $8,129 | $710,860 +14.7% |
| 2021 | -- | $619,640 +3.2% |
| 2020 | $7,105 +2% | $600,360 +2% |
| 2019 | $6,965 | $588,480 |
| 2018 | $6,965 +1.9% | $588,480 |
| 2017 | $6,832 +2.1% | $588,480 +1.9% |
| 2016 | $6,689 +0.6% | $577,410 -3.1% |
| 2015 | $6,651 +4.1% | $596,010 +3.9% |
| 2014 | $6,388 | $573,700 +6.3% |
| 2013 | -- | $539,850 |
| 2012 | -- | $539,850 +4.3% |
| 2011 | -- | $517,840 |
| 2010 | -- | $517,840 -5.1% |
| 2009 | -- | $545,540 -10.2% |
| 2008 | -- | $607,390 -3.5% |
| 2007 | -- | $629,200 +58.8% |
| 2003 | -- | $396,120 +13% |
| 2002 | -- | $350,550 +17% |
| 2001 | -- | $299,615 |
Find assessor info on the county website
Neighborhood: Bull Run
Nearby homes
- $1,256,9004 bd5 ba6k sqft15294 Surrey House Way, Centreville, VA 20120Off Market
- $1,113,9004 bd4 ba4k sqft15290 Surrey House Way, Centreville, VA 20120Off Market
- $968,2005 bd3 ba3.1k sqft6189 Snowhill Ct, Centreville, VA 20120Off Market
- $1,055,0004 bd3 ba2.9k sqft15284 Surrey House Way, Centreville, VA 20120Sold
- $1,157,0004 bd4 ba4.3k sqft15293 Surrey House Way, Centreville, VA 20120Off Market
- $1,093,9005 bd4 ba4.8k sqft15286 Surrey House Way, Centreville, VA 20120Off Market
- $1,175,8005 bd5 ba4.2k sqft15296 Surrey House Way, Centreville, VA 20120Off Market
- $923,4003 bd3 ba2.5k sqft15288 Surrey House Way, Centreville, VA 20120Off Market
Nearby schools
GreatSchools rating
- 5/10Virginia Run Elementary SchoolGrades: PK-6Distance: 0.4 mi
- 6/10Stone Middle SchoolGrades: 7-8Distance: 1.4 mi
- 5/10Westfield High SchoolGrades: 9-12Distance: 2.6 mi
Schools provided by the listing agent
- Elementary: Virginia Run
- Middle: Stone
- High: Westfield
- District: Fairfax County Public Schools
Source: Bright MLS. This data may not be complete. We recommend contacting the local school district to confirm school assignments for this home.
Get a cash offer in 3 minutes
Find out how much your home could sell for in as little as 3 minutes with a no-obligation cash offer.
Estimated market value
$1,000,300
Get a cash offer in 3 minutes
Find out how much your home could sell for in as little as 3 minutes with a no-obligation cash offer.
Estimated market value
$1,000,300
- Virginia
- Fairfax County
- Centreville
- 20120
- Bull Run
- 15292 Surrey House Way
Nearby cities
Nearby neighborhoods
Nearby zip codes
Other Centreville Topics
