Located in Waterbrook Farms, a boutique community of just 26 homesites in Middleton and moments from Purple Sage Golf Course, "The Miller" offers a refined blend of European-inspired design and farmhouse warmth in a setting designed for relaxed, easy living. The split-bedroom floor plan is centered around a grand great room, creating a natural gathering space while still allowing for quiet separation and privacy when needed. The kitchen features quartz countertops, Bosch stainless steel appliances, and generous workspace, opening seamlessly to the great room where rows of expansive windows bring in natural light and connect the home to the outdoors. The covered rear patio extends the living space, offering an ideal spot for morning coffee, evening conversations, or simply enjoying the open surroundings. Interior features include 8' doors, LVP flooring in the main living areas, and premium carpet in the bedrooms. A 50' RV garage adds exceptional flexibility, perfect for extra storage, hobbies, recreational vehicles, or work space. Thoughtfully designed and easy to enjoy, the home offers comfort, functionality, and room to settle in. Set within a peaceful, open community with close proximity to golf, recreation, and everyday conveniences, this home delivers a lifestyle that feels both intentional and unhurried in one of Middleton’s most desirable settings.
Sold
Price Unknown
15293 Juniperwood Dr, Caldwell, ID 83607
4beds
3baths
2,542sqft
Single Family Residence
Built in 2025
0.84 Acres Lot
$989,700 Zestimate®
$--/sqft
$3,356 Estimated rent
Home value
$989,700
$911,000 - $1.08M
$3,356/mo
Zestimate® history
Owner options
List your home for rent
$3,356/mo
Rent Zestimate®
Find your next renter with Zillow Rental Manager. Plus, with online applications, you can quickly screen prospective tenants – for free.
$3,356/mo
Rent Zestimate®
Refinance and save
$1,000/mo
Est. payment
Refinancing to a lower rate could help reduce your monthly payments and save thousands over the life of the loan.
$1,000/mo
Est. payment
Explore your selling options
Work with a Zillow partner agent
Leverage their expertise and Zillow's premium Showcase listings to get your home seen by more buyers.
Get startedList with your own agent
Get your home in front of millions of buyers by listing it on Zillow.
Learn how to do itSell it yourself
Take full control of how buyers see your home on Zillow by listing For Sale by Owner (FSBO).
List your homeWhat's special
Split-bedroom floor planNatural gathering spaceBosch stainless steel appliancesGrand great roomKitchen features quartz countertopsGenerous workspace
Zillow last checked:
Listing updated:
Listed by:
Brett Hughes Main:208-639-0656,
Boise Premier Real Estate,
Kaitlane Deboard 208-859-6592,
Boise Premier Real Estate
Bought with:
Robert Renteria
Keller Williams Realty Boise
Source: IMLS,MLS#: 98973669
Facts & features
Interior
Bedrooms & bathrooms
- Bedrooms: 4
- Bathrooms: 3
- Main level bathrooms: 2
- Main level bedrooms: 4
Primary bedroom
- Level: Main
Bedroom 2
- Level: Main
Bedroom 3
- Level: Main
Bedroom 4
- Level: Main
Heating
- Forced Air, Natural Gas
Cooling
- Central Air
Appliances
- Included: Dishwasher, Disposal, Microwave, Oven/Range Built-In, Gas Range
Features
- Bath-Master, Bed-Master Main Level, Den/Office, Double Vanity, Pantry, Kitchen Island, Quartz Counters, Number of Baths Main Level: 2
- Flooring: Tile, Carpet
- Has basement: No
- Has fireplace: No
Interior area
- Total structure area: 2,542
- Total interior livable area: 2,542 sqft
- Finished area above ground: 2,542
- Finished area below ground: 0
Property
Parking
- Total spaces: 4
- Parking features: Attached, RV Access/Parking
- Attached garage spaces: 4
Features
- Levels: One
- Patio & porch: Covered Patio/Deck
Lot
- Size: 0.84 Acres
- Dimensions: 311 x 120
- Features: 1/2 - .99 AC
Details
- Parcel number: R3812710600
Construction
Type & style
- Home type: SingleFamily
- Property subtype: Single Family Residence
Materials
- Frame, Stone
- Roof: Architectural Style
Condition
- New Construction
- New construction: Yes
- Year built: 2025
Details
- Builder name: Pontifex Homes LLC
Utilities & green energy
- Sewer: Septic Tank
- Water: Well
Community & HOA
Community
- Subdivision: Waterbrook Farms
HOA
- Has HOA: Yes
- HOA fee: $1,000 annually
Location
- Region: Caldwell
Financial & listing details
- Annual tax amount: $1,121
- Date on market: 2/4/2026
- Listing terms: Cash,Conventional,FHA
- Ownership: Fee Simple
Price history
Price history is unavailable.
Public tax history
Tax history is unavailable.
Neighborhood: 83607
Nearby homes
- $--4 bd3 ba2.8k sqft15361 Juniperwood Dr, Caldwell, ID 83607Sold
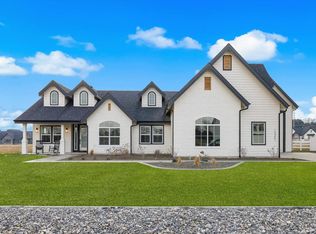
- from $1,050,0004 bd3 ba2.8k sqftSylvan Plan, Waterbrook Farms, Caldwell, ID 83607New Construction
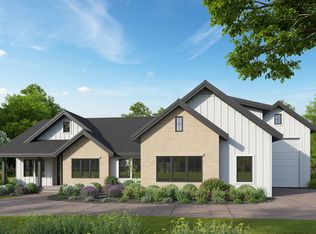
- from $945,0004 bd3 ba2.5k sqftMiller Plan, Waterbrook Farms, Caldwell, ID 83607New Construction
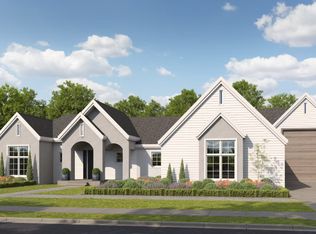
- from $999,0004 bd3 ba2.7k sqftStevens Plan, Waterbrook Farms, Caldwell, ID 83607New Construction
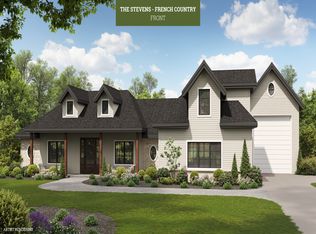
- from $895,0004 bd3 ba2.3k sqftLancaster Plan, Waterbrook Farms, Caldwell, ID 83607New Construction
- from $1,080,0004 bd3 ba2.9k sqftDavenport Plan, Waterbrook Farms, Caldwell, ID 83607New Construction
- $--1.08 acresJuniperwood Dr, Caldwell, ID 83607Sold
- $248,500-- bd-- ba-- sqft15256 Juniperwood Dr, Caldwell, ID 83607Off Market
Nearby schools
GreatSchools rating
- 6/10Purple Sage Elementary SchoolGrades: PK-5Distance: 0.8 mi
- NAMiddleton Middle SchoolGrades: 6-8Distance: 4 mi
- 8/10Middleton High SchoolGrades: 9-12Distance: 2.6 mi
Schools provided by the listing agent
- Elementary: Purple Sage
- Middle: Middleton Jr
- High: Middleton
- District: Middleton School District #134
Source: IMLS. This data may not be complete. We recommend contacting the local school district to confirm school assignments for this home.
Get a cash offer in 3 minutes
Find out how much your home could sell for in as little as 3 minutes with a no-obligation cash offer.
Estimated market value
$989,700
Get a cash offer in 3 minutes
Find out how much your home could sell for in as little as 3 minutes with a no-obligation cash offer.
Estimated market value
$989,700
- Idaho
- Canyon County
- Caldwell
- 83607
- 15293 Juniperwood Dr
