Skip main navigation
Sold for $749,000
  • $749,000

    15293 NIGHT HERON DRIVE, WINTER GARDEN, FL 34787

    5beds
    3,956sqft
    Single Family Residence
    Built in 2018
    7,686 Square Feet Lot
    $750,700 Zestimate®
    $189/sqft
    $4,067 Estimated rent

    Home value

    $750,700

    Estimated sales range

    Not available

    $4,067/mo

    Zestimate® history
    Loading
    Loading...

    Owner options

    List your home for rent

    $4,067/mo

    Rent Zestimate®

    Find your next renter with Zillow Rental Manager. Plus, with online applications, you can quickly screen prospective tenants – for free.

    Learn more

    $4,067/mo

    Rent Zestimate®

    Refinance and save

    $5,651/mo

    Est. payment

    Refinancing to a lower rate could help reduce your monthly payments and save thousands over the life of the loan.

    See today's rates

    $5,651/mo

    Est. payment

    Explore your selling options

    Work with a Zillow partner agent

    Leverage their expertise and Zillow's premium Showcase listings to get your home seen by more buyers.

    Get started

    List with your own agent

    Get your home in front of millions of buyers by listing it on Zillow.

    Learn how to do it

    Sell it yourself

    Take full control of how buyers see your home on Zillow by listing For Sale by Owner (FSBO).

    List your home

    What's special

    Sleek quartz countertopsFirst-floor master suiteCorner lotStainless steel appliancesOversized walk-in pantry
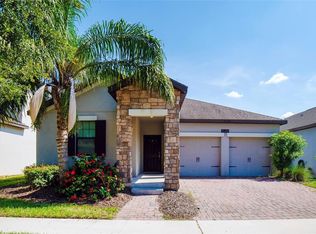
    Welcome to this stunning 5-bedroom home with a spacious loft, perfectly positioned on a corner lot in the highly sought-after Summerlake community of Winter Garden. This beautifully designed residence features a bright and open floor plan, offering both comfort and functionality. At the heart of the home, the kitchen impresses with a large center island, sleek quartz countertops, stainless steel appliances (including a natural gas cooktop), and an oversized walk-in pantry—ideal for those who love to cook and entertain. The first-floor master suite provides a peaceful retreat with a full bathroom and a large walk-in closet, both recently upgraded with elegant vinyl flooring for added style and durability. A three-car tandem garage adds convenience and ample storage space. The exterior walls were just freshly painted May 2024, enhancing the home's curb appeal. With a low HOA fee, residents enjoy comprehensive maintenance services such as lawn care, fertilization, exterior pest control, and front hedge trimming. The community also offers resort-style amenities, including a pool, clubhouse, fitness center, parks, playground, zip line, and scenic walking trails. Located in the vibrant Horizon West area, this home is minutes away from top-rated schools, dining, shopping, and entertainment. Its proximity to Walt Disney World and major highways like 429 ensures easy access to all of Central Florida’s attractions. Combining luxury finishes, a prime location, and a welcoming community, this home truly has it all. Welcome to your new home in Summerlake!

    Zillow last checked:

    Listing updated:

    Listed by:

    Veronica Li 407-674-0460,

    RATIO REAL ESTATE, LLC 407-674-0460

    Bought with:

    Julie Sanchez, 3609018

    THE REAL ESTATE COLLECTION LLC

    Source: Stellar MLS,MLS#: O6350632MLS LogoOriginating MLS: Orlando Regional

    Facts & features

    Interior

    Bedrooms & bathrooms
    • Bedrooms: 5
    • Bathrooms: 4
    • Full bathrooms: 3
    • 1/2 bathrooms: 1
    Primary bedroom
    • Features: Walk-In Closet(s)
    • Level: First
    • Area: 255 Square Feet
    • Dimensions: 15x17
    Bedroom 2
    • Features: Built-in Closet
    • Level: Second
    • Area: 182 Square Feet
    • Dimensions: 13x14
    Bedroom 3
    • Features: Built-in Closet
    • Level: Second
    • Area: 182 Square Feet
    • Dimensions: 14x13
    Bedroom 4
    • Features: Built-in Closet
    • Level: Second
    • Area: 270 Square Feet
    • Dimensions: 18x15
    Dining room
    • Level: First
    • Area: 221 Square Feet
    • Dimensions: 13x17
    Game room
    • Level: Second
    • Area: 546 Square Feet
    • Dimensions: 21x26
    Kitchen
    • Level: First
    Living room
    • Level: First
    • Area: 306 Square Feet
    • Dimensions: 18x17
    Heating
    • Electric, Natural Gas
    Cooling
    • Central Air
    Appliances
    • Included: Dishwasher, Disposal, Dryer, Electric Water Heater, Exhaust Fan, Range, Refrigerator, Washer
    • Laundry: Inside, Laundry Room
    Features
    • Kitchen/Family Room Combo, Living Room/Dining Room Combo, Primary Bedroom Main Floor, Walk-In Closet(s)
    • Flooring: Tile, Vinyl
    • Windows: Window Treatments
    • Has fireplace: No
    Interior area
    • Total structure area: 5,045
    • Total interior livable area: 3,956 sqft

    Property

    Parking
    • Total spaces: 3
    • Parking features: Garage - Attached
    • Attached garage spaces: 3
    Features
    • Levels: Two
    • Stories: 2
    • Exterior features: Irrigation System, Lighting, Sidewalk, Sprinkler Metered
    Lot
    • Size: 7,686 Square Feet
    Details
    • Parcel number: 282327832077170
    • Zoning: P-D
    • Special conditions: None

    Construction

    Type & style
    • Home type: SingleFamily
    • Property subtype: Single Family Residence
    Materials
    • Concrete, Stucco, Wood Frame
    • Foundation: Slab
    • Roof: Shingle
    Condition
    • New construction: No
    • Year built: 2018

    Utilities & green energy

    • Sewer: Public Sewer
    • Water: Public
    • Utilities for property: Electricity Connected, Sewer Connected, Sprinkler Meter, Street Lights, Water Connected

    Community & HOA

    Community
    • Features: Fitness Center, Park, Playground, Pool, Sidewalks
    • Pet fee: $0 monthly
    • Subdivision: SUMMERLAKE PD PH 3C
    HOA
    • Has HOA: Yes
    • Amenities included: Clubhouse, Playground, Pool
    • Services included: Maintenance Grounds, Recreational Facilities
    • HOA fee: $252 monthly
    • HOA name: Castle Management LLC
    Location
    • Region: Winter Garden

    Financial & listing details

    • Price per square foot: $189/sqft
    • Tax assessed value: $731,440
    • Annual tax amount: $11,080
    • Date on market: 10/10/2025
    • Cumulative days on market: 118 days
    • Listing terms: Cash,Conventional
    • Ownership: Fee Simple
    • Total actual rent: 0
    • Electric utility on property: Yes
    • Road surface type: Paved

    Price history

    DateEventPrice
    3/12/2026Sold$749,000$189/sqft
    Source: Stellar MLS #O6350632 Report a problem
    2/8/2026Pending sale$749,000$189/sqft
    Source: Stellar MLS #O6350632 Report a problem
    2/4/2026Price change$749,000-0.8%$189/sqft
    Source: Stellar MLS #O6350632 Report a problem
    11/19/2025Price change$755,000-3.1%$191/sqft
    Source: Stellar MLS #O6350632 Report a problem
    10/10/2025Listed for sale$779,000-0.1%$197/sqft
    Source: Stellar MLS #O6350632 Report a problem
    9/18/2024Listing removed$3,950$1/sqft
    Source: Stellar MLS #O6226093 Report a problem
    9/16/2024Listed for rent$3,950$1/sqft
    Source: Stellar MLS #O6226093 Report a problem
    9/12/2024Listing removed$3,950$1/sqft
    Source: Zillow Rentals Report a problem
    9/6/2024Listing removed$780,000$197/sqft
    Source: Stellar MLS #O6202520 Report a problem
    8/29/2024Pending sale$780,000$197/sqft
    Source: Stellar MLS #O6202520 Report a problem
    8/21/2024Price change$3,950-1.3%$1/sqft
    Source: Zillow Rentals Report a problem
    7/24/2024Listed for rent$4,000+51%$1/sqft
    Source: Zillow Rentals Report a problem
    7/3/2024Price change$780,000-1.9%$197/sqft
    Source: Stellar MLS #O6202520 Report a problem
    5/8/2024Listed for sale$795,000+103.1%$201/sqft
    Source: Stellar MLS #O6202520 Report a problem
    3/13/2018Listing removed$2,649$1/sqft
    Source: THE REALTY MEDICS #O5565508 Report a problem
    2/28/2018Listed for rent$2,649$1/sqft
    Source: The Realty Medics #O5565508 Report a problem
    2/12/2018Sold$391,500$99/sqft
    Source: Public Record Report a problem

    Public tax history

    YearProperty taxesTax assessment
    2024$11,080 +16.1%$603,845 +10%
    2023$9,547 +11.6%$548,950 +10%
    2022$8,552 +12.1%$499,045 +10%
    2021$7,628 +2.9%$453,677 +4%
    2020$7,412 +5.1%$436,295 +7%
    2019$7,049 +630.4%$407,795 +1398.6%
    2018$965 0%$27,212 -32%
    2017$965 +35.6%$40,000 +77.9%
    2016$712 +25.7%$22,489
    2015$566 $22,489
    Find assessor info on the county website

    Neighborhood: 34787

    Nearby schools

    GreatSchools rating
    Schools provided by the listing agent
    • Elementary: Summerlake Elementary
    • Middle: Hamlin Middle
    • High: Horizon High School

    Source: Stellar MLS. This data may not be complete. We recommend contacting the local school district to confirm school assignments for this home.

    Get a cash offer in 3 minutes
    Find out how much your home could sell for in as little as 3 minutes with a no-obligation cash offer.
    Estimated market value
    $750,700
    Get a cash offer in 3 minutes
    Find out how much your home could sell for in as little as 3 minutes with a no-obligation cash offer.
    Estimated market value
    $750,700