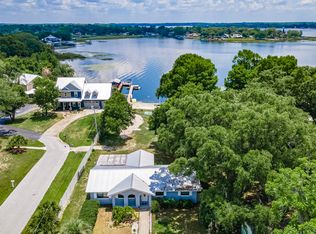
Welcome to your waterfront oasis! This exquisite property is situated along the picturesque western coast of Lake Weir within the sought-after Southwood Shores neighborhood. Protected by custom vinyl fencing and a gated entrance, this home offers an irresistible combination of tranquility and beauty. No detail has been overlooked in transforming this property into a haven of modern luxury. From the meticulously manicured grass to the pristine outdoor rocks, everything is brand new and designed to impress! Inside the lovingly maintained and tastefully updated 3-bedroom, 3-bath home are soaring cathedral ceilings, crown molding, and elegant LVP and tile flooring that create an inviting ambiance. The kitchen underwent a complete remodel in 2020 and now boasts ample cabinet space, stunning granite countertops, a sizable center island, a stylish tiled backsplash, a farmhouse-style sink, top-of-the-line stainless steel appliances, an expansive breakfast bar, and an adjacent dining area. The kitchen directly overlooks the primary living space, which features wood-beamed ceilings, a cozy floor-to-ceiling wood-burning fireplace, and a surround sound system that extends to the outdoor pool area, creating a lovely indoor-outdoor experience. Each bedroom features its own private bathroom, but the master suite truly stands out with a recent renovation that provided an expanded layout, generous closet space, and a private en-suite bathroom with dual sinks and a new glass-door shower. Step outside and you'll find yourself in the ultimate outdoor retreat. The covered summer kitchen is a chef's dream, complete with a built-in grill, warming tray, sink, two versatile refrigerators, and ample counter space. Enjoy dining or lounging in this fully covered area, all while savoring the immersive surround sound system. Just beyond the summer kitchen lies the sparkling pool, enhanced with a new easy-touch automated control system, automatic cleaner, lighting system, and energy-efficient pump. The entire pool area is enclosed by a post-and-beam screen enclosure, allowing you to take in breathtaking sunrise views over the lake. A brand new dock beckons you to explore the endless boating and fishing opportunities that Lake Weir offers year-round. The home has been thoughtfully updated with new electric and plumbing systems, new AC units, a fully automatic exterior lighting system, and numerous other enhancements. Conveniently attached to the home is a spacious 20 x 40' carport, along with an additional carport connected to a separate shed, providing ample space to park your vehicles, watercraft, or recreational vehicles. Lake Weir, spanning nearly 5,700 acres, is a paradise for outdoor enthusiasts who can bask in the year-round sunshine. With easy access to shopping, dining, entertainment, and medical facilities in both Ocala and The Villages, this property seamlessly combines privacy and convenience. Indulge in waterfront living at its finest and discover the perfect blend of natural beauty, modern luxury, and convenient amenities at this remarkable Lake Weir retreat!
Sold for $1,050,000
Zillow last checked:
Listing updated:
Bought with:
Leighanne Neal
SELLSTATE NEXT GENERATION REAL
Source: Stellar MLS,MLS#: OM658996 Originating MLS: Orlando Regional
Originating MLS: Orlando Regional
Price history
| Date | Event | Price |
|---|---|---|
| 10/11/2023 | Sold | $1,050,000-8.7%$450/sqft |
Source:  Stellar MLS #OM658996 Report a problem Stellar MLS #OM658996 Report a problem | ||
| 8/30/2023 | Pending sale | $1,150,000$493/sqft |
Source: Stellar MLS #OM658996 Report a problem | ||
| 7/17/2023 | Price change | $1,150,000-4.2%$493/sqft |
Source: Stellar MLS #OM658996 Report a problem | ||
| 6/6/2023 | Listed for sale | $1,200,000+243.8%$514/sqft |
Source: Stellar MLS #OM658996 Report a problem | ||
| 3/24/2021 | Listing removed | -- |
Source: Owner Report a problem | ||
| 12/5/2012 | Listing removed | $349,000$150/sqft |
Source: Owner Report a problem | ||
| 9/6/2012 | Listed for sale | $349,000$150/sqft |
Source: Owner Report a problem | ||
Nearby homes
- $587,2003 bd2 ba1.9k sqft15273 SE 105th Terrace Rd, Summerfield, FL 34491Off Market
- $633,5003 bd2 ba2.2k sqft15303 SE 105th Terrace Rd, Summerfield, FL 34491Off Market
- $505,3002 bd2 ba1.4k sqft15253 SE 105th Terrace Rd, Summerfield, FL 34491Off Market
- $667,7003 bd2 ba1.8k sqft15311 SE 105th Terrace Rd, Summerfield, FL 34491Off Market


Get pre-qualified for a loan
At Zillow Home Loans, we can pre-qualify you in as little as 5 minutes with no impact to your credit score.An equal housing lender. NMLS #10287.
